Software
Houzz Logo Print
chrz29

Please help with floor plan ideas

10 years ago
last modified: 10 years ago
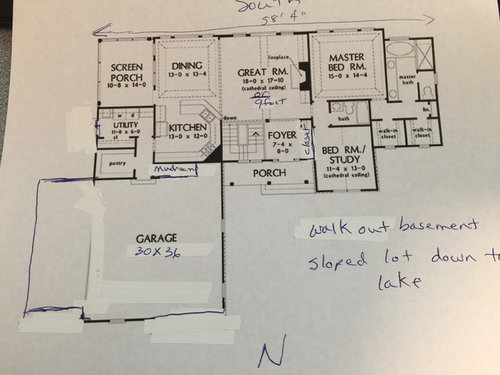
We are having a hard time deciding on a floor plan. We're planning on a retirement home (we're in our sixties) and have looked at this home plan... but we're thinking it might be too big. The basement, that I don't have pictured, would be a walkout, having two bedrooms, one bath and a small family room with the rest being unfinished.

any thoughts?

Comments (24)

  • 10 years ago

    Where are you located?

    What is your climate like?

    How much land are you on?

  • 10 years ago

    I am in my sixies too, and I wouldn't want to cart clean/dirty clothes clear across the house every time I did laundry. Is there any way to put your basement stairs over on that side of the house, slide the foyer to where the stairs were, then put the laundry to where the foyer was? That would put your laundry MUCH closer to the bedrooms.

    I don't see a need to have the basement stairs front-and-center. Unless, of course, the bedrooms downstairs will be in daily use.

  • 10 years ago

    One thing I like to do when assessing a plan is to "walk" through it doing daily tasks.

    In your plan I chose two major tasks and for one reason I wouldn't like it particularly.

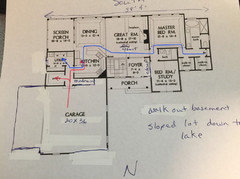
    The red arrows are if you need to bring groceries into the house. Not a problem there!

    The blue arrow is your taking your laundry from your master bedroom area to the laundry room. Not a problem in your 60's probably, but what about in 10 or 15 years? That's an awfully long shlep to the laundry room. I would want the laundry room closer to where I generate the clothes.

    I also don't like that your master bedroom has no way to get out if you ever need to in an emergency.

    The kitchen needs LOTS of help.

    How will you get to the basement if you can no longer do stairs? My mother had no problems with stairs until she got Parkinson's disease. My Dad stopped being able to do stairs the last two years of his life, when he passed away at age 87.

    How wide are the doors? Aisles? Hallways?

    How much room is in the bathrooms? Could you fit a wheelchair in at least one bathroom if needed? What about a walker?

    I hope you're planning on making the master shower curbless?

  • 10 years ago

    cpartist, we are in minnesota so our winters are cold. The lot we have, by a lake is a 1.5 acre lot that slopes down. (it would start to drop after the garage).

    littlebug, do you mean have the stairs where the laundry room is? I really don't like a focus on stairways either...especially with little grand kids around. However, I wonder how it would look to have a laundry room right in the front of the house.

  • 10 years ago

    Yes, that's what I meant on the stairs.

    Yes, I agree with the laundry room right-at-the-front-of-the-house concern. But my thought process was that a creative person might be able to rework the tiny hallway leading to the secondary bedroom/study so that the laundry could be accessed from that hallway rather than from the Great Room. So the laundry room is easily accessed, but not seen from the public areas.

  • 10 years ago
    last modified: 10 years ago

    I think plan is quite good. It uses the space wisely and allows for light/ view from every room. I do agree about the laundry... I'd personally like to see it in the master suite area. I'd also rework the kitchen to get rid of all the angles. It looks like there's a small entrance to the kitchen from the dining area. Perhaps you can open up the kitchen completely to the dining room and put an island in the kitchen (can't see the dimensions....kitchen may be too narrow for an island).

  • 10 years ago

    you're right on that angle in the kitchen. Maybe I could eliminate that and put a two level island with a sink, facing the dining room. Also, I was thinking I could have a large pantry where the laundry room is and have a mudroom where the pantry is showing. (the other little mudroom could be part of the garage).

    Then, also, where the little bathroom is, we could have a 1/2 bath and make the laundry room a laundry/computer room...i really just need a counter for the desktop and printer.

  • PRO
    10 years ago

    A retirement home? What's the floor area? How many will be in your family when you retire? Do you envision stairs presenting a mobility problem? Who will clean your two level house weekly?

    Is it too big? Probably!

  • 10 years ago

    My husband and I were originally thinking of a one level home, but since we bought a sloped lot, we are going with a walkout basement. The basement would have 2 bedrooms and a bath for when our grown children and families come to visit...most will be unfinished...the electric furnace and tankless water heater would be in the basement. One child and family live down the road so they won't be staying and the other two (and families) would probably stay when they come to visit, although they live within 3 hours.

  • 10 years ago
    last modified: 10 years ago

    Laundry Room - climate is immaterial, the majority of laundry comes from the bedroom and that's where I would want it! I grew up in the snow belt of Western NY (Buffalo area) and there was never any reason to have the Laundry Room near the entry. What I would want, is a Mudroom, not a Laundry Room, near the entry.

    A Mudroom would ideally have cubbies with benches and boot storage - the bench so I could sit down and take off my boots. I'd also like closet storage for coats and drawer or shelf storage for hats, gloves/mittens/scarves. Hooks would also be nice to have as well for hanging wet closes to dry.

    While you have a Mudroom penciled in, it's too small, IMO.

    I'd also like to see a Command/Message Center somewhere b/w the garage and the Great/Family Room or Kitchen for keys, mail, etc. - but not in the Kitchen.

    Kitchen - it does need work. I suggest posting on the Kitchens Forum to ask for help with the Kitchen design: http://ths.gardenweb.com/forums/kitchbath

  • 10 years ago

    Oops, I never posted my arrows.

  • 10 years ago

    Additionally, I would make sure you have an elevator closet figured into the plan even if you don't put one in. However if you ever need one, it's then easy to convert the closets to an elevator. Elevators run about $20k, btw.

  • 10 years ago

    Kinda reminds me of our first plan, garage with house attached is first thing I see and when it comes to desgn I am blind as a bat!

  • 10 years ago

    I ask this all the time but what do the elevations look like? You really cannot do one without the other.

  • 10 years ago

    I would never use the master bathroom toilet. I am in no way near retirement but one hip surgery so far, I have an appreciation for the toilet being close by. If I were in your home, I would use the second bath before I navigated my way to the master bathroom. I don't think this house plan lends itself to a home used by people with potentially limited mobility. Even if your mobility is not limited, making it easy to get from space to space is important. Also, the master bedroom only has one wall of windows. I personally like two walls of windows at a minimum. The kitchen is not a good layout as mentioned. I think you need some separation between the bedrooms and the living areas. Just my personal preference.

    The garage appears to be the same size as half of the house. I personally don't love garages and I live in a cold climate. I would look at a detached garage. I have several reasons for this preference, several people in my community have died in recent years leaving the car running in the garage. With the quietness of newer cars, this is a real possibility for many people and keyless start and stop functions. Having a separate structure lessens the risk of carbon monoxide poisoning.

    Regarding having laundry on an exterior wall, it does not really matter. Proper insulation and deeper than average walls, 2x6 with a small utility cavity make this a simple process in many new builds. In older homes, a utility cavity can be built so the exterior wall is continuously insulated.

    Just some things to consider.

    Good luck!

  • 10 years ago
    last modified: 10 years ago

    I like Don Gardner plans, and this one is nice -- but could stand some modifications. Do note that this plan has about a dozen "first cousins"; you should study those similar plans to see if this one is really best for you ... even if you mean best as a starting place.

    - I agree with the above posters that the laundry room is the single biggest problem in the house. I'm thinking about my grandmother, who was capable of doing her own laundry ... but had trouble transporting a basket across the house. I see several options here: If you extend the bathroom a scant 2' or so /making it flat across the back of the house, you could make that small linen closet into a small stacked laundry ... and it'd be literally next to your closet. Your closets are large; you could make one of them into a small laundry room. Or, given that you're going to have bedrooms in the basement, you could rework a portion of the bedroom/study into a laundry room. But don't leave it where it is: It's too far, and it'd be like threading a needle to go the length of the whole house, navigating through multiple doorways and -- worst of all -- the kitchen. If you do keep the laundry in its current position, I'd urge you to to to Amazon.com and buy a commercial laundry cart -- and plan a place in both the bathroom and the laundry room where this cart could be stored; having such an item would be sort of like pushing a shopping cart around the grocery store -- and we all know that many elderly people find shopping carts a good substitute for walkers.

    - If you lose the laundry room behind the kitchen, you suddenly have space for a nice mudroom by the door (the box you've drawn onto the garage is just silly-small for a mudroom). I'd guess that you'd flip-flop the new mudroom and the pantry, but that's a nothing change.

    - Do you really need a three-car garage for a retirement home?

    - Angled kitchen cabinets aren't 'specially good storage, but with the big pantry nearby, you'll be fine.

    - You say you don't want a big staircase as a focal point because of small grandchildren ... two arguments: 1) you've chosen a plan that has a big staircase as a focal point ... and 2) grandchildren won't remain small forever; if you want the stairs, use a gate for now.

    - Since this is a retirement home and you won't have guests on a regular basis, I think planning downstairs guest space is practical. I assume you'll be able to "close it off" and avoid paying for heating when no one's using that space? Sure, the day may come when you cannot use the stairs and cannot utilize these rooms ... but you have everything you need on you first floor, so you'll be okay. And if ever one of your children/grandchildren (or a paid caregiver) moves in to care for you, I think you'll both appreciate the separation.

    - How do you plan to use the secondary bedroom /study on the first floor? If you're planning to have a separate space for guests in the basement, I wonder if you need that to be a full bath?

    - I agree with the above poster that the toilet-in-a-closet is bad for the elderly and infirm. Test it next time you're at the mall: Go into a bathroom stall (not the larger handicapped stall) and ask yourself if you want to use that small space on a regular basis at home.

    - I'm going to disagree with an above poster and say that laundry on an exterior wall does matter. If you place it on an interior wall, you're going to have to figure out how you're going to vent the dryer. Sure, it's possible to vent from an interior position, but it's more difficult to pull the dryer from the wall /clean the dryer fluff ... and if you don't do this regularly, it's a fire hazard. Of course, I'm also in the South and have little concept of how cold weather and laundry pal around together, so take that for what it's worth.

    - A thought about exterior doors: Your master bedroom is far from any exterior door. My RN daughter worked "home health" during her college years, and she says that it's important for fire safety that an elderly person have an exterior door in /near the bedroom. She says it's one of the big considerations that is discussed when the home health agency is deciding whether they'll take you on as a client ... or whether you have to go to a nursing home. At her insistence, we're placing a sliding glass door in our master bedroom.

    - You ask if it's too much space? It's not small, but it's also not ridiculously large.

  • 10 years ago

    small linen closet into a small stacked laundry

    I absolutely would not do a stacked laundry in an aging in place house. It means bending low down to get the laundry out of the washing machine and then reaching up to put it into the dryer. We have an apartment sized stackable in our rental in NY right now, and I find I need to bend so far over to do anything, I'd be afraid if I had any mobility issues.

    In our rental in FL, we have full size stackables. The problem is worse in that I have to reach up overhead to put clothes in the dryer and then push the buttons.

    I would absolutely find room for a side by side FL on pedestals.

  • 10 years ago

    Thanks for all the good ideas. I think we have to go back to the drawing board and rethink this plan.

  • 10 years ago
    last modified: 10 years ago

    I dislike too many things about this plan. Glad you will reconsider.

    I want my laundry where I am during the day. (That's not our MBR.) My laundry is in our 'back hall', along with a powder room and a 3 X 9 'Costco' closet that doubles for coats, the central vac, pantry, etc.

    This back hall is between our garage and our kitchen/breakfast room. It has a window at one end and a half-glass door to the rear yard at the other end. I want a slop sink in my laundry, near the garage and rear yard entrances. (Dogs, boots, garden gear, mop water.) Some would call this a mudroom or drop zone, but it's *more*.

    I don't like an interior kitchen or one with obstructions. I want a powder room near the kitchen/breakfast room and the family entrance. I want natural light everywhere.

    We have a basement. It's primarily a home for the utilities and to raise the whole house off the ground. (I'm asthmatic; slab construction is detrimental.) I do not want *stairs* to any living area. I'm 75 and have recovered from two hip surgeries in this house -- aided by wide halls, 36" wide doorways, and a house a one step above ground level. Our home is 2900 sq ft; 3 1/2 baths. Largely unused are the guest suite and formal DR, but they *are* used on occasion.

    We have an attic, with formal stairs to it from the foyer. It's largely for aesthetics -- makes our home fit in with its larger neighbors -- and it will afford another owner the option of creating a second floor by adding dormers. In the meantime, it's untaxed storage.

    I agree with your garage on the north side, but would want larger -- not for more cars, but for tools, garden pots, bikes, whatever. I always like a southern exposure for living areas.

    When my DIL's sisters come home to visit, their families stay with my DS and DIL, not with their parents, who actually have more space. The couples and the cousins are happier with this arrangement.

  • 10 years ago

    Instead of trying to find a plan that you need to fit yourselves to from online, how about trying to find a person of design talent to create a plan that fits you and your needs?

  • 10 years ago

    Thanks for all the good ideas. I think we have to go back to the drawing board and rethink this plan.

    Excellent idea. When it come it internet plans, the "canary in the coalmine", if you will, is a bottle of white out.