

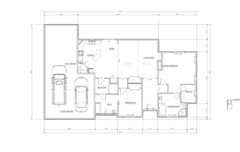
Master suite design issue!! Help before I go mad!!
10 years ago
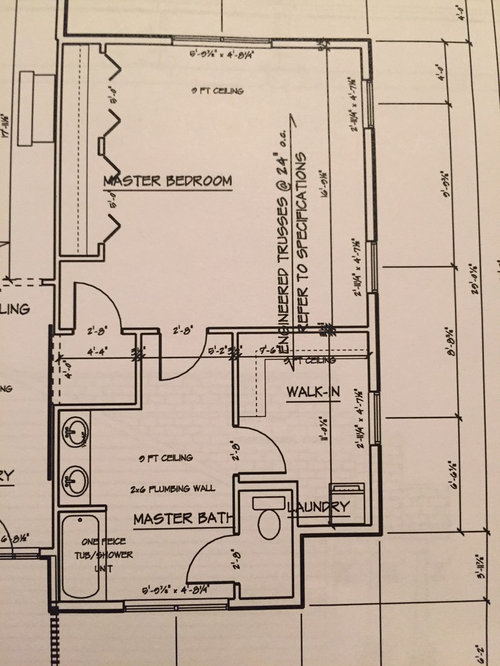
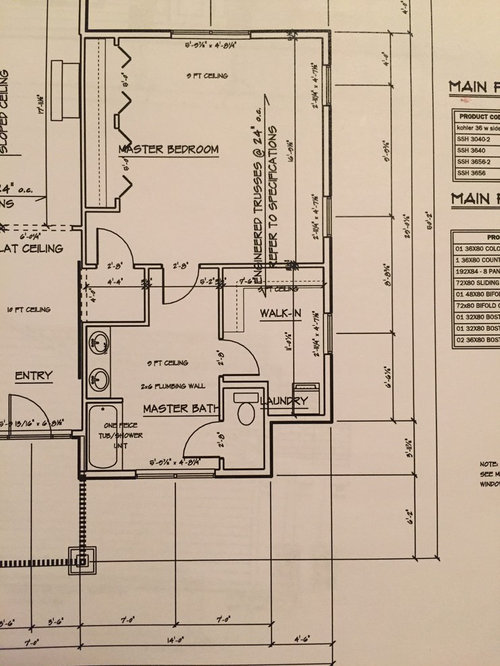
Featured Answer
Sort by:Oldest
Comments (16)
 10 years ago
- 10 years ago
Related Professionals
Emporia Interior Designers & Decorators · McAlester Interior Designers & Decorators · Springfield Interior Designers & Decorators · Elmira Interior Designers & Decorators · Guymon Interior Designers & Decorators · Lake City Architects & Building Designers · Zanesville Architects & Building Designers · Charleston Architects & Building Designers · Spartanburg Architects & Building Designers · Yakima Architects & Building Designers · West Palm Beach Kitchen & Bathroom Designers · Terre Haute Kitchen & Bathroom Designers · Hopkinsville Kitchen & Bathroom Designers · Sioux Falls Kitchen & Bathroom Designers · Missoula Kitchen & Bathroom Designers- 10 years ago
 PRO10 years ago
 PRO10 years ago
- 10 years ago
- PRO10 years ago
 10 years ago
- 10 years ago
- PRO10 years ago
- 10 years ago
- PRO10 years ago
 PRO10 years ago
- 10 years ago
- PRO10 years ago

Related Stories
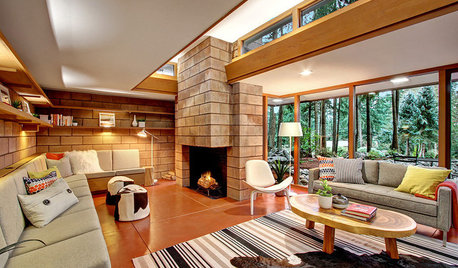
MIDCENTURY HOMESGo Mad for 7 Midcentury Modern Homes
Clean lines, simple design, indoor-outdoor connection — these throwback homes have it all
Full Story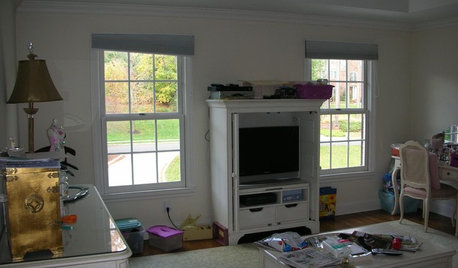
BEDROOMSBefore and After: French Country Master Suite Renovation
Sheila Rich helps couple reconfigure dark, dated rooms to welcome elegance, efficiency and relaxation
Full Story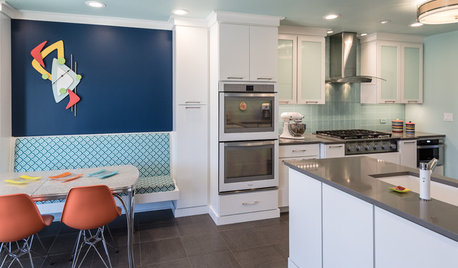
KITCHEN OF THE WEEKKitchen of the Week: Fans of Traditional Style Go For a ‘Mad Men’ Look
The TV show inspires a couple to turn their back on the style they knew and embrace a more fun and funkier vibe in their kitchen
Full Story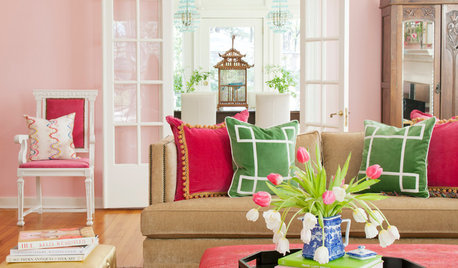
COLORColor Commitment Issues? Just Throw In a Pillow
You don't need to go big or permanent to go bold with color in your rooms; you only need to master the easy art of the toss
Full Story
DECORATING GUIDESA Designer’s 8 Go-to Decor Pieces
Classic designs such as a Saarinen table and a Chinese garden stool will lift just about any room
Full Story
BATHROOM WORKBOOKStandard Dimensions and Measurements for a Primary Bath
Create a luxe bathroom that functions well with these key fixture dimensions and layout tips
Full Story
HOUZZ TOURSMy Houzz: Going White and Bright in Montreal
White lacquer and wider doorways help create an airer backdrop for colorful contemporary art in a 1910 Arts and Crafts home
Full Story
KITCHEN DESIGNKey Measurements for Your Kitchen Design
Get the ideal kitchen setup by understanding spatial relationships, dimensions and work zones
Full Story
UNIVERSAL DESIGNMy Houzz: Universal Design Helps an 8-Year-Old Feel at Home
An innovative sensory room, wide doors and hallways, and other thoughtful design moves make this Canadian home work for the whole family
Full Story
STANDARD MEASUREMENTSThe Right Dimensions for Your Porch
Depth, width, proportion and detailing all contribute to the comfort and functionality of this transitional space
Full Story



GN Builders L.L.C