

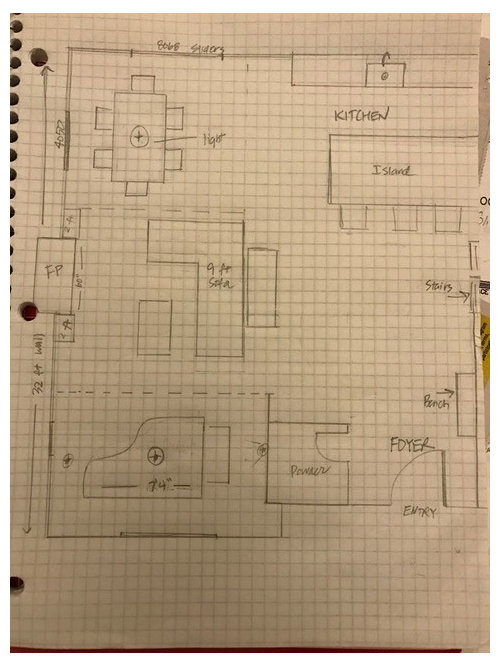
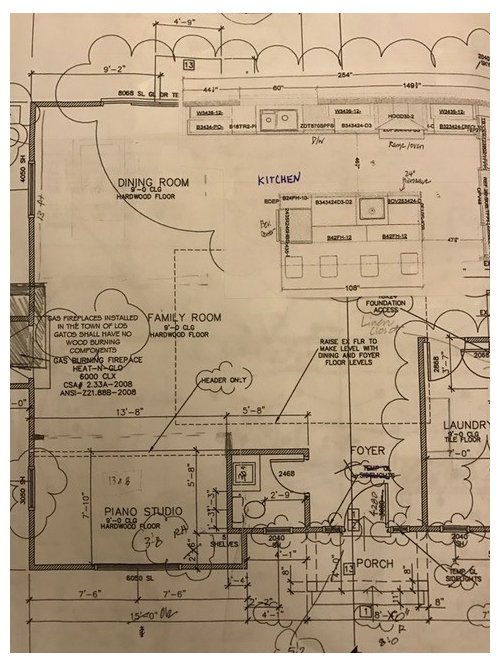
Open floor plan dilemma
9 years ago
Sort by:Oldest
Comments (3)

Related Stories

COLORDesign Dilemma: Color for a Mediterranean Home
What Colors Would You Use Inside This Open, Bright Home on Cyprus?
Full Story
MORE ROOMSDesign Dilemma: Decorating Around an Open Entryway
How Would You Design This Narrow Space?
Full Story
DECORATING GUIDESHow to Use Color With an Open Floor Plan
Large, open spaces can be tricky when it comes to painting walls and trim and adding accessories. These strategies can help
Full Story
KITCHEN DESIGNDesign Dilemma: My Kitchen Needs Help!
See how you can update a kitchen with new countertops, light fixtures, paint and hardware
Full Story
DECORATING GUIDESDesign Dilemma: I Need Lake House Decor Ideas!
How to Update a Lake House With Wood, Views, and Just Enough Accessories
Full Story
MORE ROOMSDesign Dilemma: The Perfect Basement Lounge
What Color to Paint It? Where to Put the TV?
Full Story
REMODELING GUIDESDesign Dilemma: How Do I Modernize My Cedar Walls?
8 Ways to Give Wood Walls a More Contemporary Look
Full Story
HOME TECHDesign Dilemma: Where to Put the Flat-Screen TV?
TV Placement: How to Get the Focus Off Your Technology and Back On Design
Full Story
DECORATING GUIDES7 Common Design Dilemmas Solved!
Here’s how to transform the awkward areas of your home into some of its best features
Full Story
ENTERTAININGExtendable Tables Solve Dining Dilemmas
More really is merrier for holiday and everyday entertaining when your dining table adjusts to fit your guests
Full Story



Kris Mays
Grace LOriginal Author
Related Professionals
Indianapolis Interior Designers & Decorators · Covington Interior Designers & Decorators · Athens Interior Designers & Decorators · Rock Hill Interior Designers & Decorators · New York City Interior Designers & Decorators · Salinas Interior Designers & Decorators · Vernal Interior Designers & Decorators · Cheyenne Interior Designers & Decorators · Charleston Architects & Building Designers · Coeur d'Alene Architects & Building Designers · Elkton Kitchen & Bathroom Designers · Nashville Kitchen & Bathroom Designers · Aurora Kitchen & Bathroom Designers · Mankato Kitchen & Bathroom Designers · Odessa Kitchen & Bathroom Designerslefty47