Software
Houzz Logo Print
bmm45bm

floor plan critique

9 years ago
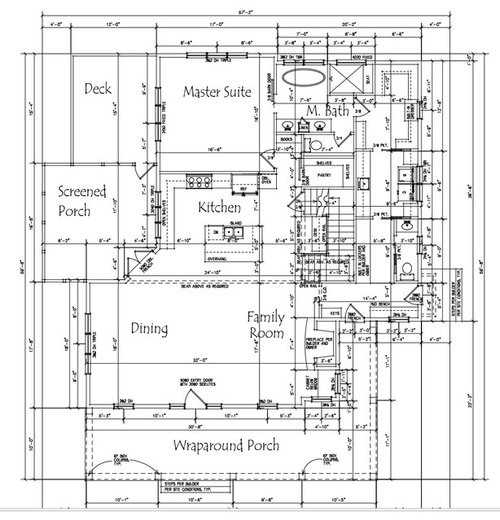
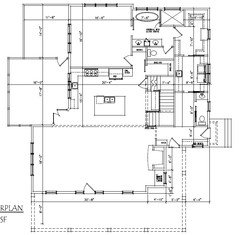
I would like opinions/critiques on the shown plan if possible. I may be afraid to ask!

Comments (28)

  • 9 years ago
    last modified: 9 years ago

    Are you wanting opinions on the second story as well? I like the plan from what I can see. I am having a hard time reading it, and I can't tell which is your main entry door.

    bmm45bm thanked Kris Mays
  • 9 years ago
    last modified: 9 years ago

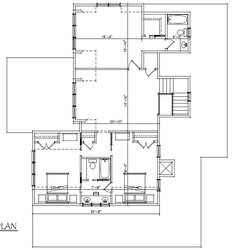
    let me add main and upper level without all dimensions for clarification Kris...


    and the question on the main entry door is one reason I posted, I had originally thought a front door splitting the living and dining, but I have considered eliminating the front door and putting a window instead, and using the door off of the front porch next to the mud bench as the guest door? We modeled the plan after an exterior of a traditional farmhouse that we found and loved. I would post it, but don't want to violate any copyrights

  • 9 years ago

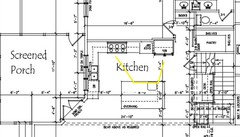
    mama goose, good advice on the oven, and that is something we have debated. In regards to the sink, we have drawn both ways, and my spouse leans more towards the sink in the island so she can prep and talk to the kids at the island, and have the sink available to rinse and such

  • 9 years ago
    Why is only one door on the jack and Jill a pocket door? I think they both should be unless it's blocked by the shower door.
    bmm45bm thanked Emily Jowers
  • 9 years ago

    Emily,

    I agree, error I did not catch on the final plans that will be changed most likely to both having pocket doors or barn doors

  • 9 years ago
    last modified: 9 years ago

    I would move the refrigerator to where the desk area is in the nook of the staircase. This gives you more space to have a bigger fridge, and more counter space between your stovetop and your ovens. Having the fridge and double ovens next to each other would look too crowded on the end of that wall. ETA: And opening the fridge while someone is trying to get to the master would be impossible. Even with a French-Door style fridge it would still cut off part of that walkway.

    I also agree with moving the dishwasher and sink off of the island. You want the island to be prep space and not cleanup. It would drive me crazy seeing dirty or drying dishes in the middle of my kitchen. Tucked up against a wall on the perimeter would be much better.

    I would change the door between your master closet and the laundry room to a real door. It will add more privacy and give you better locking options so guests and children cannot enter your master suite from the laundry room.

    I would also make the area next to the half bath by the front door your mud room, and add a door there. Get rid of the hallway bench right by the door - that's constantly going to be cluttered and dirty and will be easier to maintain if it's got its own dedicated space.

    bmm45bm thanked apaquin25
  • 9 years ago

    Apaquin25,


    One thing we really wanted was a small desk to do bills and such, and have some areas to put mail in that nook by the stairs, but that is a great suggestion for more counter and cabinets, and room. Do you have a suggestion for locating a desk in that scenario? I will revisit the sink suggestions from both you and mama goose, because it was definitely a debate. In regards to the area next to the half bath, the plan was that that side entrance door (which is our everyday entrance) there would be a bench just for taking off boots to the left right as you enter, and such, then the area next to the half bath would be lockers for the kids bags and clutter. Good suggestion on the door to the master closet.

  • 9 years ago
    I think a desk that you can just place in a room maybe upstairs to pay bills or in the corner of one of your living spaces would be better than something built in. A couple years from now you probably won't be paying bills much by mail and that space will just become cluttered and a collector for all sorts of junk mail and whatnot.
    bmm45bm thanked apaquin25
  • 9 years ago

    One concern from the start was having adequate room for the family/living room after you set the couch back from the front door entrance yet still maintaining symmetry to the front of the home without making the dining side of the main area too large (it's bigger than I had liked already. That is why I have consistently had the debate of eliminating the front door with a window. The original home we loved did not have the front door either? Any thoughts, and much appreciate the feedback thus far!!!

  • 9 years ago

    I was suggesting putting the clean-up sink on the perimeter, with
    a prep sink on the island. Your spouse can spend her prepping time at
    the island, across from the kids. Any possibility that the bedroom door
    could be moved over a few inches, so that the fridge could be recessed
    into the wall? That leaves more aisle space, and provides a smoother
    transition from fridge to ovens.


    click to enlarge

    bmm45bm thanked mama goose_gw zn6OH
  • 9 years ago

    Apaquin, another note in regards to moving the fridge. I am loving the idea, but the plan was to do an open rail stairway, and the half walls and walls up the stair well would be ship lap as accent.

  • 9 years ago

    Mama goose, good point with the prep sink. That may be a great option! I don't see any reason we couldn't bump the fridge back a bit to recess it deeper into the wall as you mentioned. Another good suggestion. The aisle space currently is 48", but that would definitely help!

  • 9 years ago
    Could you maybe relocate the basement stair access into the laundry room and go underneath the stairs from that direction? That would mean that you could put the refrigerator where the current down access is into the basement.
  • 9 years ago

    I don't believe I'll have the headroom to access the basement from the laundry side. Also, there's a good chance later that my son will end up in a bedroom in the basement, and he will want to come up and directly into the kitchen. There is an option of not doing the open stair, hmmmm... Decisions, decisions

  • 9 years ago
    I agree about putting the main sink under the window with the DW on the left. A small prep sink right across from the fridge. You have a nice size island, so I wouldn't worry about more counter space. The double ovens are in a bit of a precarious spot. My parents have theirs right in front of an entry way like that and every once in a while someone almost walks into the open oven door. It's also nice to have the stove and ovens close to each other so switching the fridge and ovens is a good idea.

    One other thing: It looks like the only place for a TV in your living room is above the fireplace so consider getting a lower fireplace so the TV doesn't sit super high (if you want a TV). Not a problem, just something to think about.
  • 9 years ago
    Thank you all so very much! I still have major anxiety over the design after going through two architects and paying too much. Daily I consider scrapping the design and starting over
  • 9 years ago
    The idea of your open staircase is great, but keep in mind that an open floor plan and an open staircase means that sound from the first floor is going to travel upstairs to the second floor very easily. Watching TV and movies after kids go to bed and noise from cooking and cleaning up the kitchen could also wake up guests or young children.
  • 9 years ago
    Welcoming any additional feedback
  • 9 years ago

    I think your frig and ovens should be switched as well. Also, your prep and cleanup sinks.

    I wouldn't touch your desk area if it's that important and moving the frig there would just put it further around the island, making your triangle wider and more clumsy.

  • 9 years ago

    And you have way too many pocket doors, which provide nearly zero privacy. They never lock or operate correctly for the long haul. And that many is going to have your builder hating you, anyway. So decide now where you need privacy the most and why you have all those pocket doors on the plan in the first place. Bedrooms should not have pocket doors.

  • PRO
    9 years ago

    I would bump out the front a bit for a proper foyer.

    bmm45bm thanked HMH Development Inc
  • 9 years ago


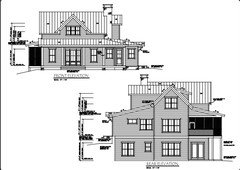
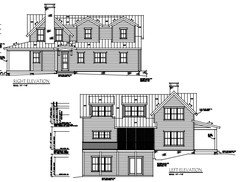
    To those that have responded, exterior attached for any thoughts, traditional farmhouse look, but sometimes I wonder if I wouldn't like a few modern touches or coastal??? any thoughts

  • 9 years ago

    That's nice! Metal roof? Have you decided on exterior colors or siding? Farmhouse and coastal can live side by side IMO. They both have a very relaxed feel and mix old and new finishes. Just a matter of changing up the colors. Coastal tends to have more blues.

  • 9 years ago
    Hi Emily,
    Yes the plan is to do a standing seam roof to achieve the look we want. I have a very,very hard time visualizing things in the 3D and in visualizing the finished product to make it what we wish. Would love any help and guidance!
  • 9 years ago

    Nice!

  • 9 years ago

    I think this house will be beautiful and could easily have coastal influence with the right colors. I'm not the best with colors though. Hopefully someone else has some good ideas. If you like farmhouse though, the Magnolia farmhouse is always a good reference.

    http://clv.h-cdn.co/assets/15/49/980x490/landscape-1449090209-landscape-1439220941-new-farmhouse-back.jpg

  • 9 years ago

    Main sink and DW should not be on the island...all those extra steps to put the dishes away. I'd suggest placing the oven (s) in a base cabinet, you need somewhere to place the food after removing it, AND you need more counter space to the left of your fridge. (36 inches on each side of cooktop...then another 18 for fridge use) You have SO many cabinets and a pantry, you'll never miss the space.