

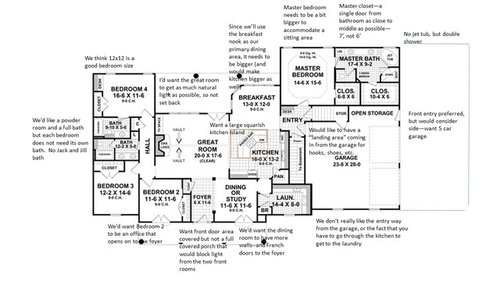
Finding an architect, thoughts on plans
10 years ago
Featured Answer
Sort by:Oldest
Comments (17)
 10 years ago
 10 years ago
Related Professionals
Terre Haute Architects & Building Designers · Fayetteville Architects & Building Designers · Laconia Architects & Building Designers · Lake Havasu City Architects & Building Designers · Bronx Architects & Building Designers · Chambersburg Design-Build Firms · Newark Design-Build Firms · Baltimore Home Builders · Murfreesboro Home Builders · Chillicothe Home Builders · Stamford Home Builders · Laconia Home Builders · Allentown Home Builders · Idaho Falls Home Builders · Anchorage Home Builders PRO10 years agolast modified: 10 years ago
 PRO10 years ago
- 10 years agolast modified: 10 years ago
- 10 years ago
- PRO10 years ago
 10 years ago
- 10 years ago
- 10 years ago
- 10 years ago
- 10 years ago
- 10 years ago
- 10 years agolast modified: 10 years ago
 10 years ago
- 10 years ago
Related Stories
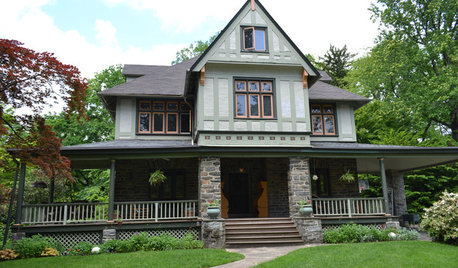
HOUZZ TOURSMy Houzz: An Architect’s 1901 Home in Pennsylvania
An abundance of bedrooms, vintage finds and quirky touches make a gem of a home invitingly livable for a family of five
Full Story
WORKING WITH PROSHow to Find a Designer or an Architect Using Houzz Photos
Locate the pro who's just right for your home project using the millions of images on Houzz
Full Story
THE ART OF ARCHITECTUREArchitect's Toolbox: Finding the Space Between
Create a middle-ground space between the cozy indoors and the possibilities outside
Full Story
COFFEE WITH AN ARCHITECTFind Your Architectural Style
Good funny bones are crucial to great architecture. Bring yours along on a tongue-in-cheek tour through 8 home styles
Full Story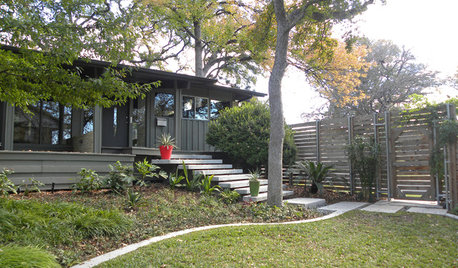
HOUZZ TOURSMy Houzz: A 'Home of the Future' Finds Present Perfection
Rescued from the brink of destruction, a 1965 home gets a complete, thoughtful overhaul from a Dallas couple
Full Story
CURB APPEALClues to Finding the Right Color for Your House
Waffling over the rainbow of color options for your home's face? This advice from an architect can help
Full Story
CRAFTSMAN DESIGNHouzz Tour: Thoughtful Renovation Suits Home's Craftsman Neighborhood
A reconfigured floor plan opens up the downstairs in this Atlanta house, while a new second story adds a private oasis
Full Story
WORKING WITH PROSHow to Hire the Right Architect
Your perfect match is out there. Here’s how to find good candidates — and what to ask at that first interview
Full Story
WORKING WITH AN ARCHITECTArchitect's Toolbox: 6 Drawings on the Way to a Dream Home
Each architectural drawing phase helps ensure a desired result. See what happens from quick thumbnail sketch to detailed construction plan
Full Story
LANDSCAPE DESIGNHow to Find and Hire a Great Landscape Contractor
Get your landscape project built on time and on budget by hiring a quality professional
Full Story





One Devoted Dame