Software
Houzz Logo Print
bonfire13

15 years ago
last modified: 15 years ago
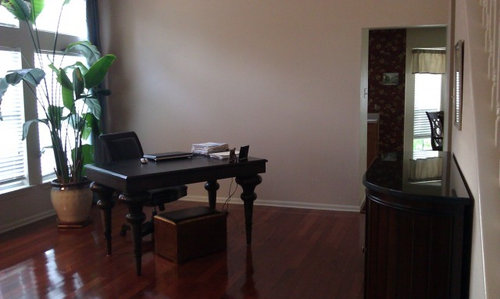
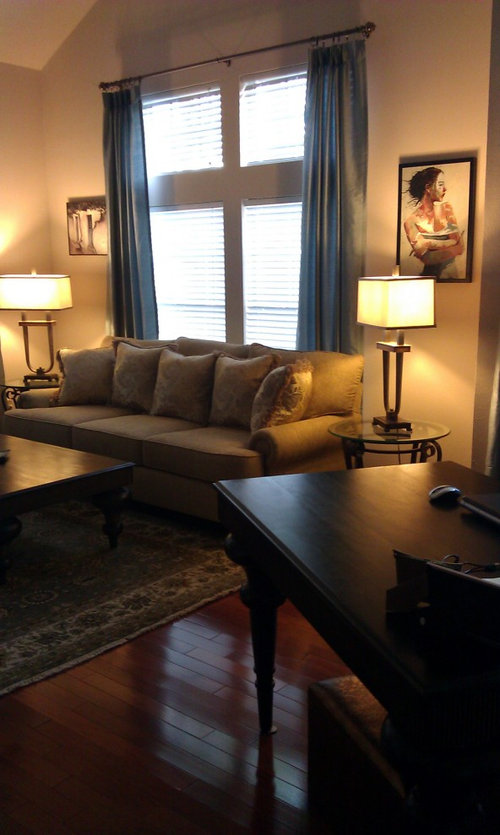
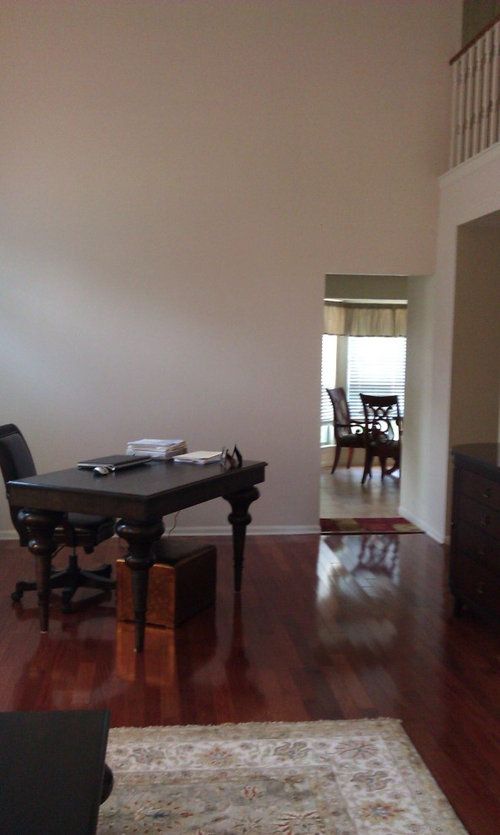
How to divide dining/living room: I have living / dining room area. The dining room is being used as my office. This portion of the room is also two stories and is currently a blank wall. The entrence to kitchen is on this wall. I'm thinking of putting a glass door to break up the two rooms. However that would most certainly cut this room off. I'm trying to keep the room as light and airy as possible, but the funiture is heavy. White bookcases seemed to contract against the desk badly. A dark book / display case would seem to be opressive. I also can find a light fixture to go over the desk. Any help will be greatly appreciated.

Comments (14)

  • 15 years ago
    Hi, bonfire13! You have nice spaces to work with. For starters, don't be afraid of mixing dark and light; the contrasts can be stunning. Take a look at these and maybe you'll find something that sparks an idea: http://www.houzz.com/photos/query/+black%20+white/ls=4
  • PRO
    15 years ago
    Hi bonfire 13.

    Work with 3's! You have 2 contrasting woods in the space - why not add a lighter tone rustic wood open bookshelf on your blank wall. The open shelving keeps it light, and the rustic styling would be a great contrast to your polished transitional furniture.
    http://www.woodworkersworkshop.com/graphics16/motherearthnews-ladder-bookshelf.jpg

    Then up the glam factor by outfitting the shelves with both rustic (think old books) and glamourous elements like chrome candleholders:
    http://www.yourstoreimages.com/1659/full/imax-ck-5th-candleholders-1.jpg

    Top it off with a crystal chandelier with dark arms over the desk to tie it all together.
    http://www.google.ca/imgres?imgurl=http://www.yourstoreimages.com/1659/full/imax-ck-5th-candleholders-1.jpg&imgrefurl=http://www.select2gether.com/shopping/store/56/everything-furniture/957728/candleholders/0/32/price/desc&usg=__v81H61HYIzVnuV57exkZ_3hj38I=&h=1000&w=730&sz=78&hl=en&start=5&zoom=1&um=1&itbs=1&tbnid=okcbC7_YXTJapM:&tbnh=149&tbnw=109&prev=/images%3Fq%3Dchrome%2Bcandleholders%26um%3D1%26hl%3Den%26sa%3DG%26tbm%3Disch&ei=-3USTq-KJ4WIsgLSpdjUDw

    This combination of rustic, polished and sparkle will give you an amazing designer space and give it some character and charm! The lines will also tie in will with your fantastic table lamps!
  • 15 years ago
    I agree with interiordecoratingchatham: the desk and coffee table are dark, the beautiful wood floors have a medium tone, so adding some lighter tone wood pieces like a pine or maple would balance the spectrum. Definitely not white.

    I think this space could benefit from a reorientation. Is the couch looking at something? What if you turned the couch 90 degrees to the window (so the right arm is under the portrait of woman), and put the desk up against it as if it were a console table? Would the orientation/height of couch work? And keeping the gorgeous side tables on either side of the couch (is the space wide enough?) could also provide some very nice ambient lighting for the "office" area.

    I would then put two armchairs and a little table up against the far wall that adjoins the kitchen. Maybe replace/relocate the buffet/credenza with something slightly less formal like a light wood tone bookcase. (the buffet is what keeps this space looking dining - roomy). In summary, instead of making two separate places, make one big living space incorporating the office into it.
    p.s. your furniture is fabulous!!!
  • PRO
    15 years ago
    Maybe the real problem with the space is that big wall with nothing on it. So what do you think about having a large mural on the wall? Maybe a landscape or something. You can search Houzz for "mural" to get ideas - there are quite a few really nice ones. I'd also get a bigger, dining room table, sized desk with a few extra chairs to anchor the space. As nice as your desk is, it kind of gets lost in the big volume you have.
  • 15 years ago
    I think it might be interesting to have a painted piece on the blank wall..
    one that is aged with a design on it....you may have to find someone who does this as a profession to get the right look...it should have glassed doors on top with lighting if possible...or not. The photos attached are not the correct thing, but they will give you a sense of what I suggest.
  • 15 years ago
    you might consider also adding molding around the door and beef it up...
    I would consider adding a header above the door with a crown molding on top to give height to your door. As your room is classic in design I don't think it would be out of place...
  • 15 years ago
    Since the wall is so big and blank, perhaps continue the moulding form the landing across the wall to break it up. Put bookshelves or a cabinet for you office storage and a large painting, mural or tapestry above the new moulding
  • 15 years ago
    What about floating shelves behind the desk - glass ones would be less intrusive and could hold nice decorated boxes for files or other papers.
  • 15 years ago
    The suggestion of putting the desk behind the sofa, reoriented to the windows, is an excellent solution. If the desk were longer (and correspondingly slightly wider), it would provide space for a lamp that would work for both sofa and desk at one end, and proivde table space for a couple of decorative items to pull it into the living room space.

    That buffet is too heavy for that space. If you have to keep it, move it to the wall with the dining room door and get a larger piece of art. That will help break up that huge blank wall.

    Were it my room, I would consider doing something more dramatic with that blank wall. Either do stripes in the same color, but with contrasting texture (shiny & flat - houzz has shown a lot of rooms with this done) or an interesting wallpaper, although I'm not a big fan of focus walls.

    Wall scrulpture has possibilities. I have friends who imported a huge rustic crucifix, and another who mounted a series of large sculpted porcelain masks. The possibilities are limited only by your imagination. And what a statement!
  • 15 years ago
    I would continue the crown molding from the base of the banister around the room and paint the walls below that several shades darker of the top color or use a subtle print wallpaper below the molding. I would then put your desk chair centered against the wall where the doorway is and place the desk in
    front of it. You could then put an interesting floor screen near the doorway angled out. I would put a floor outlet in for your charger and the lamp and I would select a 'retro' style pharmacy lamp in a dark bronze finish...resource Ballard Designs or Restoration Hardware. Put a straw-colored jute rug in front of the desk with leather 'campaign' director chairs facing the desk with a round
    table between them with a crystal decanter and small snifters on it. And, then put a very large subtle map print on the wall behing the desk with two hard-wired rustic wall sconces on either side of it.
  • 15 years ago
    I would defintely get a couple of arm chairs and other decor and get the desk out of the middle of the floor. I don't think an office desk looks right sitting in the middle of the floor next to a living room.
  • 15 years ago
    I would combine several of the previous suggestions. I agree the buffet is too heavy and formal. Perhaps you have a hallway or entry where it could be used as a console table? If you were to do this, it would look great with a mirror hung over it. I agree with finnius9 on the desk placement. I would also lose the desk chair and replace it with an upholstered parsons chair, perhaps picking up a color in your rug or something that would blend nicely like a terra cotta color. I would then add 2 slim profile occasional chairs to face the desk with one of your end tables between them. I agree that the desk is too small so I would replace that if you are able to. Then maybe your end table lamp would work on the desk? If it were my room I would remove the pictures on either side of the drapes and replace them with identical pieces of some sort of wood and iron hanging, something long and narrow. I would also replace the pillows on the couch with something less formal and old fashion looking. A couple of envelope striped pillows that worked with the rug would modernize the space and tie it together with the new office area. For the large wall behind the desk I would consider one very large and tall (or 2 or 3 narrower but tall) blank canvas pictures. You could then choose paint color, picking up a couple of colors in the rug, your new pillows or the parson/occasional chairs and paint the color in graduating shades of the color (by mixing with white). Lastly I would get rid of the wall color. A medium to dark shade of gray or taupe depending on what worked best with your furnishings would really make the entire space feel much more elegant. Those are my thoughts for whatever they are worth! Good luck!
  • 15 years ago
    I would like to thank everyone on responding to my sos. I very much appreciate all your input. I knew the buffet was too heavy from the start. I should have followed my instinct. I can move it to another room. The pillows on the couch, I completely agree with Lakerz, they are too old fashion. I've been having a hell of a time finding fabric to replace them. But thank you, it confirms my thoughts, so I'll keep hunting. The desk & desk chair are permenent fixtures in this room, however couple of slim profile chairs (I think I know what that is) may lighten the look. I would love a piece of art to fit this wall. Lastly I also agree with Lakerz about changing the color of the walls. The color has bothered me since the day we painted it. It's just wrong and flat. Thank again for all you time and efforts. sincerely Julie
  • 14 years ago
    i have separated my living room from dining room by putting the living room on o higher plan with 10 centimeters