

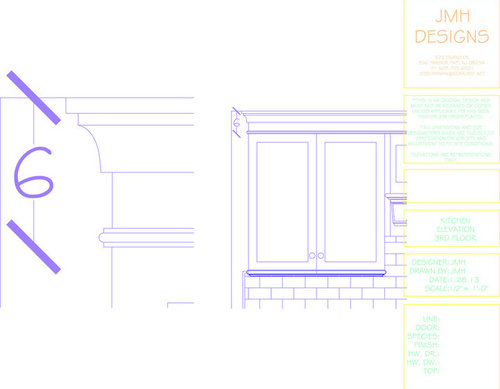
Upper Cabinet Height Question - HELP!
9 years ago
Sort by:Oldest
Comments (2)
Related Stories


REMODELING GUIDESConsidering a Fixer-Upper? 15 Questions to Ask First
Learn about the hidden costs and treasures of older homes to avoid budget surprises and accidentally tossing valuable features
Full Story
REMODELING GUIDESPlanning a Kitchen Remodel? Start With These 5 Questions
Before you consider aesthetics, make sure your new kitchen will work for your cooking and entertaining style
Full Story
FEEL-GOOD HOMEThe Question That Can Make You Love Your Home More
Change your relationship with your house for the better by focusing on the answer to something designers often ask
Full Story
KITCHEN DESIGN9 Questions to Ask When Planning a Kitchen Pantry
Avoid blunders and get the storage space and layout you need by asking these questions before you begin
Full Story
STANDARD MEASUREMENTSKey Measurements to Help You Design Your Home
Architect Steven Randel has taken the measure of each room of the house and its contents. You’ll find everything here
Full Story
KITCHEN DESIGNKey Measurements for Your Kitchen Design
Get the ideal kitchen setup by understanding spatial relationships, dimensions and work zones
Full Story
STANDARD MEASUREMENTSThe Right Dimensions for Your Porch
Depth, width, proportion and detailing all contribute to the comfort and functionality of this transitional space
Full Story
SMALL SPACESDownsizing Help: Storage Solutions for Small Spaces
Look under, over and inside to find places for everything you need to keep
Full Story
KITCHEN DESIGNHow to Lose Some of Your Upper Kitchen Cabinets
Lovely views, display-worthy objects and dramatic backsplashes are just some of the reasons to consider getting out the sledgehammer
Full Story





Patricia Colwell Consulting
lbmonroeOriginal Author
Related Professionals
Fort Smith Interior Designers & Decorators · Pine Bluff Interior Designers & Decorators · Rocky Mount Interior Designers & Decorators · Kirksville Interior Designers & Decorators · Lima Interior Designers & Decorators · Santa Fe Interior Designers & Decorators · Lafayette Architects & Building Designers · Harrisonburg Architects & Building Designers · Phoenix Architects & Building Designers · Chatham Architects & Building Designers · Meridian Kitchen & Bathroom Designers · Dayton Kitchen & Bathroom Designers · Killeen Kitchen & Bathroom Designers · Moline Kitchen & Bathroom Designers · Portland Kitchen & Bathroom Designers