Software
Houzz Logo Print
jd_vesperholly

Feedback on my kitchen layout please!

10 years ago
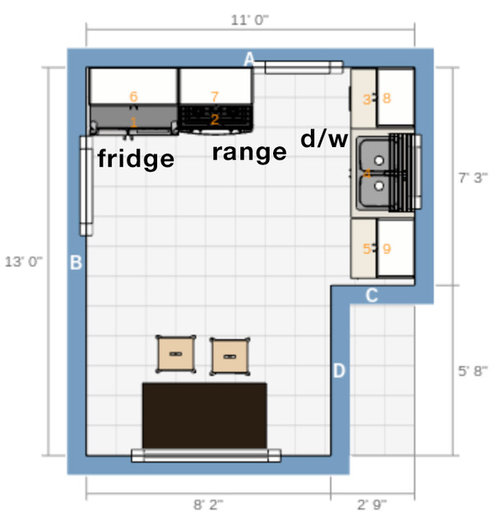
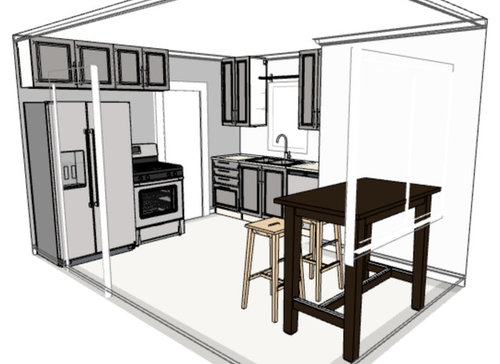
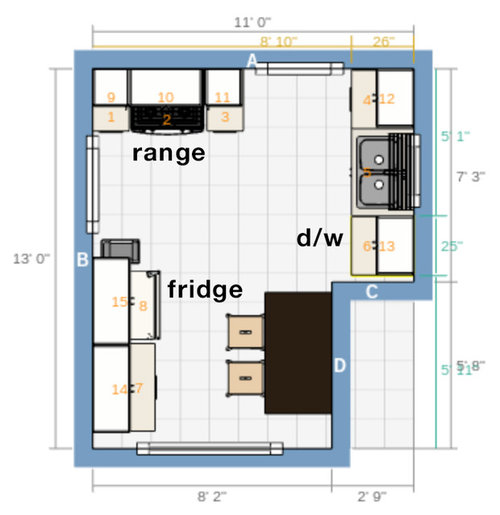
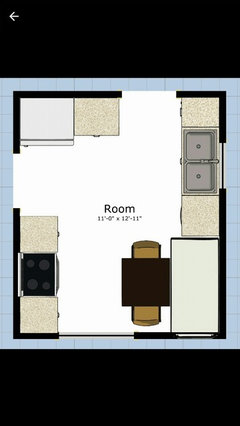
I have a small and awkward layout of a kitchen/eat-in area. Behind wall A is the stairs, to the left of wall B is the living room. Walls C and D are external.

Here is the current layout, except the dishwasher is UNDER the sink (some kind of weird space-saver d/w) and there are soffits over the cabinets. Missing in both are a microwave over the range, which Ikea's planning tool doesn't do.

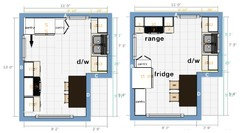
Hoping you can see this IKEA planner link for my idea: Kitchen design

Here's a top view:

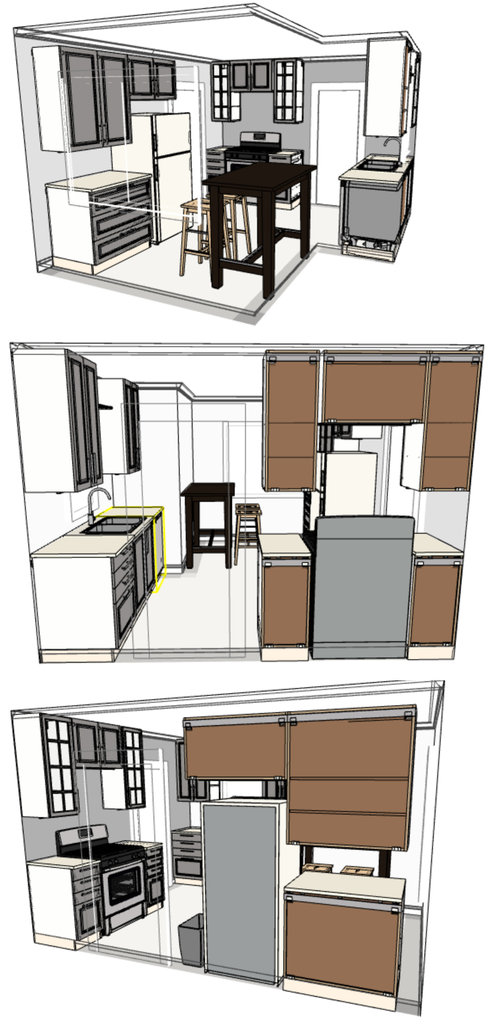
And some 3D renderings:

I would love any and all of your design-y opinions! Should the cabinets next to the fridge be more of a pantry-style, as I don't have an actual pantry anywhere? Fridge wall may be able to be removed or shortened as I do not think it is load-bearing. The depth of the space where the range is now does not accommodate a larger fridge, it would have to be centered (eh) or against the other doorway (yuck).

So far the "major" modifications are removing soffits, adding a plug (+ circuit?) for the fridge on that wall, shifting the gas range left about 12", moving the dishwasher from under the sink to the right and adding a disposal. There are existing plugs on either side of the window and a switch where the range is. There is a basement underneath. Thanks for your thoughts!

Comments (15)

  • 10 years ago
    last modified: 10 years ago

    I'd rather see the range in a more protected area--out of the traffic. If you put a cabinet over the floor vent, it can be vented out the side of the toekick area, and you can have wider cabinets beside the range. Instead of a tall pantry beside the fridge, you might consider cabinets that come all the way down to the counter, with a drawer at the bottom.


    I'd suggest putting a positive reveal on the sink cut-out, and getting a cutting board that fits over part of the sink, to increase prep space. You also might consider recessing the fridge into the wall to gain a few inches of floor space.

  • PRO
    10 years ago

    which are doors & windows

  • 10 years ago

    Thanks for the response! I should mention I'm the only person living in the house, so traffic isn't much of an issue :)

    If I move the range to wall B, I have to get the gas line extended. The microwave currently over the range actually vents outside already, which is the other reason I left it on that wall. But the larger cabinets on either side is great. I also thought about turning wall B into a cut out or half wall - might be awkward though as the front entrance is right at the bottom left corner.

    Very interesting idea about cutting into the wall to recess the fridge, though! I was worried about the fridge taking up too much into the eating area space and even shopped counter-depth fridges before giving up (much too expensive for small cu ft). If I leave it on the side wall, I bet that could be done there too. Behind wall A is the stairwell to the basement and 2nd floor, so it might not be possible to cut in there.

  • 10 years ago

    mdln, doors are on walls A and B. Windows above sink and on bottom wall. It's a little clearer if you look at the 3D images.

  • PRO
    10 years ago

  • 10 years ago

    Can you move the living room door in either direction?

  • 10 years ago

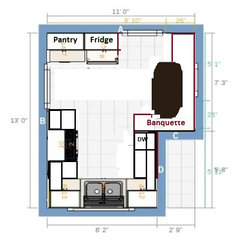
    You could keep the fridge on the top wall, with a pull-put on the left and a side opening pantry on the right (left plan), but it makes sense to keep the range near its current location with the gas line and vent. If the fridge can be recessed into wall B, that would help:


  • 10 years ago

    My biggest concern is the 12" cabinets around the range. In my experience, 12" is not very functions, for uppers or lowers. I realize you may not have a lot of flexibility with Ikea, but can you get 9" and 15"? I have a 9" cab I use for cookie sheets and cutting boards. If you could do a 9" pull-out upper, that would be perfect for spices next to the stove. 15" drawers and cab on the right side would be much better (if that's an option).

    I also think you can use a smaller sink base, even with an under-sink trash, as long as the drain is to one side. That gives you wider drawers next to the sink. I realize this would throw off the symmetry of that wall, but I'd take the extra storage space.

  • 10 years ago

    bpathome, I hadn't thought of moving the LR door! I don't think that wall is load-bearing so I could shift it down (or widen it) but not too far.

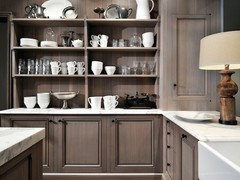
    AnnKH, those cabinets are 15" :) Currently there's a 30" fridge and 30" range on that wall. Ikea was strictly used as a rough layout device - plus there isn't an Ikea close to where I live. I don't care for their cabinets anyway and plan to go for a gray/brown stained wood similar to the color of the base cabinets here:

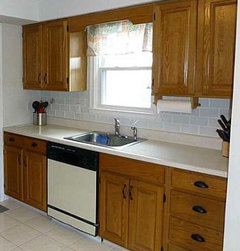
    The kitchen drain is actually on the right of the sink due to the weird under-sink dishwasher (which I just know is going to make moving the dishwasher a headache):

    I would love it but don't think I can afford an under-sink garbage simply due to the overall lack of cabinet space.

  • 10 years ago
    last modified: 10 years ago

    What about a U shaped kitchen in the area where you currently have your table (in the original sketch above: walls B-->D). I think you would have just about 4 feet of clearance which would make it a compact but very usable space for one person. Sink looks out the window and range is one side, DW on the other (or keep it under the sink). Downside is that you have two corners in this plan but with super susans you could use the storage and the continuous counters are more useful than chopped up bits of counter all over the room.

    I do not know if you have a separate DR but the little table with 2 chairs looks a bit sad and lonely to me. I would add a big L shaped banquette and banish the chairs to the LR unless you have a lot of friends over. This would easily accommodate 4-6 people (more if you squish and add a leaf to the table) and also be a great place for you to relax with coffee and a Sunday newspaper. Table could be rectangular or oval depending on the length you want.

    This leaves room on Wall A for pantry storage/microwave/fridge. Puts fridge near table, which is convenient and the whole kitchen is compact enough that it is all in range.

    Or better yet: reverse pantry and fridge as you had it in your sketch. Good landing spot for things you take out of the fridge.

    This IS more expensive than leaving the water lines and gas lines where they are but since you are staying for a long time, it may be worth it to make it work for you.

  • 10 years ago
    last modified: 10 years ago

    ps clever Ikea hackers make the banquette benches out of over fridge cabinets (search this) with a thick cushion on top (this provides a LOT more storage in the kitchen for things you don't need every day). More luxurious would be a proper bench with a backrest but you could always upgrade down the road if you wanted.

  • 10 years ago

    sena01--what program did you use above?

  • 10 years ago

    Wow, really interesting idea! I especially like my new lake and mountain view ;) But the cut back of the wall for the fridge isn't possible - the front door is indeed there, but there is an entry way with a closet that has a secondary door that takes up about 3' more of that wall.

    I'm wondering if I should ditch the table in the kitchen entirely. I only put it there because I already own a counter-height table that I use as extra counter space in my current kitchen. 99% of the time I eat on my couch (bad adult!). I could do a run around that corner like you did, and just put shallow cabinets there instead of the range.

    Thanks!!

  • 10 years ago
    last modified: 10 years ago

    @mama goose_gw zn6OH I've now closed on the house and after having spent some time in the space, I'm really liking the range on the left side like you and @mdln proposed! Having the fridge on that wall unfortunately blocks a lot of the window, which I hate to do because it's a big, pretty bay window. The only real drawbacks are getting the gas line extended (not too bad) and either eliminating a vent for the microwave or moving it (possibly a real PITA). If I put a pantry unit to the left, I can also then box in the fridge. I am really excited about the possibilities. Thanks!!