Software
Houzz Logo Print
bethohio3

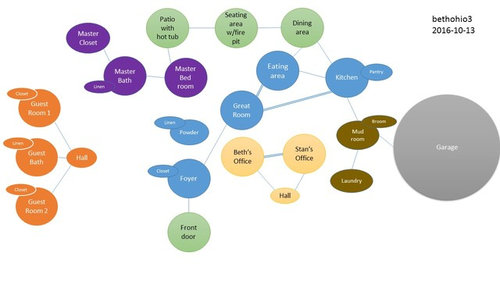
First attempt at a bubble diagram

10 years ago
last modified: 10 years ago
Hi all,

I put together my first bubble diagram. I color coded sections (master, guest, "public", utility, outside)

They don't all connect because I don't have a clear sense of where they need to interconnect. I drew it with PowerPoint because I thought I'd find it easier to move things around.

I'd appreciate feedback.

A few things:

  • Empty nesters--and we both work from home
  • We expect to be in this house 15-20 years
  • The garage is huge because DH's hobby is old cars
  • Most of the rooms aren't "relative size"
  • We want line of sight across a hallway to each other's offices. Right now, that's across the foyer, but we're open to other options
  • DH wants the laundry off the mudroom. I'd rather have it close to the master. This is probably a "to be decided later"
  • I prefer the powder room off the great room for guests to off the mud room for family
  • I prefer to access the master closet through the bathroom
    Thanks!

Comments (9)

  • PRO
    10 years ago

    How does one get to the master closet if the bathroom is in use? And then there is the matter of "bathroom odors" getting into your closet.

  • 10 years ago
    last modified: 10 years ago

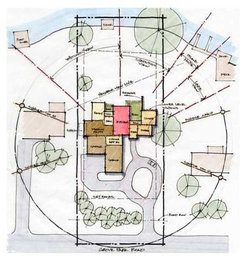
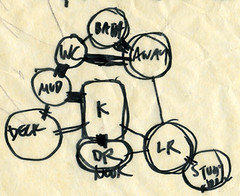
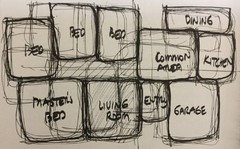
    Bubble diagrams are conceptual tools and should be drawn by hand in a loose style with clear labels and be arranged to show relationships between spaces and site features. Ditch the computer and get some colored markers and a roll of tracing paper. Keep drawing overlays until it starts to make sense. Don't worry about closets; the bubbles are amorphous to allow the big ideas to be more apparent. If you don't like to draw, cut the bubbles out of colored card stock and move them around on the site plan.

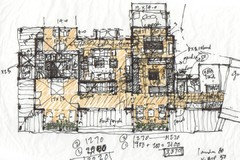
    Here are some examples:


    When the bubbles start to look like a house draw a rough preliminary plan by hand. When you put the design on a computer wall thickness and door swings will suddenly seem as important as your main design ideas and you might need to sketch over the CAD plans to find them again.

  • 10 years ago

    Anglophilia, we have this configuration now--and had it in the previous house. In the previous house, it didn't work well because there wasn't a separate toilet closet. In our current house, there's a toilet closet, so the walkin clothes closet is off of the bathroom, as is the toilet closet (with its own exhaust fan). We have privacy for the most private stuff. The configuration works really well for us and we like it.

    It sounds like I'm not any more competent to draw a bubble diagram of what I want connected than I am to draw a house plan. I thought the idea of a bubble diagram was to start getting an idea of how we wanted to live so we could talk to an architect about it. It feels as if the drawings above are a handful steps past where I thought I needed to start.

  • 10 years ago
    last modified: 10 years ago

    You only need to tell the architect about the needs and wishes of your family and he/she will draw the bubble diagram. You can do that face to face in meetings or in writing.

    Beth thanked User
  • 10 years ago

    You've gotten excellent advice. I'm going to make one comment based on you saying you're empty nesters planning on living in the house for the next 15-20 years. That means one thing you should be thinking of is if either of you slow down a bit or if your needs change.

    You said: "DH wants the laundry off the mudroom. I'd rather have it close to the master. This is probably a "to be decided later"

    This is a no brainer to me. Imagine 15-20 years from now and maybe one of you being unsteady on your feet. Put the laundry as close to where it's generated as possible because you never know.

    Others have heard my story, but to repeat. When my Mom was 54, she and Dad sold their colonial house and moved to a ranch. Mom really didn't like ranch houses, so I asked her why she was moving to a ranch. She explained how they weren't getting any younger and it would be safer as they aged.

    Mom went to the gym 5x a week, ate healthy, never smoked, etc. But at the age of 72 she developed Parkinson's disease. Thankfully because they had planned well and made the house as ADA compliant as possible, she was able to stay in her house until the last 6 months of her life.

    Beth thanked cpartist
  • 10 years ago

    Keep the power point ... and start moving bubbles around so you walk through reasonable bubbles while doing your daily living.

    Start with the most frequent tasks, like getting dressed, groomed, and using the toilet and bathing ...

    Come in the garage with a car full of groceries ... which bubbles are relevant to your task. Shove them close together.

    Can bubbles do double-duty, such as dining room and library? Should some bubbles NEVER be adjacent?


    Beth thanked User
  • 10 years ago

    >>>show relationships between spaces and site features.<<<

    Reemphasizing JDS' suggestion -- if you can, include your outdoor spaces on the bubble diagram too.

    That is how we started programming with our architect. This area gets afternoon sun, is on the noisier side, makes sense to put the lawn for the kids to play. We want to arrive home from this direction, what makes sense for the garage. I want to be able to see the kids playing from the kitchen, so if the kitchen goes here I can see the play lawn and through this doorway I can see out to the sport court, i.e. the driveway. The other side of the property is quieter that is where we will put the bedrooms. Etc. Everyone's program will be different, this is just an example.

    Good luck!

    Beth thanked Oaktown
  • 10 years ago

    Thanks everyone.

    cpartist--I mentioned your reasoning to DH and light dawned in his eyes. His elderly parents live in a ranch with the laundry downstairs. Fortunately, our oldest daughter is living with them and does most of the chores--but it would be a problem for them.

    ARG--what you said about internet plans is exactly how I was thinking of them. "Here are some ideas--I like these pieces for these reasons", and then I'd expect the architect to consider the reasons to help get me what I want. I definitely wouldn't consider bringing a floor plan and say "draft this for me"!

    I'm a software requirements analyst, so I know that when a client brings me a solution, it's my job to find out the needs behind it!

    (I think of it more as bringing flavors and spices I like to a banquet planning session so the chef could work magic on them)

    Our plan from here:

    1. Look at lots at the end of this month. Maybe even buy one :-). I have a list of a dozen or so to visit.
    2. Keep collecting images of exteriors that we like/don't
    3. Keep collecting image of interiors (finishes, ceilings, floor treatments, kitchens
    4. Get my cousin to share his kitchen floor plans and measurements with me--I love my kitchen but I think I might love his more
    5. Research architects, probably by phone, and try to narrow down a few to talk to in person (since we're building in another state, we'll have limited time for face to face on each visit)
    6. Research builders, probably by phone, and try to narrow down a few to talk to in person

    Thanks to everyone--we've built once before--but we bought a lot owned by a builder and it was a local build and we made changes to an existing floor plan (and had a lot of help from here)--this is a bit different.