

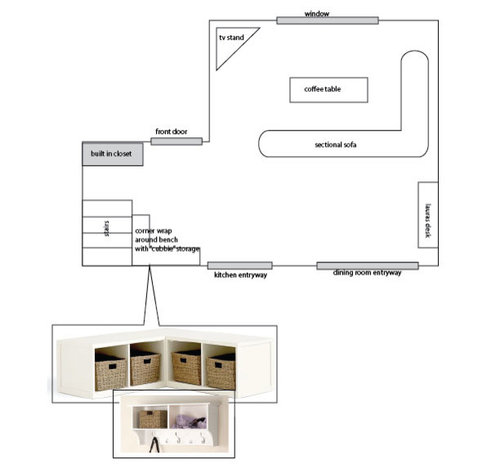
Living Space Layout Trouble
9 years ago
Sort by:Oldest
Comments (4)
Related Stories
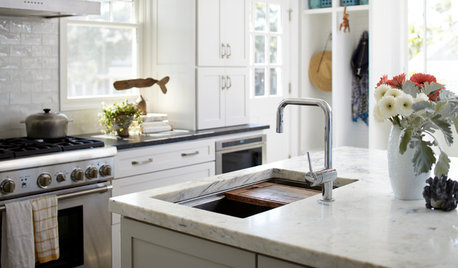
KITCHEN DESIGNKitchen of the Week: Double Trouble and a Happy Ending
Burst pipes result in back-to-back kitchen renovations. The second time around, this interior designer gets her kitchen just right
Full Story
SMALL SPACES11 Design Ideas for Splendid Small Living Rooms
Boost a tiny living room's social skills with an appropriate furniture layout — and the right mind-set
Full Story
DECORATING GUIDES13 Strategies for Making a Large Room Feel Comfortable
Bigger spaces come with their own layout and decorating challenges. These ideas can help
Full Story
BEFORE AND AFTERSA Makeover Turns Wasted Space Into a Dream Master Bath
This master suite's layout was a head scratcher until an architect redid the plan with a bathtub, hallway and closet
Full Story
LIVING ROOMS8 Living Room Layouts for All Tastes
Go formal or as playful as you please. One of these furniture layouts for the living room is sure to suit your style
Full Story
DECORATING GUIDESHow to Plan a Living Room Layout
Pathways too small? TV too big? With this pro arrangement advice, you can create a living room to enjoy happily ever after
Full Story
HOUZZ TOURSHouzz Tour: Pros Solve a Head-Scratching Layout in Boulder
A haphazardly planned and built 1905 Colorado home gets a major overhaul to gain more bedrooms, bathrooms and a chef's dream kitchen
Full Story
BATHROOM DESIGN9 Big Space-Saving Ideas for Tiny Bathrooms
Look to these layouts and features to fit everything you need in the bath without feeling crammed in
Full Story
HOMES AROUND THE WORLDHouzz Tour: Radical Renovation Doubles Floor Space
A modern live-work home in London is converted into two flats, with a sunken roof terrace and an open layout for the main residence
Full Story
REMODELING GUIDES8 Architectural Tricks to Enhance an Open-Plan Space
Make the most of your open-plan living area with the use of light, layout and zones
Full Story




havingfun
Kathy Yata
Related Professionals
Lake City Interior Designers & Decorators · Charleston Interior Designers & Decorators · Chattanooga Interior Designers & Decorators · Amherst Interior Designers & Decorators · Sault Ste. Marie Interior Designers & Decorators · Lake Havasu City Interior Designers & Decorators · North Platte Interior Designers & Decorators · Augusta Architects & Building Designers · Chula Vista Architects & Building Designers · Salina Kitchen & Bathroom Designers · Rolla Kitchen & Bathroom Designers · Ardmore Kitchen & Bathroom Designers · Fredericksburg Kitchen & Bathroom Designers · Potsdam Kitchen & Bathroom Designers · Temecula Kitchen & Bathroom Designersjeff1185
Patricia Colwell Consulting