Software
Houzz Logo Print
townlakecakes

Introduction and Layout help wanted please!

10 years ago

Hello to all you wonderful designers and helpers,

I've been reading the GW for some time now, mostly for my garden, occasionally for help with the interior. But now it's time for the big one, which means actually logging on and asking for help.

My name is Alison and I'm finally remodeling my kitchen after living with it for 7 years. And so so so excited! We were originally thinking about starting next fall when the little one starts kinder, but I'm getting more and more worried that it's not nearly enough time to get done in time for Christmas. So now we're considering spring to start. Which means ordering cabinets shortly after the new year. So planning starts in earnest now.

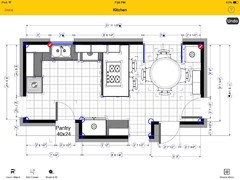
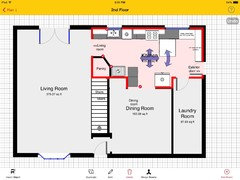
Our kitchen, like so many on here, works very hard. The current footprint, which includes work area only, not the nook, is about 9 1/2'x14'. Our plans are to take over the breakfast nook and use the formal dining room for our only dining area.

I'm the primary cook, and the primary cleaner. I bake my own bread and pretty much everything else, including the occasional wedding cake. When I do the cakes, I tend to take over the whole kitchen and all 30" of usable counter space and it's difficult for the family to even make sandwiches. From Thanksgiving to December I'm in the kitchen baking all manner of goodies for my English husband so he doesn't miss home so much. Most of my immediate family lives in the area, and I regularly host dinners for 18 or more, almost monthly. We usually have at least 1 large party of 40 or more each year. Right now I do it with a single 24" oven. I used to have a full size range on the patio but a gas leak nixed that. Additionally, my husband roasts his own coffee and brews his own beer. The coffee roasting doesn't need its own space, but his dream espresso machine and grinder do. Hopefully the brewing equipment will get its own shed outside as part of the remodel cost.

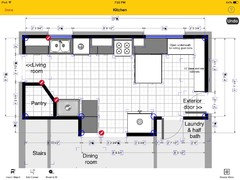
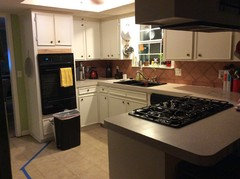
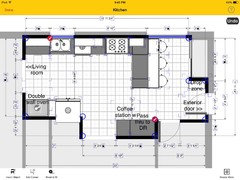
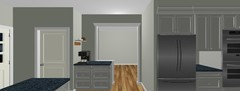
In my next post (using laptop for typing but pics are on ipad so will post separately) I am attaching photos. The first is our current layout with breakfast table. The second is my proposed plan and the third is a photo of current kitchen.

I have read Marcolo's post about Ice Water Stone Fire and have done my best to stick to it. But I find myself unable to have enough oven space for my needs and still keep the refrigerator more in the kitchen. If I leave the doorway where it is now and move the refrigerator over 3 feet it will be closer, but I will lose the connect between the 2 rooms and that is more of a concern to me. My mother hates the peninsula for its interruption of flow. I don't know if 15" deep base cabinets against the exterior wall helps that or not. I know it's a little weird but it would give me an entire baking station and a place for the kids to eat breakfast while I make their lunches. I am considering a prep sink there but cost for plumbing it is a major consideration.

I also realize that having the dishwasher to the right of the sink puts it in the prep area (drawers with trash bins are to the left) but the left side of the sink has limited depth due to a plumbing issue. The waste pipe is no longer inside the wall. We may be able to fix that once the cabinets are gone but I would rather not count on it.

We are closing up the french doors in the kitchen area because I would rather have open screened windows for bugs. We have backyard access from the living room.

I am very very very open to any and all suggestions. I have even tried a plan with the dining room completely open to the kitchen but couldn't find a good placement for the refrigerator and double oven (30" wall oven with speed oven)

I know I've missed something but not sure what.

Thanks in advance for the help!!

Alison

Comments (19)

  • 10 years ago

  • 10 years ago

    bump :)

  • 10 years ago

    I'd put the fridge where you have the corner pantry, and eliminate a corner pantry altogether. Put your wall ovens all the way to the right and a pantry where you drew the fridge.

  • 10 years ago

    What are the objects next to the corner pantry and around the corner into the dining room?

  • 10 years ago

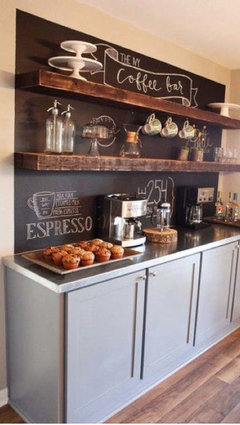
    The bit around the corner is some kind of coffee bar, either built in or freestanding, for the plumbed in espresso machine (there is already water supply for the fridge there) Probably shelving underneath for my cookbooks. The counter needs to be at least 20" for the machine. Maybe a pony wall there. Maybe not. Definitely open from counter to ceiling in some way.

  • 10 years ago
    last modified: 10 years ago

    And I have considered the fridge there and leave a larger opening into the living room. But we currently have a 2' deep pantry..40" wide.. And it really isn't enough pantry space. I always end up putting things on the floor in the dining room. Larger pantry is high on my list of wants and a corner pantry takes advantage of unused wall space.

  • 10 years ago

    Could you please post a sketch of the entire floor's layout? It helps us see how traffic flows in and around the Kitchen as well as gives a better picture of how the Kitchen relates to the rest of the house.

    Where is your family entrance?

  • 10 years ago

    Appliances...

    Range...It looks like you put in a 24" range. Do you not plan on upgrading it when it dies? 30" is more common, but there are 24" ranges out there, some even priced reasonably (GE, e.g.) You could even go with a 30" or 36" double-oven range.

    Refrigerator...Counter-depth? Standard-depth? Built-in?

    Wall Oven...30" oven + speed oven - so, two different ovens? Have you considered a 30" speed oven that can be used as a conventional, convection, or speed?

    Microwave...Separate MW?

  • 10 years ago

    I've done so many floor plans in so many different programs trying to find one I liked that I'm not surprised I've made an error like putting a 24" range. That should definitely be 30. DH wants 36 but I don't think we need it. The wall oven is 30" convection with some kind of combo oven above. No separate micro if I don't have to. We regularly used 2 ovens when we had the option. And it wasn't unusual for me to wish I had a third. Refrigerator is counter depth now but I use the beverage fridge as overflow so it's really isn't enough either. Standard depth at least (though I've seen a 36" deep 32 cuft one that I love) I originally wanted a fridge only and freezer only next to each other but just don't have the wall space.

    As as far as flow goes...the exterior door on the right is our primary ingress and egress for DH, myself. 5 year old and 13 year old, plus many teens and my friends and their kids. We are the house where everyone congregates. The powder room in the laundry room is the only first floor toilet.

  • 10 years ago


  • 10 years ago

    The only people that ever use the front door are salespeople.

  • 10 years ago

    Oh yeah...buehl...I just realized it was your kitchen pics that inspired my corner pantry.

  • 10 years ago
    last modified: 10 years ago

    That's a big laundry room, Couldn't you include space in there for overflow pantry items? Or lop off the laundry entry and set it further back, incorporating floor to ceiling pantry cabinets for the first 4 or 5 feet, or frame in a door with shelves behind? It could be awesome!

  • 10 years ago
    last modified: 10 years ago

    The laundry room has a half bath and the hot water heater in and those occupy the full length of the left side with the W/D. We have a shelving system the full length of the right side that is full to the brim with baking and cake decorating supplies, large roasting pans, all manner of craft supplies and school supplies, rain boots, cycling gear and coat hooks since our main entry to the house is there too. Part of getting ready for the reno will be cleaning it all out, but I anticipate getting it from overflowing to tidy but not more.

    But wait. There's more. Sigh. One side of the dining room has one of those big giant 5x5 cube store things from ikea. That's number of cubes. Not feet. Full of serving dishes, platters, cake stands and barware that doesn't have a home in the kitchen. We have 30 wine glasses because we need at least a dozen when we have the family for dinners and we host a wine and cheese party every year. Sometimes it's overwhelming. But we do use a lot of it. It's due a clean out too.

  • 10 years ago
    last modified: 10 years ago

    Ha! I've just spent today coming up with almost the same thing but just now checking in. Fantastic! Here's mine. No fancy 3D here though. Nice to see it rendered. I don't have a cabinet by the entrance from the LR because I can see it just getting cluttered. Also, I've put the fridge where the pantry currently is because I can recess it and make it look counter depth, regardless of how big it is. Instead, I've put a tall pull out pantry between the oven and fridge to keep cooking oil, broth, tomatoes and other frequently used pantry items.

  • 10 years ago

    Also, I have seen talk of 30" deep counters but hadn't thought of it as a potential solution to the DW problem. I'll have to put some thought into that.

  • 10 years ago

    Great minds,lol!

    I think it would be a lot better if you can spare a foot or so from the DR entry and have a base cab b/w the ovens and the fridge for landing, The upper can be deeper than standard and you can still keep a lot of pantry items. The DR entry can still be about 3' feet I think and with the pass through (or is it a half wall) it can fell a lot more open than what you have now.

    Assumed a closet on DR side for the remainder of the old pantry and extended wall.

  • 10 years ago
    last modified: 10 years ago

    Looks great! I had forgotten that I won't be able to use the peninsula as drop space since it's so much further down in the new plan. What do you think about having the base cabinet on the end? I'd rather not have the side of the fridge right in front of me when I walk in the house. Cabinets have a more open feeling. And maybe floor to ceiling wine storage in the gap behind the cabinet?

    Im not too worried at this point about the small details. I'm just trying to fit all my appliances and pantry and have a general idea of floor plan. We still have to have an architect come out and help us with plans for the permitting. We aren't actually sure which walls are load bearing (we suspect it's the stairs) But we aren't making major changes to any of them so I think we can probably bear the cost regardless.

    Thank you so much for your time! By the way, is that chief architect you're using?