Software
Houzz Logo Print
pmlacey

HELP! Something seems "off" with the cabinet design!

9 years ago
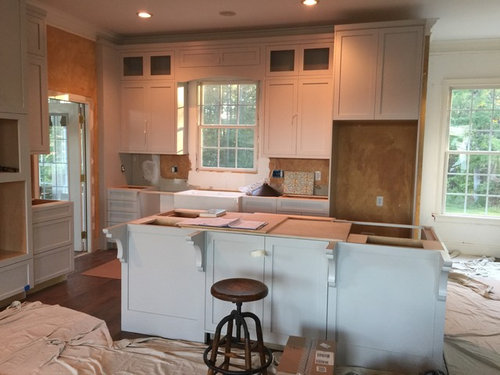
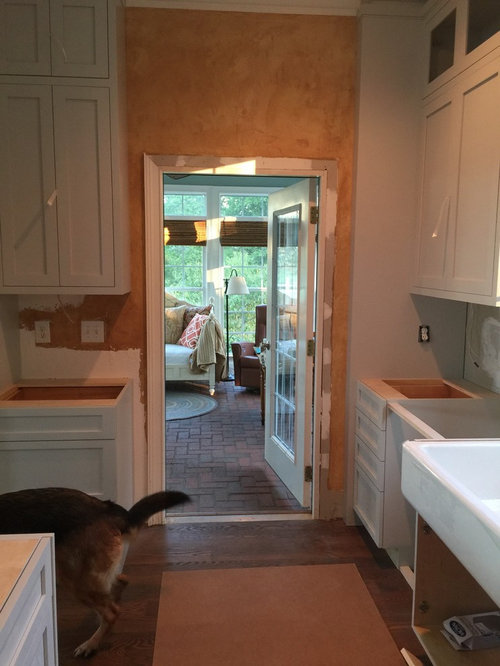
Hi there. So, I am doing a rather major open concept remodel and the kitchen cabinets are being installed. They were looking great until he added the 4" filler to the left of the wall cabinets. Is it just me or does if look weird? I can't decide if it is the size of the filler or the fact the the filler extends between the upper and lower cabinets. I just assumed that would be wall space. The installer said the designer did that to keep the spacing symmetrical where the tile backslash will go. I don't know why, but it just doesn't look right to me and it is driving me INSANE. Literally couldn't sleep last night because this is such a big remodel and I need to get it right for future retail.

So what do you guys think. Any suggestions? Just for reference, the filler is 4'' and there is empty wall space to the right of the refrigerator that is 3 3/4''. Thanks! Speedy responses will be greatly appreciated!


Comments (20)

  • PRO
    9 years ago

    Looks unusual/odd. Was that in the design drawings? Even a 4" filler done properly is really wide, assume this is not custom cabinetry, otherwise the filler would be around 1". Even if this 4" was required it should be aligned separately with the upper cabinet and the base cabinet.

    Graham

  • 9 years ago

    Agree -- have never seen a filler turned into a side wall. Usually you fill between cabinet and wall, put the counter on top (caulked to the side wall) and then a filler on the upper cabinets if they too require it. This is like a separate empty cabinet! Very weird. Maybe the designer thought it would balance the depth of the refrigerator surround, but... it needs go go.

  • 9 years ago
    I am not a designer, but I wonder if the designer did this so it look built in and balances the wall by the refrigerator?
  • 9 years ago

    I'm not a designer either, but I am confused as to why filler is needed on either side at all? Why can't cabinets start at wall, and continue to wherever they would naturally end on the right? It's not like you have a hard stop on the right that you need to accommodate.

  • 9 years ago
    last modified: 9 years ago

    Sometimes you use a small filler to allow proper swing for cabinet doors and the like. (More for a french door fridge.) I guess here it was made bigger to balance the cabinets around the window while keeping the sizes of the upper symmetrical (i.e., instead of going up a size on the left). But there's no reason to build out the whole wall, that i can see.

  • 9 years ago
    last modified: 9 years ago

    You are either dealing with an inexperienced KD, or a cabinet line that doesn't offer width modifications. Or both. Which would be questionable, as most lines that offer inset offer width modifications. No box column should have been used there. The wall cabinet to the left should have had an extended stile of about an inch, and the same to the wall cabinet abutting the tall enclosure. Then the width of the cabinets themselves should have been adjusted so the reveal around the window was symmetric. The lower cabinets should have been treated similarly, although I can't see the layout.

    At this point, with the crown on, making major alterations isn't going to be possible without ordering more crown and fillers. I would still do that, and accept the delay. Personally 4" of filler is especially egregious, and I would be upset with the loss of useful space, as well as the silly use of a darn expensive box column.

    I'd ask for a 1"filler, with 3/4" return end panel against the wall and a 3" filler pullout as compensation. (The filler pullout needs a panel to butt against) It can hold slim spices, or things like spatulas hung from the grid. They would be separate pieces for the base, and separate pieces for the wall, allowing the counter to touch the wall, uninterrupted.

  • 9 years ago

    Thank you SO MUCH for the quick replies. The kitchen designer is very experienced and I've seen some kitchens she's done and they are beautiful. The reasoning she gave for the 4" filler on the left extending between the uppers and lowers was so that the tile backsplash would be symmetrical. The reasoning for not having larger cabinets was because 37" was the max width and to fill the space she would either had to do what she did or have an inch filler between each of the cabinet door fronts (where they open) and then you would lose the clean look of the insets. I have the my contractor coming over this morning and we are going to see what we can do. I am glad it is not just me who sees this as a problem though.

  • 9 years ago
    We do not have a filler at the end of this cabinet/counter run.
    I've never seen a filler placed like this.
  • 9 years ago

    The gap at the top of the 4 inch wall looks off. Are you adding molding to the top of the cabinet? I'm not a designer but I don't understand the symmetrical tile reasoning. Otherwise, looks very cool!

  • PRO
    9 years ago

    I believe the reason for the 4" gap relates to the KD's desire to have the upper cabinets equal width on the left/right side of the window. Likely the right side dictated this. Just think the method chosen to deal with this balancing challenge was not the best choice.

    Graham

  • PRO
    9 years ago

    Any good cabinet company does cabinets in 3” increments so a 4” filler should never be used IMO and BTW those corbels on the overhang are not needed you can get steel supports that are completely hidden for the overhang and will avoid banging your knees against the corbels when you sit on a stool

  • 9 years ago

    That looks odd and so does the height. They should have been taken to the ceiling.

  • 9 years ago

    I agree with everyone else. Even if that was the KD's reason, why bump out the whole wall like that? The filler pieces could have been used where just the cabinets are.

  • 9 years ago

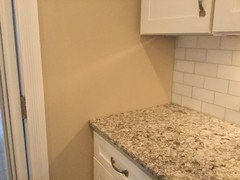
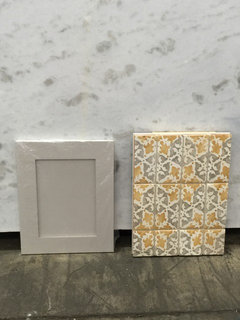
    Update here. I had the kitchen designer come over and she couldn't have been more understanding. We are basically going to push everything out from the window so that the cabinets fit the space better on both the left and the right sides. Now.... for the backsplash tile. Since the cabinets are on the cooler side than I had thought, I am trying to warm up the space a bit. We have dubbed the cabinets "the chameleon" because they tend to change color depending on what is next to them. The marble I chose for the countertops is White Sand (white, gray and beige) and I was going to go white a basic white subway tile, but I found another tile that might be fun. It would only go on that back wall and around the window about 5 inches. Am I crazy? What are your thoughts? Also, what wall color would you go with? This is open concept, so it will extend to the family room also. Thanks again! Your input has been great!

  • 9 years ago
    I think something like that tile would be energetic and pretty. I would ask myself how will I feel about it in 5 or 10 years. Also, are you going to want those colors in the rest of your space? I think you will need to use them a bit to tie the space together. Plan the whole space before you select your backsplash since it's fairly permanent.
    Patti Lacey thanked life4real
  • 9 years ago

    Thank you! Here is the rug I will have in the adjacent room It
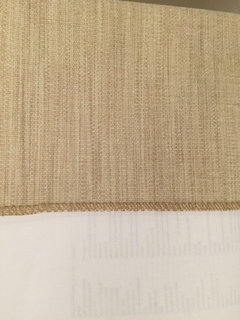
    has a lot of warm tones and I am planning on painting a barn door (to the laundry room to the right of the kitchen) a gold tone to match the tile. Plus, the sofa is a warm wheat tone. Continued thanks. I guess I am not as confident about this as I had originally thought. :)


  • 9 years ago

    I love the idea of the colorful tile, I think it would work well in your space. Like life4real said, you do need to consider something like that long term. I don't think that a backsplash is that permanent though, if you found it to be dated in 10ish years, it could be changed out fairly easily. It seems like you have a lot of natural light in the space, I think pale gray might blend too much with your cabinets, I think a slightly darker warm gray might be nice.

    Patti Lacey thanked Angela Bickford
  • 9 years ago

    I love that tile and I think warm white walls is the way to go.

    Patti Lacey thanked Kris Mays
  • 9 years ago

    The tile is nice, however......Since this is a remodel, you can take your time. I suggest you wait until countertop is installed before you make final choice on backsplash.

    Patti Lacey thanked emmarene9