Software
Houzz Logo Print
bethohio3

What's the perfect kitchen layout

10 years ago

Hi all,

I'm in the pre-architect stage of building a home. My current kitchen is basically a G--I've loved it. We built the house almost 10 years ago (with great help from pre-Houzz GardenWeb) However, I am starting to yearn for a large island where it's possible to prep food on one side and still have a huge area for serving.

Although the sky is NOT the limit (it's way lower than that), if you were free to plan your kitchen and then design the house around it, what would you consider perfect in terms of layout and size? How big of an island?


Me & family: mid-50s, no kids at home anymore, entertain quite a bit, almost exclusively informally.

So far, the only thing I'm sure of is that I want a granite with a lot of linear movement and that the granite is going to come first before any cabinet finish or floor finishes are chosen.

Comments (12)

  • 10 years ago

    An L with an island, and a long run of counter opposite the L, for serving a buffet. The long run of the L would be long enough to center the range hood and still have plenty of prep space, and space for an extra wall oven. Short run of the L would have the DW and clean-up sink, with a prep sink in the island.

    Actually this is almost what I have, except that my kitchen is not big enough for the extra oven and I'm about 24" short on prep space. Oh, and no prep sink on the island. The kitchen is about 13.5 x 13.5--I think 17 x 15 would be perfect. In my dreams.

    Beth thanked mama goose_gw zn6OH
  • 10 years ago

    I don't think there is any one perfect kitchen, just like there is no perfect car. Everyone has different wants and needs. Martha Stewart needs a different kitchen than Peggy Bundy.

    Our kitchen is a 12-1/2' X 14-1/2' G-shape, and we feel it is 'perfect' for us. We're a two-cook kitchen, so two sinks were important. Having the kitchen very open to the rest of the house was important. Lots of windows, and no uppers. Lots of drawers- 32 in all. The only thing I would have changed if money were no object would be windows on THREE sides instead of two, and fancier counters (soapstone instead of laminate). We don't bake enough for multiple ovens or high dollar ranges.

    Beth thanked mushcreek
  • 10 years ago

    I'm an empty nester, one person in the kitchen lifestyle, so my perfect kitchen would be small with windows instead of uppers, and drawer bases instead of cabinets. I have the open kitchen/dining/living concept now - my perfect kitchen would have some separation with views into the other areas. It would also ideally have a door, perhaps a passthru to the patio/deck.


    Consider how many people you would want sitting at your island - that should give you an idea how long it would be. Then assess if an island that large would be to scale with the rest of your kitchen and surrounding spaces.

    Beth thanked llucy
  • 10 years ago
    last modified: 10 years ago

    Oh, my! There are so many fantastic kitchens that GWers have designed. I went to look at my bookmarks and was once again overwhelmed with all the amazing kitchens people have put together. Many kitchens are designed to fit the space which means compromises had to be made, but these kitchens are ones I'd design a house around mostly because of the atmosphere they create.

    aktillery9's Amazing Kitchen

    romy718's Kitchen to Die For

    Lauraeds' Magical Transformation from Garage to Kitchen

    2LittleFishies' Homiest Kitchen Ever!

    Beth thanked Cheryl Hewitt
  • PRO
    10 years ago

    Perfect, ideal- really depends. Have done at least one of every general configuration that I thought was ideal-double galleys, G's (not my fave though) U's (mine), C's, L with island (purported to be the most efficient), double islands, mostly islands...

    Each fits depending on taste and room size.

    I'd first take a serious look at what you want for appliances- they always drive the kitchen. Then even though this is early on-what type of house? how big? do you have a site? orientation of house and kitchen in it? Context is the foundation of good design...

    ...and that bugaboo-budget.

    Then look at what best suits the rest of your wants.

    Please consider aging in place. I did my kitchen when I was in my early 50's and didn't think about it. I do lots of kitchens for boomers who don't want to discuss it. Now I don't mean just lots of drawers, handles only.... I mean designing a kitchen where you can function with a broken hip or worse.

    If I were doing mine now-I'd be designing a kitchen that could become ADA in under a week for little cost.

    I'd increase toe kick height to 9" then I'd spring for some toe drawers-at that height they are actually worth the cost. I'd have a second sink that was clear underneath, or had a cabinet that could be removed and a counter section that could be lowered if need be- easily and quickly for minor expense.

    I've gotten too many calls for emergency wheel chair access, it's heartbreaking. Most critical and most often it's the bath. Sometimes it's short term, but some are more serious and/or long term issues. Rarely at that point does the kitchen get redone-people move instead.

    Really been on my mind right now as I'm doing a complete accessible kitchen as part of a whole house reno- with some serious constraints (why I'm on here lately-my brain needs a break)

    Jakuval

    Beth thanked MarkJames & Co
  • 10 years ago

    You realize, of course, that this is an opinion question with no solid answer.

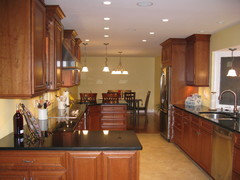
    My opinion is that a U-shaped kitchen with a separated cabinet wall is versatile and compact. Requiring less square footage than a space-hogging island, it's practical for most people. Something like this:

    I know people are always talking about "need room for multiple cooks", but I don't think that's how most of us actually cook. A U-shaped kitchen is perfect for one cook because it places everything together and gives the cook plenty of counter space. The "back wall" gives you a place for things that you don't want in the way -- a cake, a bowl of fruit, your coffee maker.

    It's a layout with options. You can have a breakfast room on one side and a dining room on the other side, if you want. You can widen one countertop and provide for seating ... or you can have a breakfast table over the peninsula.

    This layout, of course, has negatives: It gives you two corners, which are less effective than a straight run; hopefully you can have these cabinets open into the breakfast room, eliminating the problem. And having doors open across one another can be a problem.

    Beth thanked mrspete
  • 10 years ago
    last modified: 10 years ago

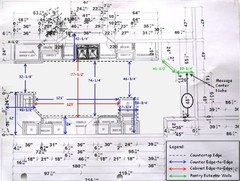
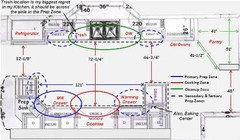
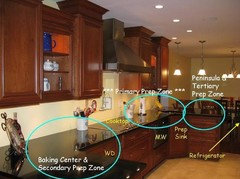
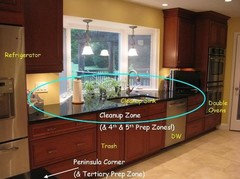
    I have what MrsPete shows - and it's wonderful! The working part of my kitchen is 10'6" x 15' - not much bigger than yours. It works very, very well for one person or two or three or sixteen 12-year old Girl Scouts cooking a Mexican meal for their Cooking badge!

    I do, however, think short legs in the "U" are better b/c then you aren't "trapped" inside the "U".

    Note that a prep sink is what makes this layout work so well. If there was no prep sink, this layout would not work.

    Overall:

    .

    Measurements:

    .

    Zones:

    .

    .

    Beth thanked Buehl
  • 10 years ago

    I'm loving reading people's experiences.

    I love my G kitchen--I really do--but I'm dreaming of that L with a huge island this time, I think. We entertain a lot and I often have 2 cooks in the kitchen--and have been known to have 4 or 5. I expect to entertain at least as much (and probably more) after we move and build a new house since we're moving to be closer to family. I want more space available to put out food (lots of food). For some parties, I have to put additional tables out for serving food and drinks.

    My appliance needs are pretty basic--dishwasher, cooktop, oven, microwave, fridge. I want a second full-sized fridge in the pantry (or mudroom or laundry, depending on where they all are). We have GE Profile appliances now--nice, but still "ordinary". I don't really need a second oven (although my roaster gets some use). I do admit that when I'm baking, it would be nice to have two ovens :-), but I only do that once or twice a year.

    I want the star of my kitchen to be the granite. I didn't do granite in this house, but I want a beautiful granite with lots of linear movement.

    The house will be a ranch, about 2500 square feet, with an open living room, dining area, kitchen. We don't have a lot yet, so orientation is, as of yet, unclear. It will be a suburban lot, though--no views.

    We've talked about planning for aging in place, but are probably going to make compromises on that. We'll plan so we can get along with walkers. Our master shower will be big enough for a chair. Our is now and that's been useful after back surgery and after foot surgery. But we're not going to make a lot of (expensive or limiting) decisions now on the chance that we might be in a wheelchair 25 years from now. If that happens, we will move--it'll be time to seriously downsize to a condo or such without a yard and huge garage.

    Right now I'm dreaming, and surfing pictures :-). I was at the home of someone I know casually and asked her if I could take pictures of her kitchen, which is gorgeous. (I'd put in more drawers rather than cabinets with rollouts though)

    p.s. to buehl--you helped when I designed my current kitchen 10 years ago--and even if I'll build something different next time, I wouldn't change a thing about it.


  • 10 years ago

    I'm glad it worked out!

    I'm now following you on Building a Home - I'm trying to work on my "bubble diagram"!

    We are hoping to build in the next 5 years - but we do plan in incorporating Universal Design principles since it will be our retirement home and so we can stay in our home as long as possible! We'll be in the country but still in a development. The lot we've put on offer on is over 3 acres - but 90% wooded - so not too much lawn but plenty of view! (I love looking out into the woods!)

  • 10 years ago

    Universal design, aging in place, don't require "lot of (expensive or limiting) decisions ".,just some careful consideration.

  • PRO
    10 years ago

    U and G are my least favorite unless you are a one cook household, or the kitchen is large enough to have several stations. I had a U in my last house and we were always in each other's way. The top of our U was 152 (wall corner to corner). I think a U is much better if you have a longer length than that.

    In some home's the U is the only way to go sometimes to get the most countertop and storage space.

    Since you have a blank slate, though, do what you like!


Sponsored
Wannemacher Interiors
Average rating: 5 out of 5 stars26 Reviews
Customized Award-Winning Interior Design Solutions in Franklin Cnty OH