Software
Houzz Logo Print
sam_patterson

Dream kitchen dilemma

9 years ago
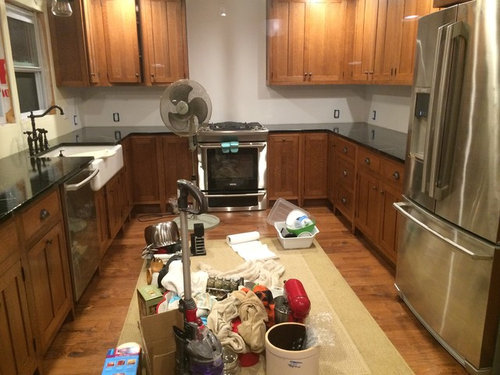
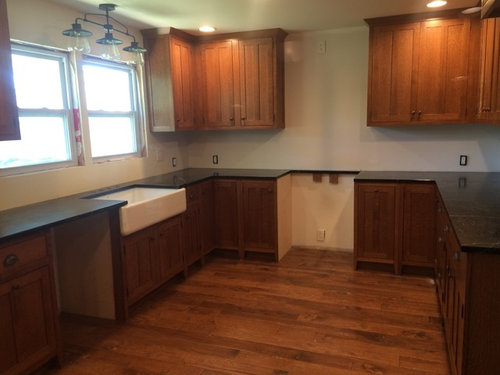
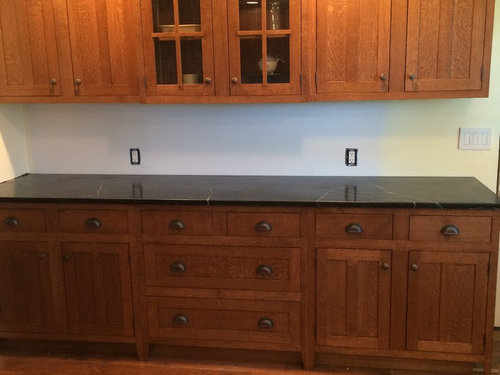
We built our "dream" kitchen. Or so I thought. However, I seem to he slightly bummed out that we can't actually eat in the kitchen as there is not enough room for a table. I was considering possibly adding an island even though numerous cabinet makers said we wouldn't have room for that either. My fiancé jumped the gun and ending up putting cabinets on a wall that we had previously decided to hold off on until we made decisions regarding an island. Any opinions are appreciated. The kitchen is about 12ft wide and 21 feet long, but we have a lot of cabinets. Cabinets on all 4 walls. I'm depressed that we didn't get a few different design ideas before deciding on the final layout..every cabinet place basically gave us this design and we loved it

Dont mind the junk in the pictures. We are having dishwasher issues. Which is a whole different disaster. So I'm still unpacking everything!

The last picture shows the other wall that's not visible in the first 2 pictures.

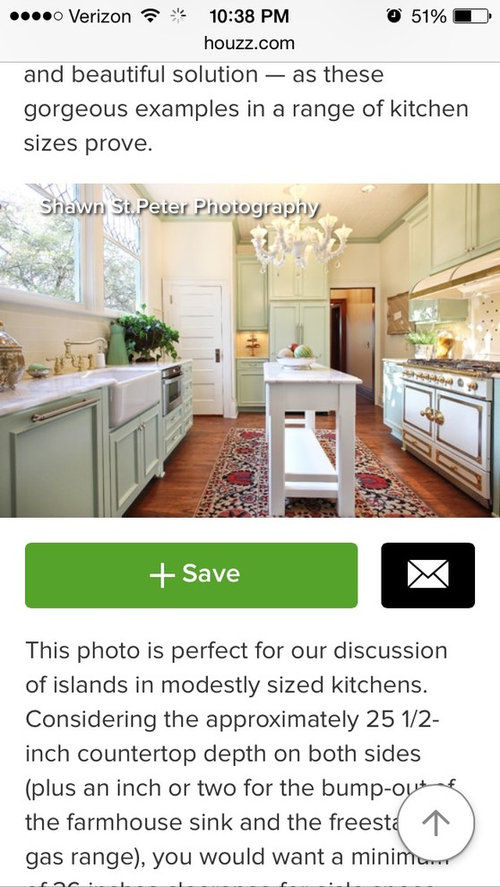
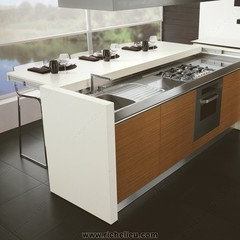
Thoughts on adding a skinny island. Maybe like the size of the one below?

Comments (18)

  • 9 years ago

    If you can post a floor plan, that would help. I don't see how a narrow island without an overhang would do much more than crowd the middle.

  • 9 years ago

    An island an island seems like it would be a barrier and not give you seating. You already have lots of counter space. So I'm not sure what you are trying to gain from an island. It looks lovely though!

  • 9 years ago

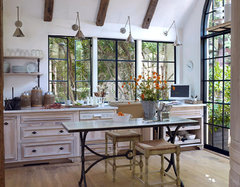
    I would do a narrow moveable table, like the one you posted. IKEA has some nice tables you can customize -- the below photo is an IKEA hack. Or have your cabinetmaker design something to fit the space and put a butcher block or stone counter on the top.


  • 9 years ago

    Thanks!! That's a great idea I almost wish we didn't have the stack of drawers so we could add stools under it and just sit there!

  • PRO
    9 years ago

    I used to be a professional kitchen designer. I feel an island will be too tight for sure. A standard depth island would leave less than 36" of walk space. Perhaps you could find, or have made, an 18" by 48" rolling island. On wheels, that could lock, you could move it out of the way, but still have a work area in the middle.

  • 9 years ago

    Would you be willing to modify the top middle drawers of the buffet?


  • 9 years ago
    last modified: 9 years ago

    A different model at Kitchensource.

    Glides by Haefele.


    You'd need to change the counter top, but how cool is this?


  • 9 years ago

    My sister has a skinny island with a single seat at one end. Generally speaking she likes it (it was there when she moved in), but I find it to be in the way. She doesn't have nearly the counter space you do as the one long wall is cabinets, no counters, so it's helpful to have a landing spot. If I were you, I'd go with the small round table down at the one end and skip an island.

  • PRO
    9 years ago

    This is not an eat-in kitchen. Surely you knew this when you approved the design and ordered your cabinets.

  • 9 years ago

    It's a very nice kitchen. It won't accommodate an island. It might accommodate a smallish table-but I don't see what you will gain by it. It will mostly be in your way. I also don't like when things are forced into the space-every space is different. Yours is very nice..so it's not an eat-in kitchen, so what:)

    It's still functional, lovely, and I bet somewhere there is a table, five feet away..:)

  • 9 years ago

    I agree with Herbflavor, a small bistro style table, maybe metal or rattan? Something lighter looking than a wood table and small enough to work around it. Put a couple of place mats on it and a small vase with a flower and it will look planned.

    Congrats on the rest of the kitchen, it's beautiful!

  • 9 years ago

    Your cabinets are fabulous!

  • 9 years ago

    So, what kind of eating are you after? I mean, clearly, you're not thinking 3-course dinner on a table/island of that size. Are you thinking of a snack? Simple breakfast? Light dinner? I ask because what we found we missed most wasn't so much a table to sit at as the ability to just go sit in the room & have coffee & read a book, or chat with the chef in comfort, or whatever. Not sure why a teeny island like that would be satisfying, so I'm trying to understand what you are after.

  • 9 years ago

    I'd still like to see a layout to see where the doors are and just what kind of space were talking about at the end of the kitchen by the hutch. However, Megan has got me thinking about a small seating area. Not really suitable for actual meals, but just fine for coffee and toast in the morning, or to sit I. With a glass of wine while you're making dinner.

    It would have the added effect of keeping the focus at the end of the room. The chairs could be fully upholstered with as small a table as necessary to not crowd the space.

  • 9 years ago
    last modified: 9 years ago

    I think I am just wanting more of a seating area just to be able to sit at and hang out in the kitchen. We do have a seperate area with a dining room table outside the kitchen. Obviously I knew when designing this that it wasn't an eat in kitchen design...although I had inquired about it but this is the plan most designers came up with.

    We didn't plan on putting the buffet in right away as we were going to attempt to find something antique for that wall or do some type of seating/bar but we eventually decided to just do it all at once in fear that we would put it off and it'd be one of those things we never finished.

    if I could have torn down another wall and expanded to be a more open area, I would have. Guess I'll have to build my own house for that!

  • 9 years ago
    last modified: 9 years ago

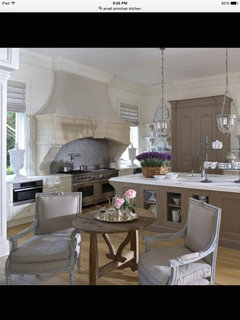
    Lovely kitchen! Maybe a long skinny table along the lines of something like this where you can push a stool under, that way you can sit and read a recipe or whatever you would like to do.

    Designer Kitchens · More Info

    Have a look at the ideas for long narrow islands on pinterest

    https://www.pinterest.com/explore/narrow-kitchen-island/

  • 9 years ago
    last modified: 9 years ago

    Listen, your kitchen is amazing..don't make it less amazing by trying to fit all the dreams into it. You'll dream yourself into a corner

    I have an u-shaped kitchen now, and the new one will be the same..

    No island, and no place for one. I think even a tabouret in the middle would bother me lol

    I did have eat in kitchens..because where I am from we didn't have dining rooms lol

    And one was eat in because I had then money only for the one wall of cabinets, not three..:)

    Very cozy, I agree, but sometimes you've got what you've got, and frankly, what you've got here is wonderful

    Unless your entrance to the kitchen allows it-and it might be, we haven't seen it-don't fix what ain't broken as they say

    If you have a kind of entrance that a small bistro table will work-that's another story, and might be very cute