Software
Houzz Logo Print
hannahptl

What would you do with this kitchen?

10 years ago
Please don't say tear it down and rebuilt, it's my new kitchen!

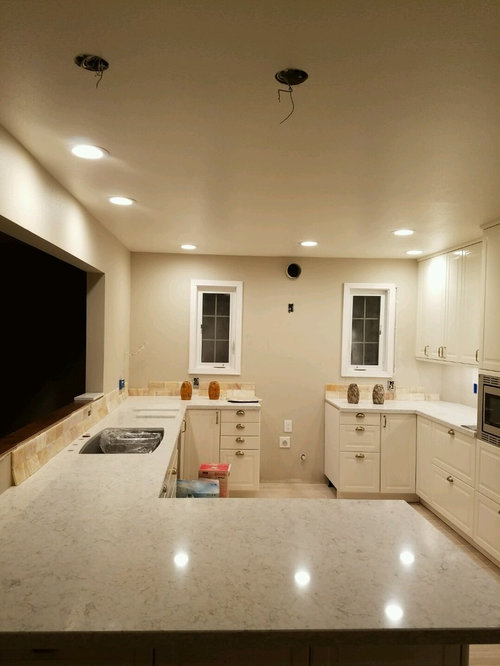
I've gotten this far in our kitchen remodel, what else would you do with this space? Thanks to fine folks in the Design Dilemma forum, I've decided to install my Sweet Honey Onyx tile up to the bottom of the range hood, and not the whole wall. What else? I've set up the tile loosely around the perimeter, just to see what it would look like. I've also loosely laid down my flooring wood on the pass-through to see what that would look like...it looks too dark to me, I think we'll stain the wooden things a lighter tone, maybe closer to tan. Do you agree?

The one thing that I've committed to for sure if the wood stove hood on that back wall (my father-in-law has cut down the tree, planed the boards, and built it, so it's gotta go in). But instead of a dark walnut color, I'm leaning now more toward a lighter tan-ish color. We'll stain all the wooden things in the house the same color.

Also, I'm planning to put shelves on the 4 feet of blank wall on the left - would you do brown wooden floating shelves there to match the hood? Or the lighter wood stain to match the hood cover? Or painted white shelves to match the cabinets?

Would you keep the pass-through the current short 5 inches wide, or would you make it deeper for counter seating? I have a big family (6 kids) and my 5 ft peninsula only seats 2-3, so the extra counter seating would be great, but I worry it would look strange to have 2 adjacent, different counters. I couldn't do the pass-through the same white quartz as my kitchen countertops, the cost was too high. So I'm thinking of doing the pass-through surface in the wood. Should I keep it a shallow pass-through, or would it look just fine (not look like too many counters everywhere) as a deeper counter (ie. 14 inches total)? The pass through is 9 feet long, fyi.

Thank you so much for taking the time to help me out!! I really value your replies. I need to make these decisions in the next couple days. Thank you again.

Comments (15)

  • 10 years ago

    regarding the pass through: for the occasional perch while someone talks to the cook for a bit, it's ok. I don't see the function of grabbing something from the kitchen and going around to sit there...may as well have a table and chairs in that space, or the nearest space beyond kitchen .... which will allow interaction with things going on in the room beyond. I wouldn't plan for kids...as in lining them up at the pass through....they'll grow out of "sitting there" so quickly. I prefer the darker wood...".tan" wood could be a difficult thing to get right with the onyx. I like the light kitchen, darker wood, and am not sure about the honey onyx, but would not change the dark wood and forget the concept of going around the house "changing all the wood". the dark wood is very pretty actually......I'd keep the pass through at the narrow dimension. The hood will be a really great feature...hope you show a pic when done.....it will command a lot of focus so you can move on now to the light fixtures above peninsula which will be at that same eye level.

    mathnmusic thanked herbflavor
  • 10 years ago

    I think that if you put the honey onyx tile only behind the range (but not next to the countertop) and put it all the way to either the range hood or the ceiling it would be fine but I don't think that it looks good next to the countertop. The poster above who explaied yellow vs gray is on point. When you posted it on design dilemma did you also explain the exact colors or were you just asking about tile height? Those folks are pretty savvy.

    I have one very light floor and the rest of my floors are a medium wood tone. A friend of mine has dark floors. She hates the dark floors they show every bit of dust. My lightest floor never looks clean. Medium tone rarely shows anything it is definitely the way to go on the flooring.

    I don't think you have to be matchey matchey throughout the entire house.

    What are you planning on putting on the wood shelves? My guess is that white shelves would look best but if they're going to be used on a continuous basis (as opposed to display) they are also more likely to be chipped.

    I think for the pass-through I would put wood, wide enough to set a dinner plate on it because if the dining room is on the other side you know that's what's going to happen. I don't think I would try to have an overhang that people could sit at so much as just wide enough ledge that people could put things down on it safely. So it would overhang into the kitchen some and onto the other side some. But before you do that, I would install your faucet and see how much space do you actually have. If there must be a overhang into the other room, you may want to build up a cabinet below the overhang.

    mathnmusic thanked practigal
  • 10 years ago

    You've raised the question of the backsplash choice, and I appreciate it coming up now, better than after it's been installed!

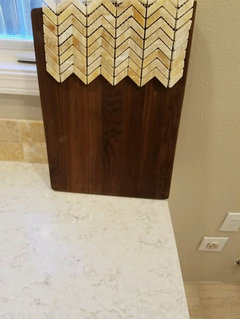
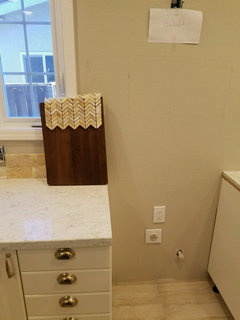
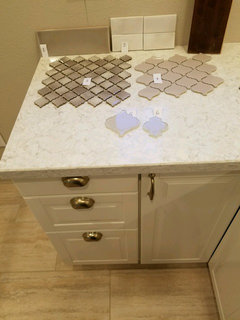
    This is a close-up of the "sweet honey" onyx, was planning to do 3x6 tiles everywhere except in a chevron pattern between the windows. Setting them against a wooden cutting board to stand in as the wooden hood cover. Do the colors look wrong with my kitchen colors?


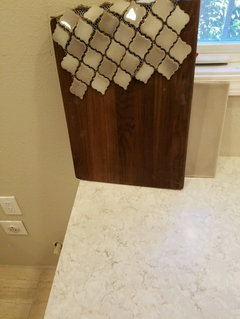
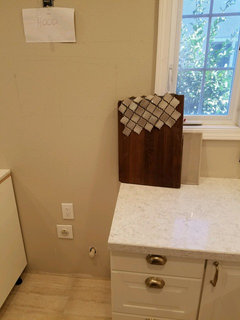
    Is the grey combination better? Here is a glossy dove grey subway tile that would go all around the kitchen, except I was thinking of doing the grey arabesque tiles against the brown wood hood in between the windows. Is this a better choice than the yellow tiles above?


    Here are some other options, numbered #1 to #6 (sorry it's hard to see, please click on to see more clearly). #1 and #3 are the grey glossy tiles above, #2 is a white subway with grey shadows, #4 is a pale grey arabesque, #5 is glass tile in "sand", #6 is similar to #5 but with a touch of green. Are any of these better options than the yellow tiles? Thanks so much in advance for your help!!


  • 10 years ago

    Unfortunately, on my monitor everything matches.

    mathnmusic thanked practigal
  • 10 years ago
    last modified: 10 years ago

    a) no yellow onyx-I'm a big lover of onyx myself, but I don't see anything in your countertop that would support this color choice. Cream or greige or warm white will tie with a countertop, not fight it. You don't want your hard finishes to fight. You can blend them or contrast them-but never to fight.

    I wouldn't choose arabesque, but if you truly love them-I'd go for the number four, the simplest of them all.

    Tile number one appeals to me the most..if what I see through the monitor is close to what it is in real life. Because it's often not.

    Let your hood shine-keep it walnut-I have a feeling it'll be amazing.

    You don't need to keep the wood the same throughout the house..slight variations are more interesting too. Granted, don't mix too red, too blond, too gray, and espresso..but many woods do work together, and do that quite beautifully.

    I'd say keep the shelves wood too...but I can't see the wall in question..:)

    Your kitchen looks fab so far. Thread lightly, don't add too much glass/shapes..every kitchen is different, I feel with yours less will be more.

    As for the pass-through-I have no business commenting..bad with numbers (and not so great with music too lol-I heard these two are connected)-but it seems proportional to me, and I'd leave it at that.

    mathnmusic thanked aprilneverends
  • 10 years ago

    Love the chevron pattern but yes, that color is all wrong. I'm not a fan of the shape of those scalloped (?) pieces but the color is much better. Out of the numbered swatches, I like 1 best with 2 close behind (might be too similar to counter tho).

    The floor and wall look warm toned, even the wood swatch goes warm - is the countertop really that cool white/gray in person or is it more neutral/warm?

    mathnmusic thanked J D
  • 10 years ago

    Jocelyn - the countertop is called "Lusso" by Silestone, and it does have a cool grey/white tone about it. I wonder if I need to go with a more pure white backsplash to coordinate with the countertop.

  • 10 years ago

    No to the onyx - wrong colour. The other problem is that your counter has a small pattern in it as does the onyx so the pattern sizes are fighting.

    I like the colour of #3 but not a big fan of the shape of the tile.

  • 10 years ago

    3

  • 10 years ago
    last modified: 10 years ago

    Thanks to all your feedback, I'm convinced to drop the yellow tile as backsplash. Although it was disappointing to learn that I've made this mistake, it's better to change now than after it's installed!

    I like the look of the grey colored tile with my countertop, but as a backdrop of a brown wooden hood cover, would the wall look too dark? Would it be a mistake to go with grey backplash + brown hood cover? Would it be better to be safe and go with a white subway tile backsplash (with possibly grey grout)?

  • PRO
    10 years ago

    I'd go with the white subway tile and white grout. Let the hood be the focal point and don't add something that would compete.

    mathnmusic thanked Anglophilia
  • 10 years ago

    Anglophilia, that sounds like the best choice. Don't ask me why a family with 6 kids from age 12 to 5 months is ending up with an almost all white kitchen, but looks like it's happening. It'll probably turn into an all grey kitchen within a couple months of use. I just gotta laugh! At least it'll look coordinated!

  • 10 years ago
    last modified: 10 years ago

    I think you will have to be careful of the white tile shade. I looked at the Silestone site; your counter does not just have grey in it....right?

    http://www.silestoneusa.com/color/lusso/

    mathnmusic thanked rantontoo
  • 10 years ago

    I think the walnut hood with a grey backsplash would be fabulous. keep the grey on the lighter side and don't put it anywhere else in the backsplash. I love the arabesque (I have it) but for your space the chevron looks better to me.

    mathnmusic thanked isabel98