

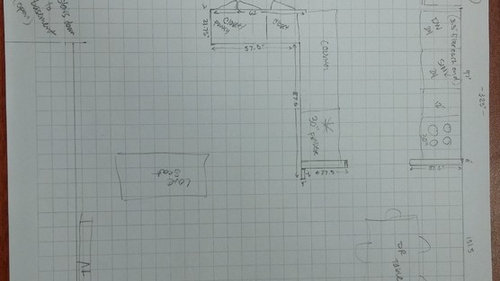
floor plan help (just beginning)
10 years ago
Sort by:Oldest
Comments (5)
Related Stories
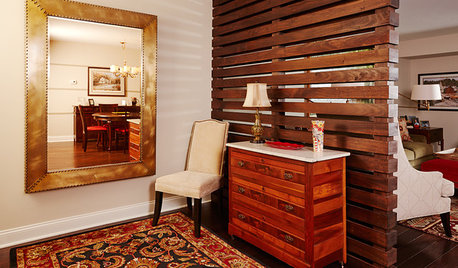
SMALL HOMESRoom of the Day: Living-Dining Room Redo Helps a Client Begin to Heal
After a tragic loss, a woman sets out on the road to recovery by improving her condo
Full Story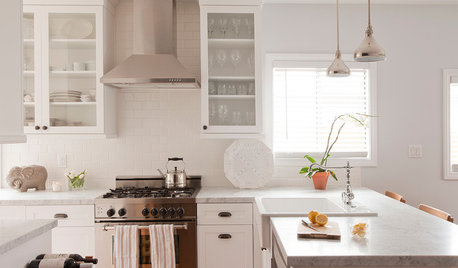
REMODELING GUIDES10 Things to Do Before the Renovation Begins
Prep and plan with this insight in hand to make your home remodeling project run more smoothly
Full Story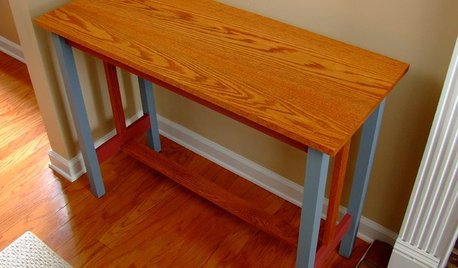
DIY PROJECTSPocket Hole Joinery, the Beginning Woodworker's Best Friend
Make a wide range of sturdy wooden pieces with just this little bit of know-how
Full Story

BATHROOM WORKBOOKStandard Dimensions and Measurements for a Primary Bath
Create a luxe bathroom that functions well with these key fixture dimensions and layout tips
Full Story
DECORATING GUIDESHow to Plan a Living Room Layout
Pathways too small? TV too big? With this pro arrangement advice, you can create a living room to enjoy happily ever after
Full Story
REMODELING GUIDESKey Measurements for a Dream Bedroom
Learn the dimensions that will help your bed, nightstands and other furnishings fit neatly and comfortably in the space
Full Story
REMODELING GUIDESTile Floors Help a Hot Home Chill Out
Replace your hot-weather woes with a cool feel for toes when you treat your floors to deliciously refreshing tile
Full Story
REMODELING GUIDESKey Measurements to Help You Design the Perfect Home Office
Fit all your work surfaces, equipment and storage with comfortable clearances by keeping these dimensions in mind
Full Story
REMODELING GUIDESSee What You Can Learn From a Floor Plan
Floor plans are invaluable in designing a home, but they can leave regular homeowners flummoxed. Here's help
Full StorySponsored

Columbus Design-Build, Kitchen & Bath Remodeling, Historic Renovations



Cheryl Hewitt
mama goose_gw zn6OH
Related Professionals
Evansville Kitchen & Bathroom Designers · Beaumont Kitchen & Bathroom Designers · Killeen Kitchen & Bathroom Designers · Auburn Kitchen & Bathroom Designers · Boston Kitchen & Bathroom Designers · Fergus Falls Kitchen & Bathroom Designers · Roswell Kitchen & Bathroom Designers · Aurora Kitchen Remodelers · Durango Kitchen Remodelers · Rapid City Kitchen Remodelers · Tacoma Kitchen Remodelers · Chattanooga Custom Countertops · San Marcos Custom Countertops · Pittsburgh Custom Countertops · Rapid City Custom Countertopssheloveslayouts
Julie SalcettiOriginal Author
herbflavor