Software
Houzz Logo Print
timgwork

Floor plan advice

9 years ago
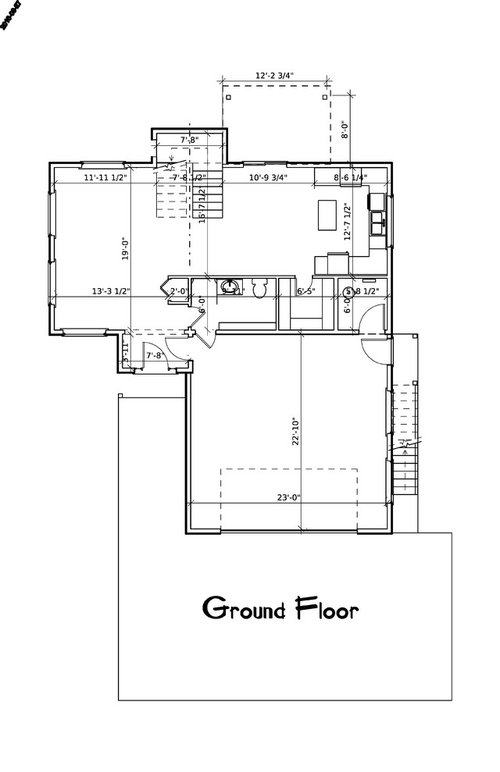
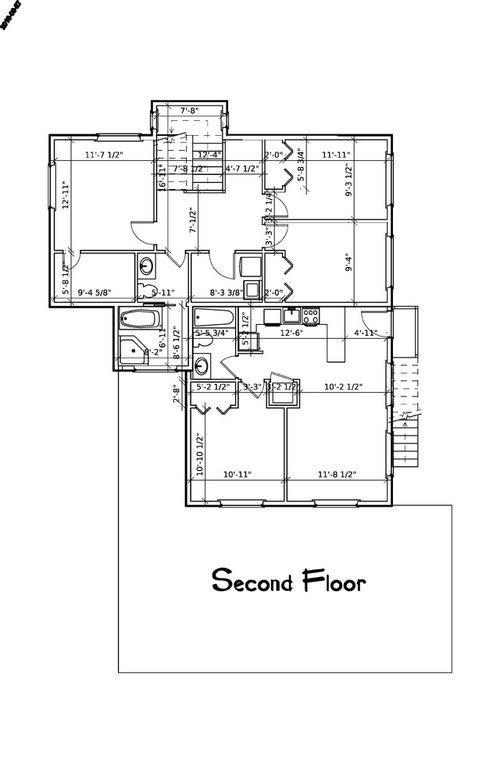
Building our first home and looking for some feedback on our plans. Couple with no kids but possibly in the future. Above the garage suite for rental income(we are building on a flood plane so no basements). Any suggestions or feedback would be great.

Comments (19)

  • PRO
    9 years ago

    Are you planning on living in the two-story unit? What sort of door will fit in a clear opening of 2'-0 1/4" in one of the second floor bedrooms? Bedrooms 9'-4" wide (or less) aren't going to be very attractive to many folks if you want to resell. If you finance the house, you'll need flood insurance! Good luck on your journey--exciting times!

    mit thanked Virgil Carter Fine Art
  • 9 years ago

    Yes going to live in the two story. I'm not sure about that doorway. It must be a mistake. Yes I'm aware of the need for flood insurance. The bedrooms upstairs are smaller but we are trying to keep the foot print to a minimum. Any suggestions for better use of space?

  • 9 years ago
    last modified: 9 years ago

    Its difficult to get past the odd drawing quirks.

    Its customary to swing a door opening into a bedroom against a wall to avoid people walking into the edge of an open door when leaving the room.

    Why is there a door from a bathroom into the garage?

    The switchback stair is not drawn correctly but if there is no enclosure under most of it you will hit your head.

    mit thanked User
  • 9 years ago

    The thought there is that we do a lot of outdoor activities and it would be nice to come in there strip of muddy and dirty clothes and jump in the shower. I get what you're saying about the door though.

  • 9 years ago

    The traffic flow through the living room is going to make furniture placement very difficult in that size of a room. I would consider doing a peninsula instead of an island in the kitchen because an island that small really isn't going to be useful. If you have kids, I'm not seeing where storage of all the stuff that comes along with them with small bedrooms, small closets, awkward family room, no mudroom, and no den that can be used as a playroom.

    mit thanked lakeerieamber
  • 9 years ago

    I like the idea of the peninsula rather than the island for the size of the kitchen we've got. As far as the living room goes your right furniture placement is going to be tough, but I'm not sure if I can do much about it. As far as the bed rooms upstairs go, what if I pushed the back wall out further to flush with the extensions for the stairs? Buys me a couple of feet at least.

  • 9 years ago
    last modified: 9 years ago

    Everything in this house is slightly under-sized. It'll work fine as an entry-level house, but I can't imagine you'll be happy in it for more than a few years. Examples: By the time you account for wall space on two sides, your stairs'll be narrow. You'll have to squeeze past your table to reach your only backdoor access. Your coat closet is only 2'. It's more apartment-sized than house-sized.

    I agree with the poster who questions the island. The big plus of a U-shaped kitchen is that a single cook can pivot around and reach all items with ease -- by putting an island in the middle, you're losing that function.

    Your pantry and downstairs bath are the only rooms that really look generous /comfortable.

    You say you want the ability to come in and go straight to the shower. Have you thought this through? You'll come in, drop your dirty clothes, and get into the shower ... and wear what as you go upstairs to get into your clean clothes? You can keep duplicate shower goods downstairs, but you're going to have to carry towels up and down the stairs. Overall, I don't see this idea working. My suggestion: Install a foot-washing station outside your garage door -- the real problem is your feet, not the rest of you. When you've been outside getting muddy, wash your feet, leave your shoes on a shoe-shelf, and walk straight to your upstairs shower, touching nothing as you go.

    Upstairs I agree that the 9' rooms are too small. I'd rather have two good-sized bedrooms rather than this layout. If you anticipate having small children in this house, they could share a large room.

    I question the upstairs loft area. What're you going to do with that 4'7" space? It'd make more sense to have a larger closet (none of these closets, even the master, are really good-sized). With all the doors opening off this landing /loft area, it's not a useful space ... yet it's eating up a bunch of square footage.

    I'd consider moving the laundry to that 4'7" space. This'd allow you to place the laundry on an exterior wall. This means you could vent the dryer directly outside, which is both cheaper and safer (fire safety, that is). Where's your renter doing his laundry?

    I'd re-arrange the master bath and go with a simple shower-over-tub ... but include a more-than-minimal vanity. You don't have space for any drawers, so no place to store make-up or toilet paper, no place to set out a curling iron.

    What are your overall goals in building this house?

  • 9 years ago

    Make sure you are zoned for an accessory dwelling unit (and many areas require them to be licensed as well). Also the wall between the units will need to be a firewall. Not trying to be negative. We had an ADU at our second home,p and it worked out well. Zoning allowed for it, the ADU was permitted separately and we were required to have a license. Not a big deal, but if you don't do it you coukd be subject to fines AND your insurance may not cover a loss if you haven't followed the rules.

  • 9 years ago
    last modified: 9 years ago

    Yeah we are zoned for it, been down to city hall multiple times to make sure. We live in a resort town with a major seasonal housing shortage so the city encourages secondary suites.

  • PRO
    9 years ago

    Can you add a couple of feet to the overall plan, in each direction? For example, a 24' X 24' garage is a much better sized garage. The extra couple of feet would give you larger space in your living unit as well.

  • 9 years ago

    As far as the living room goes your right furniture placement is going to be tough, but I'm not sure if I can do much about it

    As long as you haven't broken ground, there's everything you can do about it lol!

    Re: the downstairs bath: when my parents built a house on a lake, they included a full bath downstairs so we could shower as we came in. But we had exactly the problem MrsPete put forth. Once we were clean, we didn't want to run through the house in a towel. Besides, won't you usually have that door locked?

    Where will your tenants park?

    you can get better rent if you include a washer and dryer in the rental unit, is that what is in the closet? Do they get a coat closet? You may want to move their entry door forward a bit, so they get a tad more balcony for private outdoor space.

    There should be a closet, laundry, or bathroom between the bedroom and rental unit for sound privacy.

    The downstairs guest closet should face the entry, not the living room.

    The upstairs bath configuration is interesting. Only one bathroom, it's divided, and the tub and shower are in the same room. First, the tub and shower should be configured to make more sense, but it just seems odd anyway, and if you have children it will be a bottleneck.

  • 9 years ago

    What do the elevations look like? These are generally developed in concert with each other?

  • 9 years ago

    Your second and first floor are bad. The rental could be better but is not terrible.

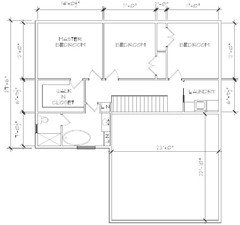
    Here is a sketch using the same area you have. I believe the total width is 40'.

    I got rid of the bump out and added that area up front. For this to work better I'd make it about 12" deeper.


  • 9 years ago

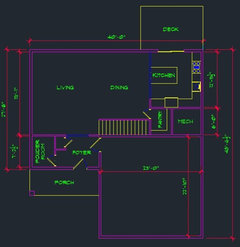
    I figured is quicker to use the snipping tool :)

    The first floor would be something like this. This is not final or complete, just to give you and idea. Sorry is a bit blury

  • 9 years ago
    last modified: 9 years ago

    MIT -- sounds familiar. We are also building in a resort town with major seasonal housing shortage. The issue has become probably the number one concern for the community. I our subdivisio, pen at least 25% of the single family units are requitpred to have an ADU.

    Several years ago there was a tragic fire in an unpermitted ADU, since that time licenses subject to inspections have been required, but license fees are cheep and inspections are rare and even when they occur only focus on safety issues.

    Yours looks like a nice one -- in our area a one-bedroom woukd rent someplace between 1100 and 1600 per month in a good location. We had an excellent experience with ours and stayed a bit below market simply because we had a great p, long term tenant,

  • 9 years ago

    Wow naf naf. You did all that by just adding 12 inches to the back? That's doable and does seem to make sense for sure. Seems like a lot less wasted space with regards to the big foyer upstairs. I think one of the reasons it ended up getting drawn up the way we have it is to isolate the master bedroom a bit from the other bedrooms because we both work shift work but just looking at this I can see how much more space we really have for the other bedrooms by moving some stuff around.

  • 9 years ago
    last modified: 9 years ago

    I did not add anything. it is the same dimension you had.

    I said, I'd add a few inches (just to make the hall and stair a bit wider, right now, hall and stairs are roughly 3'5" each.

    You can tell I did not add the 12" because the kitchen, the mechanical/storage and the garage show the same dimension.

    What I did was to move the area you had at the bump out and placed it on the left, by the foyer, powder room. The bedroom door near to the master can be moved to the other end, near the closet.

    mit thanked Naf_Naf
  • 9 years ago

    Naf_naf's version is so much better than what you have.