Software
Houzz Logo Print
jessica_gremillion

Need small kitchen help

10 years ago
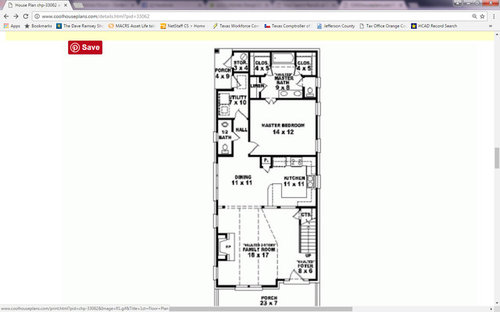
I've been lurking for a while, and could use some advice.

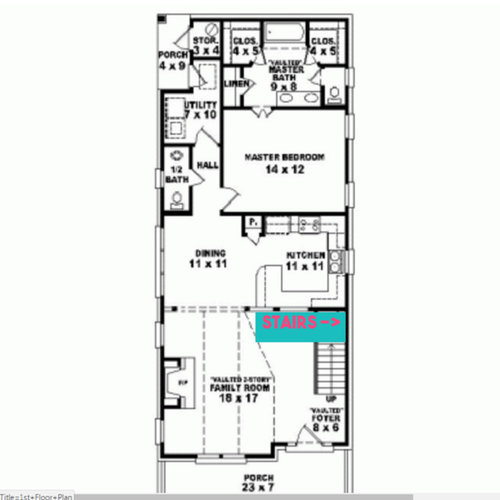
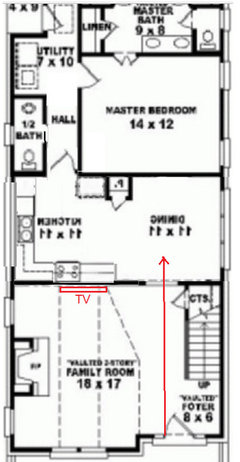
We are in the beginning stages of building, and I'm not sure about our kitchen layout. As it is now on the plan, it has a curved counter and some window openings to the living room. I think I would rather have it open or closed in, no window openings because that limits what you can do with that wall.


We are thinking of rotating the staircase so that would be what you see directly across when you walk in. To do this, we would have to close in that third wall of the kitchen, but I'm worried that it will feel dark and closed in. The plus side is that I can do more upper cabinets.
Is there a way to finagle this so that it's not so closed in?

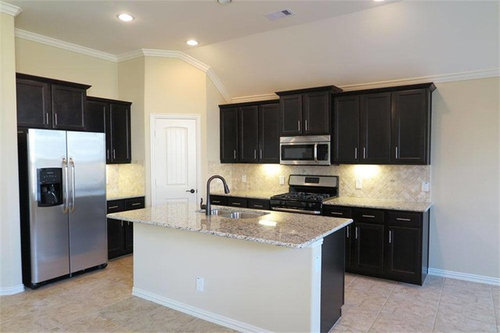
I've also attached a picture of another kitchen we liked, but that we probably won't be able to do with this layout. I'm open to rearranging anything or switching the dining room and kitchen.


Comments (42)

  • 10 years ago

    Is the wall with the cutouts a bearing wall? I suspect it is because of the other posts in the dining area.

    Jessica Gremillion thanked rantontoo
  • 10 years ago

    We think so, we are going to check with the builder later this week

  • 10 years ago

    Do you need a guest closet (probably under the stairs)? If so, the closet door will be the first things guests see, if you rotate the stairs. And, depending on how tall the ceilings are, you may need to move the stairs a few feet to the left to allow for a landing space at the top of the stairs. I'm not sure you have room to do that.

    There are still advantages to having a wall between kitchen and living room. My kitchen is about the same size, and upper cabinets are a must. I would turn the G into a U, eliminating the little peninsula, and put the fridge on the "south" side, so you have more room on each side of the range. You can put a stack of cabinets next to the fridge, facing the dining room (either a broom closet or shelved storage, whichever you need more).

    You didn't ask about the rest of the house, but I don't like the master bath/closet arrangement. I would have a single walk-in closet on the left, and bath on the right.

    Can the porch door be moved closer to the dining room? Presumably you have a very narrow lot, so maybe not much outdoor space, but I would rather not have to go past the laundry every time I used the back door.

    Jessica Gremillion thanked AnnKH
  • 10 years ago

    Good point about the landing space,, hmm. I will have to find out. Even if we leave the stairs as is, would you still turn the kitchen into a U shape?

  • 10 years ago

    Ok in the bathroom, we are switching the linen closet to be a shower and the tub to be a garden tub. If we slid the garden tub to the left or the right, we could extend the closet to be one big one. That's definitely an idea. Although no window then, but who really needs a window in their bathroom? lol

    @AnnKH I'm not following where you mention the stack of cabinets on the side of the fridge.. would that be where the peninsula is now?

    Lot size is yes, super narrow due to a utility easement. We can build up to 25' wide, but it goes back super far (150'). For the utility room, we are planning on having another closet the same size as the utility room next to it, and the door to outside will be straight back instead of off to the left as it is now. So imagine the storage room with water heater flipped to the left instead.

  • 10 years ago
    last modified: 10 years ago

    Can you change the exterior? E.g., can the Kitchen window be changed?

    What does the 2nd floor look like and how will re-orienting the stairs change the 2nd floor?

    Jessica Gremillion thanked Buehl
  • 10 years ago

    Yes, that's no problem to change :)

  • 10 years ago
    last modified: 10 years ago

    The most useful prep space in the kitchen is between the sink and range, and in your kitchen you have the classic builders gaffe of putting the sink and cooktop adjacent around the corner from each other. The sink is too far from the fridge as well. And the range is rather crowded over there.

    I would move the range to the stair wall, and make sure the dish washer is to the left of the sink.

    Theyre trying to be efficient with space, I get that, but doors make spaces smaller. I'd eliminate the door to the utility area and put closet doors in front of your washer and dryer.

  • 10 years ago
    I'm so glad you mentioned that, I didn't even think about it!
  • PRO
    10 years ago

    Oh for heavens sake! It's a very small kitchen! Surely one can walk a step or two! My own sink is at the opposite end of a 15' kitchen from the refrigerator. I can assure you, it is NOT a problem!

  • 10 years ago

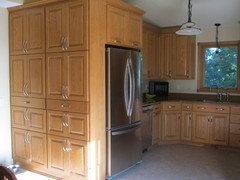
    Jessica, this is what I mean about cabinets next to the fridge (this is my kitchen):

    Jessica Gremillion thanked AnnKH
  • 10 years ago

    What door will you primarily use to enter home? If front, I could almost see giving those stairs a 90 degree turn.

  • 10 years ago

    We will be mostly using the front door. :)

  • 10 years ago

    That's beautiful @AnnKH! You have a pretty kitchen :)

  • 10 years ago

    I would not rotate the stairs. I think they will take away space from the living room for a good layout. Use graph paper to layout your living room and where your furniture will go. I like Buel's second option, but not if you find you loose too much space in your living room.

  • 10 years ago

    Do the stairs have to dump you out in a specific spot on the second floor?

  • 10 years ago
    Oh my goodness, thank you so much for those layout pictures!! That majorly helps!! We are having all custom cabinets to go to the ceiling so I'll get with my husband and show him these!! Thank you!!
  • 10 years ago

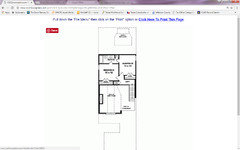
    This is the second floor @cluelessincolorado

  • 10 years ago
    last modified: 10 years ago

    What about flipping the kitchen and dining areas? The benefits would be that the understair closet makes a bit more sense, the sightline from the front door straight ahead would be pretty with a dining set, the traffic pattern to the dining/kitchen doesn't bisect the living room, the wall between the living room and the kitchen would create a logical wall for TV/ bookshelves, it creates a bit more privacy for the back of the house from the front of the house.

    I'd recommend you move the door to the master bedroom up to the corner closest to the master bathroom. Then you won't have two dead corners and there will be less noise transference from the front of the house. You might also move the swinging door that's in the middle of the hallway all the way to the end to add a bit more privacy for the powder. A pocket door on the powder would be nice; we had a PR door swing out into a hall once and it was a bit awkward.

  • 10 years ago

    One disadvantage to switching is that major traffic now flows through the middle of the kitchen.

    I'm not saying don't do it, I just want to point out what I consider a significant "con".

  • 10 years ago

    For me that "con" would be a deal-breaker.

  • 10 years ago
    last modified: 10 years ago

    Regarding the 2nd floor:

    Those are very small bedrooms! We have one bedroom that size in our home and it's a very tight fit for anything other than a crib or twin bed plus one dresser or chest.

    You have a large section of your second floor "open to family room/foyer". Do you really need that? Think about heating/cooling -

    • If you're in a cold climate or one with cold winters, all the heat is gong to rise to the second floor and your FR, especially, will be cold during the winter months. To warm it up, you will need to make the rest of the home hot!
    • If you're in a warm climate or one with hot summers, the upstairs will be hot b/c all the warm air will rise to the second floor with no floor b/w to help stop it. To cool the 2nd floor (especially at night when most of us need it cool to sleep well), you will need to make the rest of the home cold - and A/C is expensive to run like that!

    In addition to the heating/cooling issues, you are wasting what I consider valuable space on the 2nd floor - either for larger bedrooms and/or for a third bedroom up there and, possibly, a bit larger bathroom.

    You are building a small home, so every bit of space is valuable!

    If you want a bit more "head room", consider 9' ceilings throughout the home.

  • 10 years ago

    To me there's just something inefficient about the traffic patterns in this plan. Could you flip just the living room? Consequentially, you'd have to flip the second floor. Perhaps the benefit would be that both the back door and the front door will be close to your driveway?

    If you haven't done a space plan on the living room, you might try just sketching it out on graph paper. Including the fireplace projection and the entry bump-in and see how you can place furniture and have enough room for walkways.


    Jessica Gremillion thanked sheloveslayouts
  • 10 years ago
    last modified: 10 years ago

    Unless you're doing it for aesthetic reasons, I would also straighten out the front of the house - and add that extra foot or so to the FR/Foyer. Jogs like that do add to the cost of the home - plus I'd like more room, if it were my home! Keep the porch 6' deep, though. Any shallower and it's almost useless.

    I like the idea of switching the FR and Foyer - for the reasons BenjesBride mentioned.

  • 10 years ago
    last modified: 10 years ago

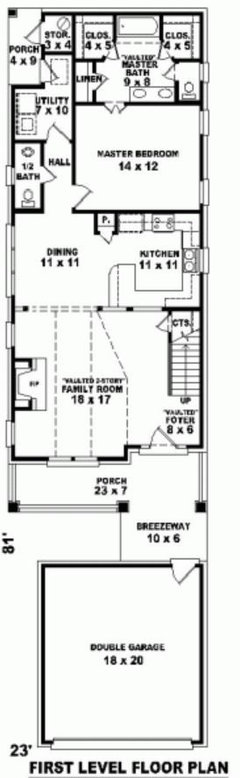
    I do like the idea of flipping the living room, especially since garage is in front.. I'll have to see how it lines up outside. There's three "peaks" in the front with the second story, over the front door, and the garage. I'll post link to original plan to illustrate what I'm saying. The other flip.. I don't like the idea of walking through the kitchen to get through the back.

    http://222.coolhouseplans.com/details.html?pid=chp-33062

    So far the changes we have made for sure are to change the linen closet in the master bedroom into a shower, and change the tub/shower combo into a garden tub as well as remove the fireplace. We really like the idea of having a vaulted ceiling in the living room to make the house seem bigger especially since it does have a smaller floor plan.

  • 10 years ago

    Now that y'all can see how the garage lines up with the front, any changes to that?

  • 10 years ago

    Be careful of attempting to add seating to the Kitchen. At 11'x11', the DR is small and you won't have room for seating in both the Kitchen and the DR unless you shorten up the Kitchen significantly - and since your Kitchen is rather small, I don't suggest you do that.

    Jessica Gremillion thanked Buehl
  • 10 years ago

    So the garage dominates the front of the home? Hmmm....

    Is 18' x 20' really big enough for two vehicles? What about a place for your trash & recycling cans b/w pickup days?

    Have you considered moving the garage to the back of the house instead? It would give your home better "curb appeal". Garages that dominate the front are generally not considered "good design". However, if that's the only way it fits, then maybe... You might check on the "Building A Home" forum about it. (http://ths.gardenweb.com/forums/build)

    Jessica Gremillion thanked Buehl
  • 10 years ago

    I wish we could switch it to the back, but can't unfortunately because of a utility easement. Our lot is 50' wide by 180' deep, but we can only build 25' wide. So tall and skinny it is! We will put my Volt in the garage so I can charge it, and then use the other side for storage.

    It's much cuter without a garage in front but for functionality we are going with the garage. Here's the version of it with the garage in back - - http://222.coolhouseplans.com/details.html?pid=chp-33061

  • 10 years ago

    It is much cuter! What if you pull the whole house forward and then put the garage in back?

    Although, that might push the backyard too far back from the house.... *Sigh* - compromises!

  • 10 years ago

    Now that I'm thinking about it actually, we have 35' feet we can build in the front, then it narrows to 25'. We could slide the garage over slightly, and that could improve the look


  • 10 years ago

    @buehl I know right?? If we put the garage in back, we don't have the room to build a driveway on the side! So we would just have an empty garage in the back ;)

  • 10 years ago

    If you flip the FR/Foyer and move the garage over to the right a bit, then you would at least have your front door visible to visitors and it would be more welcoming.

    Sounds like a plan! :-)

    Jessica Gremillion thanked Buehl
  • 10 years ago

    For those interested:

  • 10 years ago

    Ms. Cote De Texas writes very lengthy and detailed blog posts, but I appreciate her design thoughts. Your vaulted living room reminded me of the linked post. If you have the time to read it, it might give you a new perspective particularly 2 story vaults. Dear Miss Cote De Texas: Help Me Find The Perfect House


    Jessica Gremillion thanked sheloveslayouts
  • 10 years ago
    last modified: 10 years ago

    Ok tell me what you think. We would rather have our front door to the right so we can run next door ....

    So what about taking the original plan..

    1. Slide garage to the left

    2. move breezeway left

    3. leave living room as is

    4. flip the back of the house starting where the dining room/kitchen is..

    that would leave the upstairs the same, front door to the right, and the back porch to the right which will be nice (we would like to be able to just open the back door and let the dogs run next door but not that huge of a deal)

    Thoughts?

  • 10 years ago
    last modified: 10 years ago

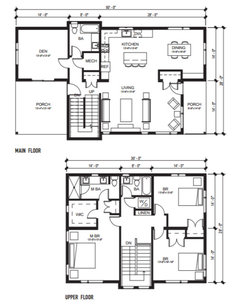
    If you have a lovely, deep lot why aren't you taking advantage of the view back there? Just for example, we're planning to move and briefly considered building on a 150' deep lot.. Something like this floor plan was considered before we decided to not build. I found it to be efficient and a nice, flexible plan...

  • 10 years ago
    last modified: 10 years ago

    We can't build more than 25' wide due to utility easement :)

  • 10 years ago

    Whoops. I posted that plan as just one example of living space at the back of the house. I didn't mean to suggest that's the perfect plan for you, just that living space in the back might be something to consider with a nice deep lot.

  • 10 years ago

    Forum members are pointing out that the home needs to be designed for your specific lot and needs. They are also pointing out that you need to design a home that you can "grow into" as you and your family age. Your current plan has very small rooms, a family room whose windows will mainly face the back of a garage, and demonstrates a crying need for more storage space. It may look large but you need to lay furniture out on a floor plan to see what fits and where the bottlenecks will be. It seems to me that you need to look at more floor plans for narrow lots with the garage in the front, consult the gardenweb building forum, and consider hiring an architect. Try googling -- narrow lots with garages in front -- for additional blueprints.

    To save money, I would attach the garage to the front of the house so that the foundation is one simple rectangle. Perhaps a landscaped courtyard to one side could help increase curb appeal. An attached garage will also allow you to build a master bedroom, or children's bedrooms, over the garage and enlarge the bedrooms. I second other comments that with the back yard your greatest asset, it would be best to locate the family room in the back, if possible. Your in-laws house could be accessed through a fence gate in the back yard or a side door with a walk way on the right side of the house.

    It's your house so your family's opinion is the only one that counts. However, please check out other options before moving forward.

    Jessica Gremillion thanked texasgal47
  • 10 years ago

    I like your idea of moving the garage over, taking advantage of the
    additional width at the front of the lot. I also like your idea of
    flipping the house from the kitchen/DR back. That change avoids jogs in the flow of traffic from front to back. It
    also keeps your front and back entry on the right side, close to parents'
    home, which you said was your preference.

    Here are two possibilities. (I didn't do much with the kitchen since Buehl gave you 2 good options).


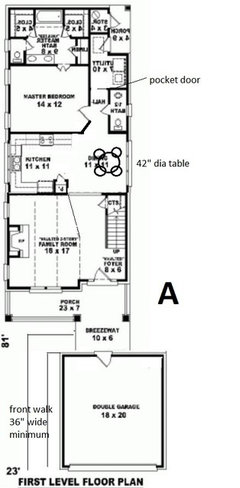
    Plan A, with garage shifted left, creates a more inviting porch
    area and a brighter LR (no garage to block front light).

    The front door is hidden from view from the street but that can be overcome through thoughtful landscape design. The front walk I drew in is one way but not the only way to draw guests in. I drew a 36" path but I highly recommend a 60" wide path. It allows 2 people to walk side by side and it makes it even more obvious that this is the main path.

    I moved the garage's man door over a bit so it's lined up with the front door.

    If you can, enlarge the breezeway by at least a foot so that you have room for the front path and a decent garden bed next to the porch. (aim for no less than 2' deep).

    Two minor interior changes: I angled the MBR wall and shifted the door towards the back so that you have a bit more aisle to move past the DR table. Might be nice to have extra room for diners and dogs. I also swapped out the swing door by the W/D to a pocket door. That frees up hall space.
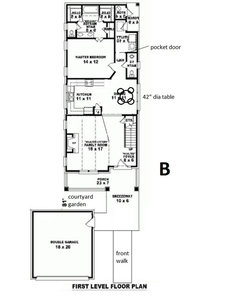
    I moved the garage to the left in Plan B but kept the house lay-out the same.

    I moved the garage access door to the side and brought the breezeway forward. I'm assuming this is a covered breezeway for weather protection; increasing its depth and adding a little jog to the garage door will add some cost but hopefully it's doable.

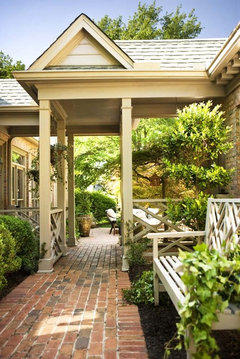
    Here's a breezeway with a jog.

    Traditional Exterior · More Info

    Plan B gives you a nice space for a courtyard garden, which will be a lot nicer to look at from your porch and LR than the back of your garage wall.

    Jessica Gremillion thanked lisa_a
Sponsored
Haus Studio
Average rating: 4.8 out of 5 stars28 Reviews
Franklin County's Preferred Custom Cabinetry & Design Studio