Software
Houzz Logo Print
cait_armstrong

Front mudroom closet? Do or don't?

9 years ago
last modified: 9 years ago
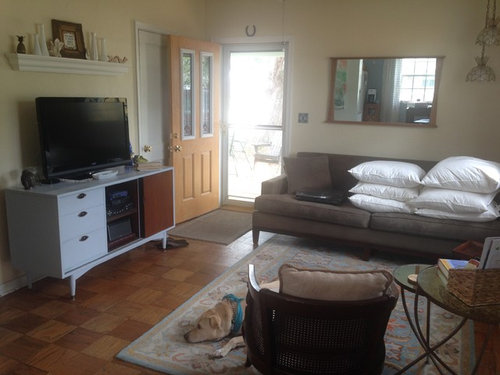
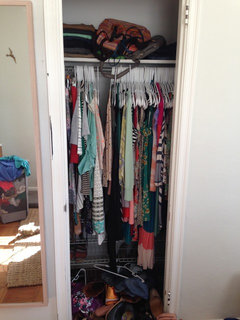
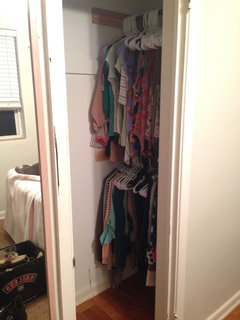
Our tiny living room has a closet next to the front door that I've been fantasizing about turning into one of those "mudroom closets." I can't decide if this is a terrible idea - to get rid of a closet - or if it would be more useful. Hubs thinks it is a huge waste of money and that we may want the closet back one day. The problem is it's one of those 50s closets that has a small door and then leads off to the right where you can't reach anything.
We live in North Florida, so it's not like we wear jackets but 2 months out of the year but I would love a place where we can store our daily things rather than setting them on the couch or the floor.
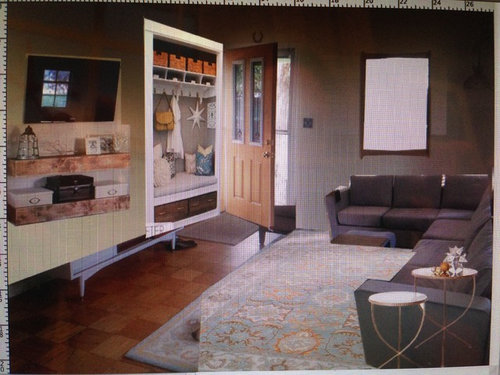
Also, doing this would require us moving everything out of the closet and using a bedroom closet in the back of the house. We don't have kids yet, and don't anticipate any soon, but would this diminish the value of the house? The last picture I posted shows another idea I had to have the bar go front to back, so half the closet would be hanging on hangers and half the closet could be hooks.

Comments (26)

  • 9 years ago
    last modified: 9 years ago
    assuming your current closet contains a long shelf and rod... remove them (and store away). put 2 rods, one above the other, cross wise across the 'blind end' and hang outerwear on them. put hooks on the back of the part thats by the door, and some shoe storage at the base. you'll still be able to close the doors but your outerwear will be out of the way. long coats, yes you'd have to either keep them in your bedroom or sacrifice the lower rod.

    i live in an 1870 house, and most of the bedroom closets are done up like this. they are built into the chimney chases and not deep enough to hang a hanger sideways (normal) - hangers hadnt been invented yet. so previous owners had put in the short rods, and lots of hooks on the back. works pretty well!

  • 9 years ago
    last modified: 9 years ago
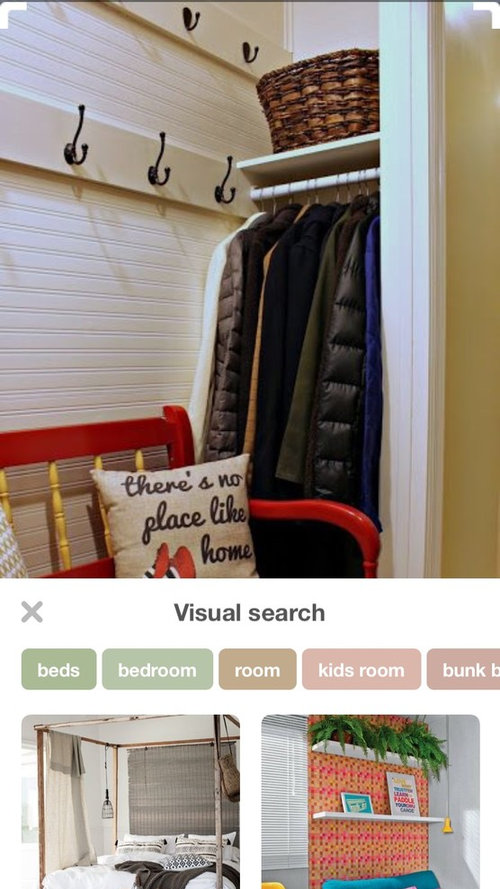
    Nnigrt, this is what we did in my closet in our bedroom and so far so good! (It's still not gorgeous, but...). Luckily, in Florida we don't have long coats!

  • 9 years ago

    so if you do that with your foyer closet, can you have space for hooks and floor cubbies for shoes?

  • 9 years ago

    I wouldn't because it will never look neat. You can arrange the inside better (as noted above) but leave the door.

  • 9 years ago

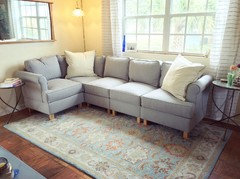
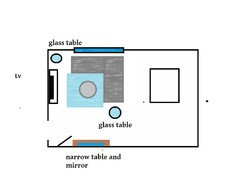
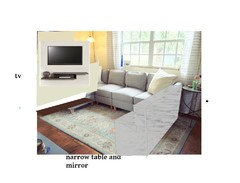
    can we see the whole room, i see a better layout here.

  • 9 years ago
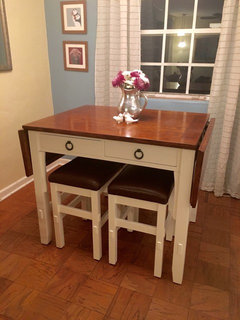
    Downbytheriver, here is what is in the other side of the front door - not much! A 180 turn and you have the dining room.
  • 9 years ago
    last modified: 9 years ago
    I would never take off the door of a closet facing a living space, agree it's just going to look like clutter. Also would be uncomfortable sitting there as the front door could open into your knees! I know it's not likely to happen but I'd worry about it anyway.

    Think about using the back of the closet door for little things. My son put up a shoe holder on the back of his front closet door. Would work well for a lot more than just shoes. I have a shoe cubby on the floor of the closet in my bedroom and it isn't all that easy to choose shoes way down there on the floor. I have a bit of a dogleg in my bedroom closet. Found a chest that fits back there so drawers are flush with the door opening but installing shelves might help keep it neat too.

    I prefer to house things not in use away from the front door. The jacket/purse/hat/shoes getting used are in the front of the house, others are put away. I prefer bins or shelves below a single pole though as I have more stuff than clothes to hang.

    Decades ago I put a flat panel door inside a closet as a sewing desk. If you wanted something like a vanity area you could think about doing that. Hooks on sides for jackets, mirror on back or even put in a medicine cabinet with mirror for tiny storage, shelves below and shoe organizer on door and the shelf below mirror could hold purses, keys, mail and such. You'd have to put on shoes elsewhere and you still have the front door opening right into the closet door but that would be maximum use in minimum space for sure.

  • PRO
    9 years ago

    I actually like the idea of turning your closet into a "Mudroom Closet". The only way I could see this being a problem is if you don't have any other storage space in your home (in which case I would leave the closet and refigure the space). The "mudroom" will offer less storage space but it looks nice and can be very practical with baskets and hooks. My Daughter-in-Law has two children and actually did this with the same space in her living room and she has found it very functional.

  • 9 years ago

    What is behind the closet? If there is space behind, maybe a walk in or walk through?

    We actually annexed a small den behind the coat closet to create a spacious mud room.

  • PRO
    9 years ago

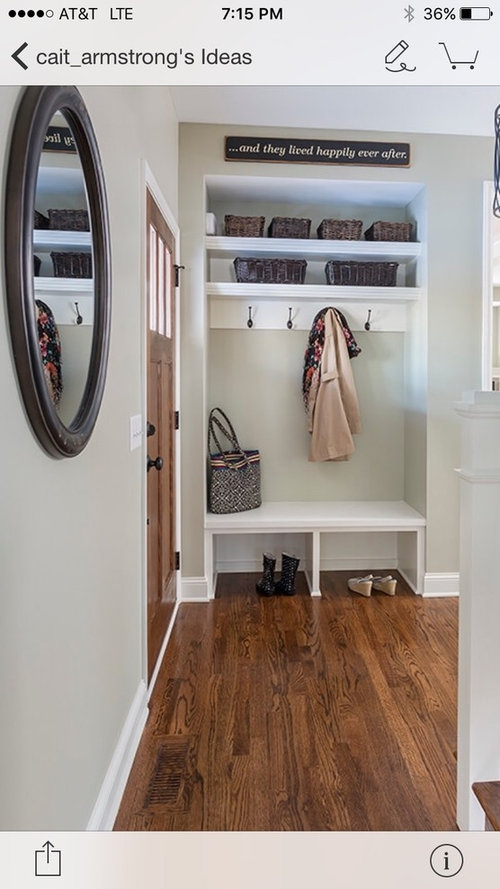
    Well, if you are actually going to keep it clean and tidy with a built in bench, just like your picture, then sure why not.

    If you are going to actually hang your daily coats, jackets and things on a rod, then I would say to not do it. The last thing you need in a small space is visual clutter - it will make your space look smaller and messy. Believe it or not, but that will also affect your daily mindset and mood.

    Good Luck!


    Janis, Gilmans Kitchens and Baths

  • 9 years ago

    CUTE!

    i have a radical idea, because i hate that you see the tv when you walk in, and that everyone walks in front of it. i see or think you can shift that sectional around. and move it so it is equal length making an L... so.

  • 9 years ago

  • 9 years ago
    Auntthelma, the other side is our guest bedroom where my husband has his dresser and all of his clothes in the closet in there (that closet is behind the tv). Not sure he is up for that much construction, ha! If it were up to me, we'd have a contractor in there taking care of all of it! But I've definitely had the thought of getting rid of that tiny bedroom and just making a larger living room, but that would eliminate TWO closets plus ceiling issues.
  • 9 years ago

    no comment on my idea for the layout?

  • 9 years ago
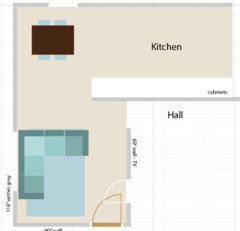
    Downbytheriver, I've tried to convince my husband to move the tv to that wall countless times and he is not a fan of the idea. We had it there for a little while before we had the sectional and the old sofa was along the window but he didn't like it. We also didn't hang it then, it was on the credenza, so it was probably more crowded in there with the bigger sofa. I'll show him your drawing and see what he says! I also have an Adobe Illustrator file that is drawn to scale, so I'll try to put it together later and upload it! The only thing I'm worried about is the kitchen wall sticking out and it becoming crowded.
  • 9 years ago

    P.S. Is anyone having issues with the app?? It keeps telling me my comments aren't going up and then I have to go to the website to see if they did.

  • 9 years ago

    Downbytheriver, here is how it would be drawn to scale. The table on the end near the walkway would not fit, but good to see it to scale.


  • 9 years ago

    The closet is currently in an awkward place (behind the entry door when it is open) so there is definitely going to be a bottleneck when removing outer garments- a mud room that opens into the living room would have the same issue because it still is inaccessible when the entry door is open. Plus I would avoid adding clutter in such a small room. Is it possible to drywall the entrance to the current coat closet giving you an extended wall in the living room and enlarging the closet in the bedroom adjacent to the living room wall? Your husband's dresser would probably fit in the new, larger closet and you would not expose more clutter in the small living room. Plus, you would keep the same amount of storage you already have.

  • 9 years ago
    last modified: 9 years ago

    that is the best layout, but if not then at least center the sofa to the window and make it so it is equal on both sides... even with the tv there, it looks nice to have the sofa facing the door when you walk in rather than just focus on the tv

  • 9 years ago

    We did not put a closet by our front door and have not regretted it. In our previous house coats seldom made it on a hanger and into the closet. We have 5 hooks now by the front door and everyone hangs things up-no problem. The large hooks accommodate a lot!

  • 9 years ago
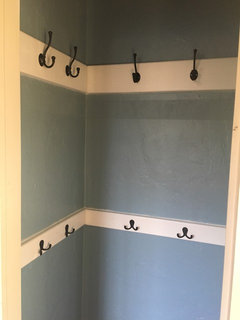
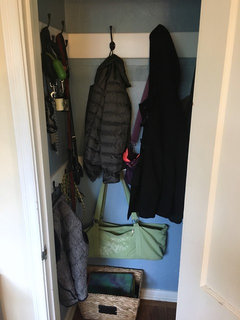
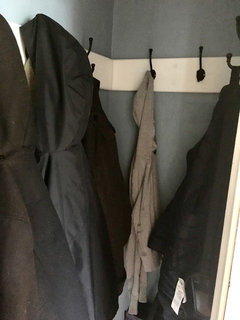
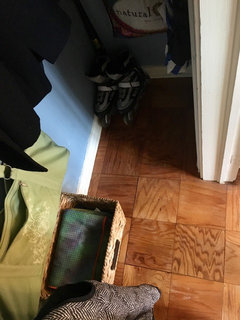

    Thanks so much everyone for your comments! Just wanted to show you guys my finished product (if you're still following). I took your advice and did not tear the wall out. This took our project down from $2,000 to around $100! We took all of the existing fixtures and shelving out and started from scratch, painted the walls a moody blue (which I also have in my kitchen) and re-hung the wood planks higher than before. We also added another plank around chair height and have 10 hooks on each for a total of 20 hooks! It feels SO MUCH BIGGER in there! Next step is to add a light to the closet, but I'll let hubby rest for now!
  • 9 years ago

    Great solution!

  • 9 years ago

    Looks great! Just in time for winter coats too.

  • 9 years ago
    Not in Florida! No coats needed.
  • 9 years ago

    Looks good and also practical.