Software
Houzz Logo Print
pragati_dudi

Kitchen Pricing Inputs

10 years ago
Dear Experts,

I am in the process of designing my kitchen with the builder for our new house. With your help, I have been able to zero down on the color and height of the cabinets. So basically, it is a white kitchen with ceiling height cabinets. The kitchen is 240 sq. ft. with 9' ceiling and the island is about 8' by 4' in measurement.

My KD recommended that I buy Ultracraft cabinets and priced it out for a whopping $40K after giving me a $15K credit for the builder provided basic kitchen. So if you calculate the total cost of the cabinets; its $55K. I literally fell off my chair when i got this quote :(.

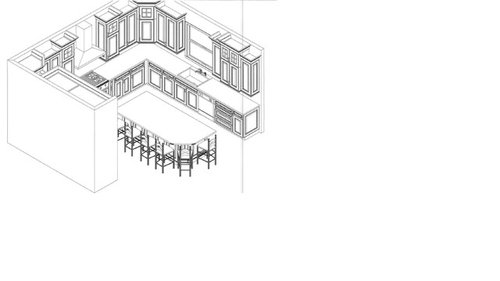
This price sounds extremely high to me but without any reference point it is very hard for me to make any kind of assessment. Based on the kitchen renovation that you may have done using Ultracraft, what's your opinion on this price. Attached is my kitchen layout to give you an idea about the number of cabinets. Thanks!

Comments (6)

  • 10 years ago

    The best thing to do is to shop around. Take your design to few places to compare costs.

  • 10 years ago
    last modified: 10 years ago

    Good advice Lharpie!

    If you do shop around, be sure to select similar:

    • Door & drawer front styles (slab/pieced, etc.),
    • Cabinet construction (frameless/framed, overlay type, plywood/MDF, wall thicknesses, shelf thickness, etc.)
    • Wood and finish options, including interior and exterior finishes
    • Cabinet options (full extension drawer glides, self-close doors/drawers, soft-close, etc.)

    ...that did with your current KD's quote.

    You want to be sure you're comparing apples-to-apples.

    (I assume your current quote does not include appliances.)

  • 10 years ago

    We experienced some sticker shock similar to yours. After having to modify our selections I think I can spot some costly choices from your layout image. Cabinets with glass on the sides cost more and it looks like you have a number of them.

    Stacked cabinets cost more. Our cabinet guy offered another option of one door with glass in the top 1/3. I've seen others on GW place two doors on one cabinet to cut costs.

    We also found that our choice of wood (Walnut) was a sizable up charge. We had to give up the walnut to bring things more in budget and when we did that we were able to drop from a primo cabinet maker to a less expensive one. I suspect we will not notice what we've given up in quality when it's all said and done.

    Work with your KD to find ways you can trim costs. Good luck.

  • PRO
    10 years ago
    last modified: 10 years ago

    Can you tell us what was included in that pricing? Were the counter tops included? If so, what material were the counter tops to be? What is the door style and colour you were going with? Were there dovetail full extension drawers? Knobs and Handles? Does the quote include installation? That kitchen will not be a simple one day installation.

    When I look at the provided picture, I see staggered height uppers, higher than normal uppers, glass doors which usually means a finished interior in each, can't say for sure but possibly a pantry or wall oven and fridge surround. I also see deeper uppers, and the cabinets are all finished on the sides with panels in the same style as the doors. Likewise, the island has the back panel finished in false doors. I'm not justifying the quote you were given, but just trying to see how they might have gotten there.

  • 10 years ago

    Price sounds about right. We can't see the entire kitchen. Looking at the two sides we can see, any cabinet with glass doors will be more expensive and the interior will need to be clad with a more expensive finish. You have selected furniture ends for the end of every cabinet run. Aren't they pretty? These are doors that are screwed on to the end of the cabinet. They look great and cost money. The island has additional furniture ends, too. Wait until the kids start kicking them as they sit at the island. I count around 10 furniture ends, there may be more. Each of those wall cabinets has individual crown molding. Cabinet companies charge a fortune for their crown moldings. A better way would be to frame in a dropped soffit and put crown molding around the ceiling joint. Any wall cabinet that is bumped forward and deeper than an adjacent cabinet has to be clad in whatever finish you specify on all three sides of the cabinet when just a little bit is exposed. Take a look at a price breakdown and you may decided to get rid of the different height cabinets and the order wall cabinets that are the same depth. That's real money and it adds up.

    You haven't even gotten to the part where your favorite GW kitchen planners will rework the design for efficiency. To start, you are going to need more drawer stack base cabinets and a prep sink on the island. The island is huge. The aisle where there are four chairs in a row will be cramped and block what I think are refrigerators. Plus, four people can't sit in a row at the same time and hold a conversation. It looks great on paper, but won't work in real life. You might want to run the design through the kitchen planners. They can save you some money, too. Function first, pretty stuff second.

Sponsored
Custom Home Works
Average rating: 4.6 out of 5 stars10 Reviews
Franklin County's Award-Winning Design, Build and Remodeling Expert