

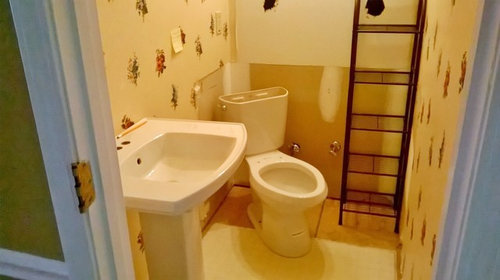
Small Powder Room Makeover
10 years ago
Featured Answer
Sort by:Oldest
Comments (12)
 10 years ago
Related Professionals
Baton Rouge Kitchen & Bathroom Designers · Saint Joseph Kitchen & Bathroom Designers · Poughkeepsie Kitchen & Bathroom Designers · Rochester Kitchen & Bathroom Designers · Paducah Bathroom Remodelers · Houma Bathroom Remodelers · Tupelo Bathroom Remodelers · Martinsburg Bathroom Remodelers · Saginaw Bathroom Remodelers · Duluth Bathroom Remodelers · Lancaster Bathroom Remodelers · Hannibal Tile and Stone Contractors · Kingman Tile and Stone Contractors · Merced Tile and Stone Contractors · Salinas Tile and Stone Contractors- 10 years ago
- 10 years ago
- 10 years ago
 10 years ago
 10 years ago
- 10 years ago
- 10 years ago
 10 years ago

Related Stories
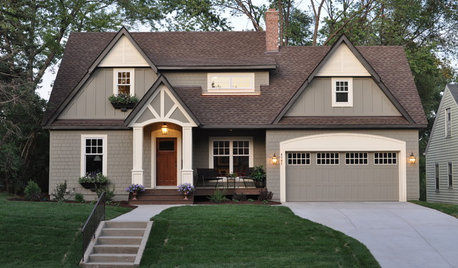
Houzz Call: Show Us Your Paint Makeovers
Let your newly repainted house or room do the "How d'ya like me now?" strut right here — it might just be featured in an upcoming ideabook
Full Story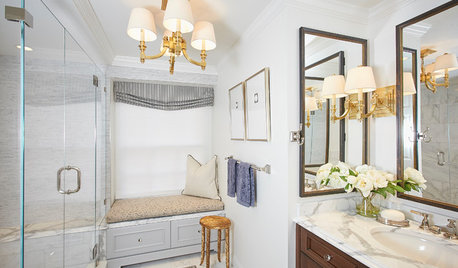
ROOM OF THE DAYRoom of the Day: Small Master Bath Makes an Elegant First Impression
Marble surfaces, a chandelier and a window seat give the conspicuous spot the air of a dressing room
Full Story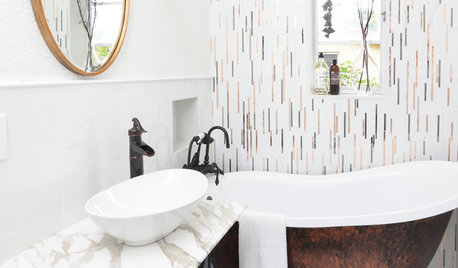
BATHROOM MAKEOVERSRoom of the Day: Superstar Style for a Small Full Bathroom
Warm metals, a claw-foot tub, repurposed outdoor faucets and a special sink base contribute to this stellar renovation
Full Story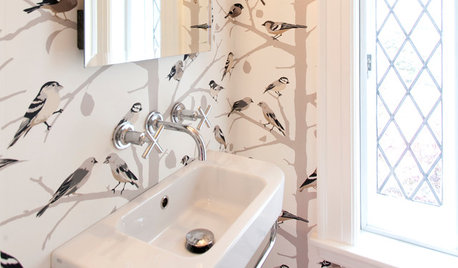
BATHROOM MAKEOVERSRoom of the Day: Tiny Powder Room With a Treehouse Feel
Clean lines and whimsical wallpaper create a delightful jewel box under the stairs in a Connecticut home
Full Story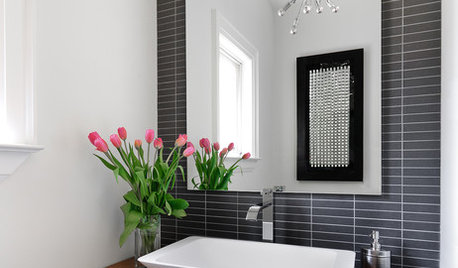
BATHROOM MAKEOVERS9 Powder Room Splurges You Won’t Regret
Make a big statement in your smallest room
Full Story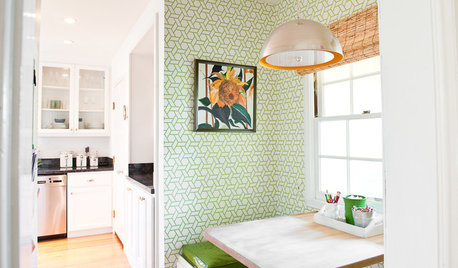
KITCHEN DESIGNSee a Pretty and Practical Kitchen Nook Makeover
Dark finishes and drab walls got the switcheroo, making way for springtime-fresh colors and kid-friendly touches
Full Story
Powder Room Updates Under $50
Little things like flowers, scented candles and stylish dispensers can do a lot for a small powder room
Full Story0
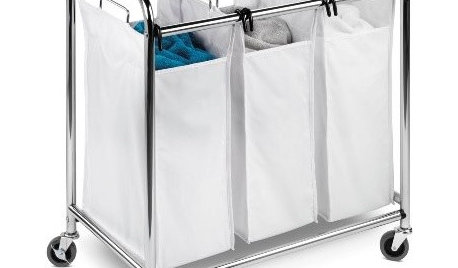
Guest Picks: Laundry Room Mini Makeover
The laundry area gets a fresh look with storage options and helpful tools to make washing and folding a breeze
Full Story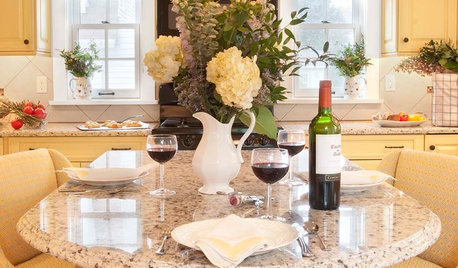
KITCHEN OF THE WEEKKitchen of the Week: A French Country Makeover in Philly
A gut remodel gives this cheery kitchen a more efficient layout and improved function
Full Story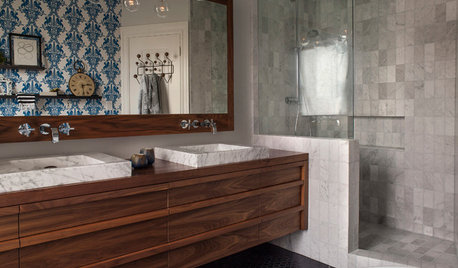
BEFORE AND AFTERSBefore and After: 19 Dramatic Bathroom Makeovers
See what's possible with these examples of bathroom remodels that wow
Full Story


Olychick