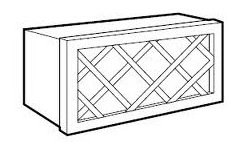
Software
Houzz Logo Print
starterhouse

Awkward Space

13 years ago
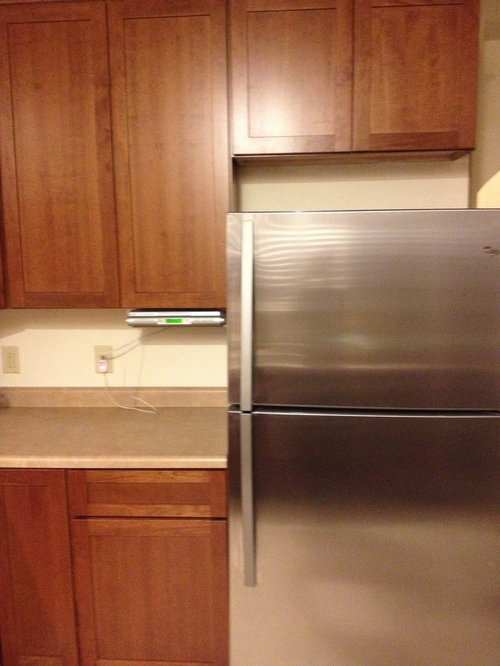
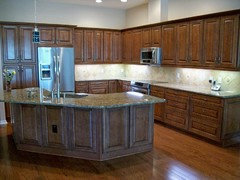
To make a long story short... Contractor ordered over fridge cabinet too short! Any suggestions what I can do with the awkward space?

Comments (66)

  • PRO
    13 years ago
    last modified: 13 years ago
    Yes...but wine above a heat source? Refrigerators get rid of heat to make things cold...and heat is bad for wine.
  • PRO
    13 years ago
    Not to be the practical one on the thread, but this kitchen does not look like it's on the high end of a custom layout, rather a stock layout, in which the over the fridge cabinet is of the typical size as shown. Why does everyone automatically jump to the conclusion that the builder should be responsible? I don't mean to preach, but when tied to constraints of budget or when dealing with limited access to choices, a builder can only work with what is presented to them.
  • PRO
    13 years ago
    Starterhouse, if you don't want the battle, maybe a compromise, you buy the cabinet and have the
    contractor remove and replace it for free.
  • 13 years ago
    Ironwood Builders: Well, that make sense, but I just checked the top of our refrigerator, and the inside of the cabinets as well (first time in a long time!)-- and there's no heat at all that I can feel. I don't know where the heat is, but you can't feel it at all up there. Maybe something's wrong with our refrigerator. Also, in my house, wine doesn't sit around for very long, so if we were gonna do that-- it wouldn't make any difference even if there was any heat up there. ;)

    Frankly, if it was my kitchen and I paid a contractor for this-- I'd go back to him and ensure he gets it right. It's his mistake; I would strongly suggest that he correct it.
  • 13 years ago
    Twisted Minds: We most likely "jumped to the conclusion that the builder should be responsible," because the OP stated that "the contractor ordered over fridge cabinet too short." So, it sounds like the contractor made the mistake.
  • PRO
    13 years ago
    To me the wall cabinets look like they are 42" high, the cabinet above the fridge looks to be 21" high and should be 24" high with a filler at the bottom., those are standard sizes for stock cabinets.
  • PRO
    13 years ago
    As I stated, when dealing with stock cabinetry, you are limited to sizes. It actually looks like the fridge is lower than standard size.
  • PRO
    13 years ago
    A guess that the fridge is between 67" - 69" high.
  • 13 years ago
    Re: a wine rack - the rules I've always been told for wine are - keep it horizontal, keep it still, keep it cool and keep it dark. Even if you can't feel heat radiating off the top of your fridge, the top part of any room is the warmest. Over the fridge just adds to that warmth. And any running appliance is going to generate some vibration. It may be barely perceptible to us - but it's there.

    Short version, it's just not a good place for wine. Any wine. If you're going to put a bottle up there and drink it in a couple weeks and it isn't a super expensive bottle, you're probably OK. But if you invest in a reasonably good wine and leave it up there for months, you're going to be disappointed. The quality of the wine IS going to go down.
  • PRO
    13 years ago
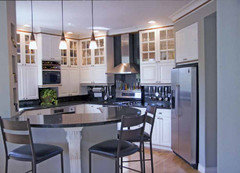
    Stock cabinets aren't so bad with a little finesse, this batwing island I did is just a few decorative doors, some panels, etc.
  • PRO
    13 years ago
    Norm, I agree that stock cabinets can be very effective with proper planning, I was just commenting on what I observed in the photo. And without knowing the long story, was just stating that perhaps the contractor wasn't totally at fault, and he/she was under the belief that a standard fridge was going to be placed in the opening.
    @Staterhouse, please elaborate on the long story of the cabinet placement, and then I may be more inclined to access blame on party involved in kitchen design and material ordering.
  • 13 years ago
    We had a similar issue with our previous kitchen -- not quite as much space, but some, and useless cabinets above. The top of the fridge ended up being a shelf for cereal boxes. Please don't let that happen! I cringe at the memory. (Also blush.) We now have a cabinet built out over our refrigerator, and I keep baking pans and seldom-used bowls/large platters up there.
    One idea: Move that cabinet down. Put a glass-front cabinet on top of it, or even an open shelf (though it would be a dust-catcher). Build both out from the wall. In other words, MacGiver it!
  • PRO
    13 years ago
    Normally when a deep refrigerator wall cabinet is used a refrigerator end panel is used in conjunction with it so that it doesn't appear as that wall cabinet is sticking out in the middle of nowhere, see pic above.
  • 13 years ago
    The psychic in me thinks it may be a little error on both parties. Compromise is a good thing.
  • PRO
    13 years ago
    Well we won't know until we hear from Starterhouse and it's been 23 hours, lol
  • 13 years ago
    How about simply removing them?
  • PRO
    13 years ago
    Well, storage is still storage, even it it isn't easily accessible.
  • 13 years ago
    The wine rack would be a nice decorative feature, but does present the issues other brought up. I like the idea of just getting a book shelf that is almost as long as the fridge is wide, and that holds books at an angle, spine slightly up. I agree it is almost wasted space for anyone, anyway you do it.
  • 13 years ago
    One last thought : Because the top of the fridge area is a source of heat, it is also a commonly recommended area for seed starting. You have the added, albeit dubious, luck to have room for a grow light, as well -and a perfect time of year to start on your green thumb.
    Whoopee.
  • 13 years ago
    Norm, the pic of the kitchen you did was what I was thinking. IMO the cabinet needs to be not only taller but deeper to make it more accessible. That's great kitchen!
  • 13 years ago
    last modified: 13 years ago
    " . . . invest in a reasonably good wine and leave it up there for months . . . " Wait. Do people really do that? ;)
  • 13 years ago
    I would probably consider getting a couple of storage baskets (a la Pottery Barn) that fit the space (probably use them for kitchen towels, aprons etc) and call it a day.
  • 13 years ago
    wishing for a secret compartment in this space. with a hinged door that flips up and open to reveal a secret storage space. ours would be only about 4' high. the contractor left only a modicum of space between fridge and the above fridge cabinet. but maybe the fridge specs say give fridge room to breathe?
  • 13 years ago
    Well, whatever goes there--whether it's nothing, or baskets, or incubating chicks-- it will also be a dust-catcher, which is annoying. I did, however, see on another site-- where someone had this same issue-- she put a wine rack up there, and -- instead of wine-- stored colorful rolled up napkins and tea towels where wine would go. I thought that was clever. And, presumably, you'd be using them often, so they get washed, too-- not just sitting up there gathering dust.
  • 13 years ago
    I would do as Nancy says and do a filler strip of the same material.....giving a clean uncluttered look....good luck
  • 13 years ago
    Twisted Minds: even IF it was stock ordering the contractor should have made starterhome aware of the inability to complete the job to the original plan (i.e. not making it look like she has a midget fridge) and then a better solution from the contractor could have been offered. It seems like he just went in there and did his own thing without consulting them.
  • PRO
    13 years ago
    @Juliet, as I stated above, unless starterhouse elaborates on her short story of wrong cabinet, we don't know if the fridge was bought as an afterthought by owner because they fell in love with it, it was on sale, they were unaware of height needed, etc. Until starterhouse explains further, we don't know and everyone will just speculate their own feelings. And if you look at the picture and take standard height measurements into consideration, the fridge looks to be around 60"-62"" at best. Whereas a normal height fridge would be closer to 70"-72". So in essence she does have a (as you put it) "midget fridge". As it is looks to be a 15" upper (typical over stove height cabinet), a 66" high fridge would have looked appropriate leaving a 2"-3" space, with a 12" upper, you install a standard 70"-72" fridge to give the appropriate look of near 0"-2" space. The better solution here would be to get an appliance to fit the cabinet layout.
  • PRO
    13 years ago
    Twisted minds, those have to be 42" wall cabinets, if you look at the distance between the countertop and the bottom of the wall cabinet, which is 18", the wall cabinet is over twice that height by scale.
  • PRO
    13 years ago
    Then if you look at the cabinet above the frig, it is half the size of the main wall cabinets, which would be 21", it should have been a 24" high cabinet with a filler to fill the gap.
  • 13 years ago
    This is what I would do in this order having been through this myself: 1) if it was a mistake, ask for it to be fixed, 2) if you are not comfortable doing that or it was your mistake and your fridge is new and can be returned, get a fridge that fills the space, 3) if no fridge can fill the space decide if a filler strip would look better than working with the space, 4) if filler strip would look awkward because space is too big, try to make it look intentional - cookbooks, speakers for your stereo, rack to hold whatever, etc.
  • PRO
    13 years ago
    last modified: 13 years ago
    Norm, I agree with your theory, but I believe the camera angle throws off the true measurements. Using that same 18" reference between upper and lower, compare that to the distance from the bottom of upper cabinet to top of fridge. Roughly 2/3 in comparison, which would make that distance 12". If you use that measurement and add it to known dimensions of 36" top of counter + 18" to bottom of upper cabinet, that equals 66" top of fridge.

    Again until starterhouse elaborates with some dimensions and back story we are just speculating what we perceive. I am in no way trying to argue with anyone, just giving my opinion. People were jumping to the conclusion that it had to be the contractors fault. I brought up the idea that this could possibly have been out of the contractors hands in my original posting and many seem to assume that this couldn't be possible. I know there are a lot of bad contractors out there that give the good ones a bad reputation, but please hold off judgments until all the facts are presented. As starterhouse also mentioned, and I quote, "it's been a tough job and being that its an old house there have been lots of unexpecteds that the contractor has had to swallow - and he has done so graciously", that I personally am inclined to give him the benefit of the doubt that he is one of the good guys.
  • 13 years ago
    Doesn't look right and I would bite the bullet and order a larger size if possible.
  • PRO
    13 years ago
    I agree Twisted, there has been too much time spent on this thread, I'm stopping notiifications on this one, Norm out
  • 13 years ago
    Twisted Minds Custom Designs: starterhouse's contractor might very well be "one of the good guys," but she mentions in her original post, that "Contractor ordered over fridge cabinet too short!" So-- I have to believe the contractor did, in fact, order "over fridge cabinet too short." Not saying he's a bad person or should go to hell for it or anything, but I'm guessing that -- as gracious and perfect as it sounds he is-- he did not bother to check to see what size refrigerator his client was buying, so he probably just put in a "stock" cabinet. He should have asked first.

    I've had very nice "good guys" working on my house throughout the years-- gracious and kind as all get-out-- but that doesn't mean they don't make mistakes. The "good" ones are willing to fix them.

    I'd probably live with it until the refrigerator conks out-- and, given the planned obsolescence of appliances these days, she won't have to wait all that long. Then when it does conk out, simply buy a taller refrigerator.
  • PRO
    13 years ago
    last modified: 13 years ago
    I guess I just enjoy writing this statement,"until starterhouse elaborates with some dimensions and back story we are just speculating". Norm, you probably have the best idea. I'm signing out until starterhouse clears up the issue.
  • 13 years ago
    last modified: 13 years ago
    We're not "speculating" on what she originally wrote. At least, I'm not. I think it's pretty clear.
  • PRO
    13 years ago
    You don't seem to have any type of valence under your cabinets to hide under cabinet lights. If you wanted to add the trim for that, I'd do the filler piece under the cabinet and put the same trim under that. It will finish it out nicely. If you wanted to add a spot of detail, do two colors like the picture below. Square knobs look really nice with a craftsman look. Black square knobs and a black stripe of trim? You cabinet company can sell you matching valence pieces. I just had a client do that with stained wood cabinets - I've seen a picture, but I don't have it to attach. It looked really nice. Why spend money replacing something when the same money could make it really unique?
  • 13 years ago
    Sorry everyone for not responding. Cabinets are medallion from menards. I did work with a designer to make sure I got the features that were important to me - contractor took my drawings to menards designer and she re-drew them acc. to cabinet maker specifications. Of course, as these things go there were many tweaks and changes along the way and multiple drawings. The wrong cabinet size above the fridge was in one of the last drawings and was one of the last changes the contractor was supposed to make, being that he remembered all other specifications I didn't look at the very last drawing (we were at crunch time to get them ordered and he had remembered all other changes so far) So I guess it was a mistake on both of our parts, mine for not looking and his for not changing. As they say - you live and learn!

    That's the long and short of it!
  • 13 years ago
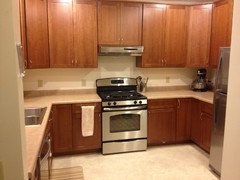
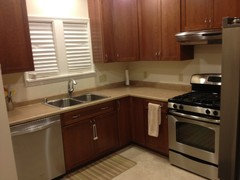
    This is what full kitchen looks like - small area, and tight budget.
  • 13 years ago
    Pictures
  • PRO
    13 years ago
    I would definitely consider adding backsplash and tiling above the fridge, as well as adding a valance. This would minimize the gap and create depth which will take the attention away from the "awkwardness".
  • 13 years ago
    Window treatments are the next project.
  • PRO
    13 years ago
    @starterhouse, thanks for clarifying the issue with cabinets. To err is human, to forgive is divine.
  • 13 years ago
    For all those speculating on sizing - fridge is 67" and space is 10".


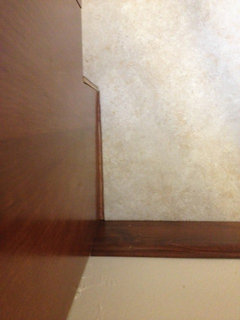
    Here's the next question - IMO this is downright sloppy. Am I being 'difficult' to adk them to redo the floor? There is a very small gap (less than 1/4") between end of vinyl and pantry cabinet.
  • 13 years ago
    Floor gap must be fixed one way or another. (Or, you could wait about 5 years and the dust, crumbs and grease will form sort of a serendipitous spackle.)
  • PRO
    13 years ago
    I'd agree with putting in a backsplash, and with having the contractor come back to install a new cabinet (if he ordered the wrong size it's his issue). You should be totally satisfied with the work that you are paying for.

    If you are looking for a backsplash, I'd recommend a mosaic tile pattern. I typically like subway, but for your space I think that mosaic would work best. I think our "Brooklyn" pattern would look great in your kitchen, you can see it here for yourself- http://www.granitetransformations.com/southjersey/products/mosaic-tiles/colors/traditional-mosaic/

    Good luck resolving that cabinet issue, I hope it works out!
  • PRO
    13 years ago
    @starterhouse, Did a piece of trim maybe get overlooked? Generally trim gets continued around edge of end exposed cabinets. This will cover the gap and finish the look.
  • 13 years ago
    Don't know - contractor can get creative and put trim down if he'd like - I just would like the space covered one way or another.
  • PRO
    13 years ago
    You could put one of these above it
  • 13 years ago
    I love soberg's comment. That's the organic (green) way to do things. ;)

    starterhouse: When paying cold hard cash for renovations, or anything for that matter-- I don't think you can be too "difficult." This is perhaps the problem these days. Everyone is so afraid of insulting someone, that we just suffer and fume in silence. You're paying for this renovation, and I could care less how nice and gracious the guy is who is doing the work. You have the perfect right to demand (ask nicely-- whatever) that it be done properly. Sloppy work is sloppy work. If people never point that out, then the sloppy work just keeps happening, since "no one has ever complained before." If I had a dime for every time that phrase has been said to me . . .

    Plenty of times I've pointed out issues, minor or not, and those issues can always be fixed-- oftentimes, quite easily. I really believe that some contractors/subcontractors are technically very proficient, but not so visual -- not into aesthetics. Others are technically proficient AND have a strong aesthetic sense. While some others just don't care at all. Not sure where your guy falls, but sometimes you just have to point out these issues to them. While what he has done might work (in a technical sense)-- visually, there are problems. You don't want to pay or live with those. If that's being "difficult," who cares.

    So -- no-- you deserve to get what you want. You are not being "difficult." In fact, you've probably been too nice all along. ;)