Software
Houzz Logo Print
hokane2

Critique my kitchen design?

10 years ago
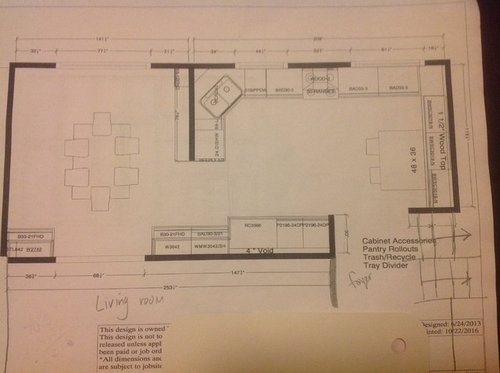
Hello!

I've posted a design before, but we had a flood in our master bath and had to take care of that first. We are ready now to tackle the kitchen.

We are a family of four, with 2 working adults and kids aged 7 and 3. We both are in the kitchen at breakfast and dinner, either cooking, setting the table or making lunches.

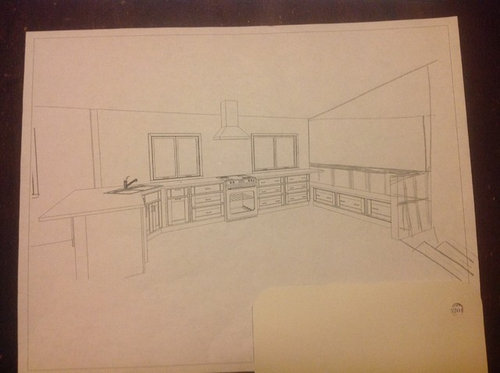
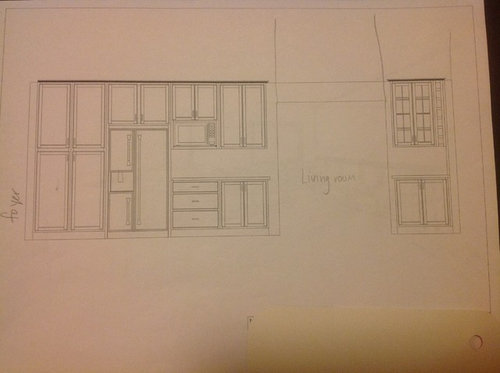
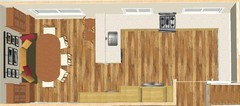
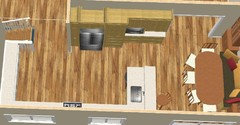
The plan is to combine the kitchen and dining room by knocking down a wall. We'll have casual counter height seating on the peninsula. The house is a tri-level, with one wall in the kitchen open to and overlooking the lower level. The morning light in the lower level is great, so we want to keep that area as open as possible (hence the benches with a rail above). The kitchen opens to the foyer and the living room. The ceilings vault to 11' above the fridge wall.

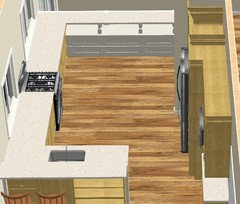
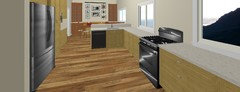
I'm especially interested to hear what the kitchen experts here say about the distance of the fridge to the peninsula (fridge is actually a French door model that measures 36" wide and 34" deep) and the funny area where the counter meets the benches. It's meant to be a media/charging area, but I'm not sure about it.

Thank you for your insight!


Comments (23)

  • 10 years ago
    last modified: 10 years ago

    Just eyeballing the plan, it looks as if you have about 40" between the fridge (on the drawing) and the peninsula. Your fridge is 4" deeper, so 36" in the walkway should be sufficient. I'd like to see a few more inches between the sink and DW, but it can't be taken from the aisle. The charging cubby looks OK, since you have room to bend down--are you planning to install a drawer or pull-out tray there?

    (Not an expert, but I enjoy helping with kitchens layouts. :)

  • 10 years ago

    Thank you Mama Goose! I was hoping you would weigh in. :)


    I'm not sure about the charging station. A pull out tray is a good idea.

    I think the space between the dishwasher and sink is a 9" pull out cabinet for trays. Should it be more?

  • 10 years ago

    Is the 34" deep refrigerator pushed back into the 4" void? Hopefully that's the case. I'd also consider a deeper pantry rather than leaving the void empty.

    For the area where the counter and bench meet I think I would extend the counter and cabinet under the window and over the bench to the wall and put a small door or shelf there that becomes a convenient table side storage area. You could put electronics there or napkins and condiments for the table.

    Are the windows new or existing?

  • 10 years ago

    Question. Do you need both the dining room table and the table in the kitchen?

  • 10 years ago
    last modified: 10 years ago

    Stan, the fridge will be pushed back in the void to mock a counter depth look. The windows are existing, although they are not at counter height currently.


    Cpartist-I don't want 2 tables, the kitchen planner suggested a table by the benches, but I don't think I would put one there. I've thought about putting a comfy accent chair there with a small side table for sipping coffee in the mornings and leaving the bench out altogether.

  • 10 years ago

    I was asking the question because I was thinking the same as buehl. I think the space to the right where you have the table and chairs would be better utilized with cabinetry and possibly the sink and DW.

    Heather thanked cpartist
  • PRO
    10 years ago

    If the design works for you, great. For me, I would start over. It is a huge space, capable of handling a better design. imho

    Heather thanked mdln
  • 10 years ago

    The sink placement seems weird to me. From the 3D drawing, it eats up a ton of room into the peninsula area. I grew up with a kitchen that had a similarly placed peninsula countertop with stools, and it was hands-down was the most used area of the entire kitchen. Don't waste precious real estate with a sink interrupting it.

    Heather thanked J D
  • 10 years ago
    last modified: 10 years ago

    Thank you all for your feedback. Buehl, I appreciate your honesty! You are completely right about the space to the right of the stove being useless! I had planned to store small appliances in the cabinets but wouldn't really use the counters for cooking. My pictures are misleading, the gap between the top of the railing and ceiling of the lower level is only about 24". A countertop there would have an open space of about 30" to overlook the lower level. I really want a single basin sink, I think the double was just a placeholder. I cook about 3 meals from scratch a week, the rest of the time it's chicken nuggets and pasta. We eat breakfast at home everyday.

    ***I just realiz d I misread what you said about where to put the sink an deleted my comments***

    cpartist, if the sink and dishwasher were under the window on the right, where could the stove go?

    Jocelyn, I understand what you are saying about the peninsula. Any idea where the sink should go?

    Should I really start over? Any suggestions for where YOU would put things in this long, narrow space? I was mainly looking for some casual bar type seating and no bottleneck areas (current layout is a U with the fridge at the top of one end and the pantry at the other. It's terrible)

    thank you!

  • 10 years ago
    last modified: 10 years ago

    I think cpartist meant that the sink and DW should go where you have the table and benches drawn. If you have 30" (or a little less) above counter height, you could still use counter on that side--just have a short backsplash and ledge to keep anything from falling oven the edge. If you put the sink and DW on that 'wall' you can prep while keeping an eye on activity in the family room, and if you include a prep sink on the peninsula, you'll have two nice prep spaces.
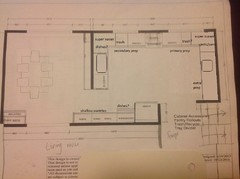
    Or, flip the sinks and have the clean-up zone on the left, near the DR, and primary prep overlooking the FR. I moved the fridge over and rearranged the pantry space in the following plan:

    ETA, I meant to add--if you make the counter on the right side the prep counter, you could lower it by a few inches, and make it work table height, maybe 32-33", rather than the standard 36".

  • 10 years ago

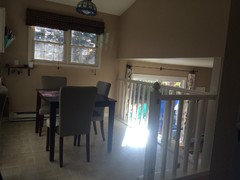
    Can u post some pics of existing space? Particularly the area that's open to lower level.

  • 10 years ago
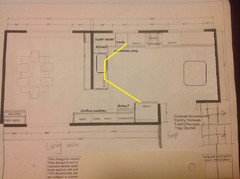
    Here is that space. I moved the table over a bit. As you can see, we get quite a bit of morning light through the slider in the lower level. It provides great views of the backyard, which is part of the reason I'm very hesitant to close that railing.
  • 10 years ago

    How's this?

    I have a raised bar 12" deep, just for 2 on the DR side and a banquet, thinking that it would be too tight with chairs on both sides and a deeper counter overhang.

    Sink cab is 30" wide, corner cab can be used from the DR side. The cabs on the other side of the DR entry are 15" deep.

  • 10 years ago

    Hmmm. I feel like once you add cabinets there, you won't have much space for light to come through. And it's going to look like an odd gap. What about keeping eating area there and shifting kitchen to dining room side or closing it off completely?


  • 10 years ago
    last modified: 10 years ago

    Is that a window or sliding door in the current DR?

    BTW...what is the distance b/w the end of the short railing "wall" and the wall where the refrigerator, etc., will be? It's the doorway to the Foyer, I think? What about the width/length of the far DR wall on the left?

  • 10 years ago

    That is nice light and pretty view. Since you have small kids, for now just keep the smaller table there so kids can do homework, or other activities, while you work in the kitchen. Most of your work will be done on the left side of the kitchen--if you keep infrequently used items in the cabinets on the right, the chair won't be in the way very often. I used the last plan I posted, and removed the cabinets on the right:


  • 10 years ago

    It is starting to seem as if the kitchen and dining room should switch places. Then the railing can stay as open as you like. Can you post a picture of the existing dining room? Does that room have any weirdness on the perimeter like tons of doors or another railing? Windows can be easily shortened, so don't worry about those.

    Because dining tables go in the center of a room while kitchen cabs/counters go all around the perimeter, you generally want to make rooms with complicated perimeters dining rooms and rooms with uncomplicated perimeters the kitchen.

    Separate issue -- can the low ceiling above the railing be vaulted?

  • 10 years ago

    Can the wall next to the refrigerator be removed or moved to the left (toward the existing DR)?

  • 10 years ago

    Found Heather's old thread from November - the DR window is a window and it's 30" off the floor.

    Hmmm....so, no counters, but also no traffic.

  • 10 years ago
    last modified: 10 years ago

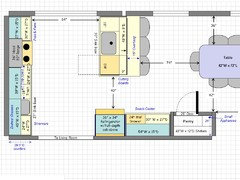
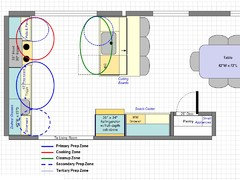
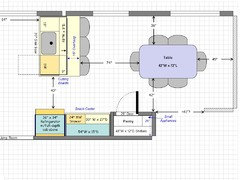
    OK...here's one idea with the Kitchen & DR switched. Unfortunately, I don't have time right now for a detailed analysis, but quickly:

    • Separation of the three primary work zones
    • Plenty of workspace for Prep Zone.
    • Several secondary & tertiary Prep Zones (for when 3 or 4 are working in the Kitchen at the same time)
    • Built-in Pantry - Much less expensive than pantry cabinets, better/more efficient storage, more flexible storage, can see everything at once vs open/closing pantry cab doors/drawers
    • B/c the window in the old DR is only 30" off the floor, you cannot easily (and aesthetically) put cabinets in front of it. If the window can be replaced with one that's 36" off the floor, then your options increase

    Kitchen, Layout #1:

    .

    Layout #1 Zone Map:

    .

    Dining Room, Layout #1:

  • 10 years ago

    Mama, that was what I was thinking, but if the rooms can be switched, I like what beuhl created even more.

  • PRO
    10 years ago

    Thank you, I have been thinking exactly that - the kitchen and DR should switch places.