Software
Houzz Logo Print
chrismadigan65

Enlarging kitchen - layout help please

10 years ago
This is the first real renovation we have ever done and would love some input from the experts here! I have learned so much from reading posts over the last many months.

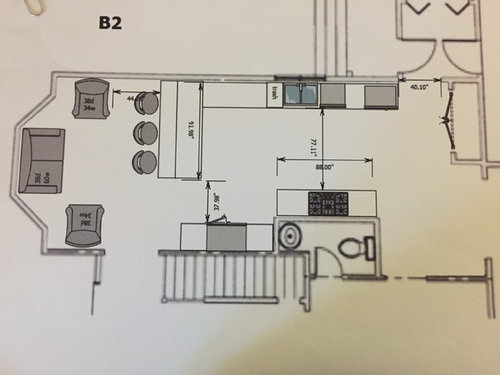
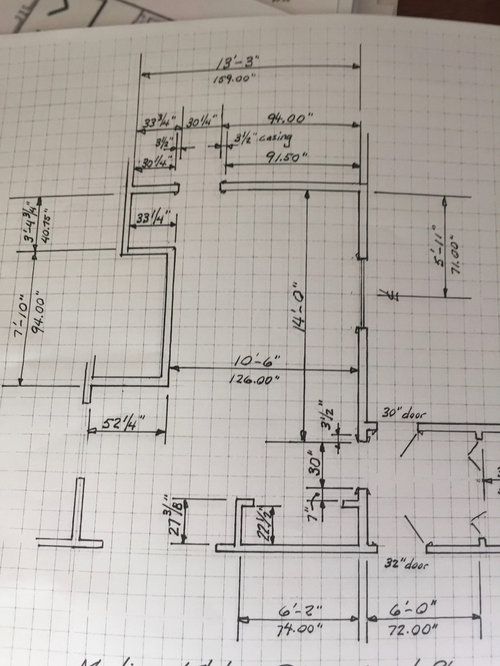
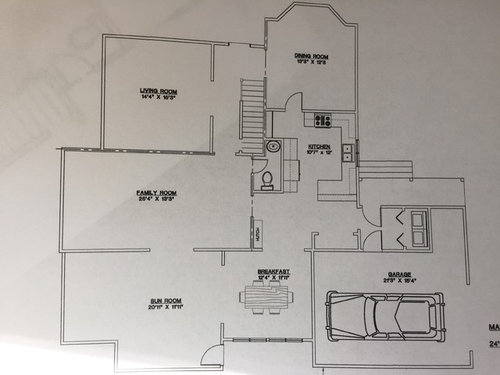
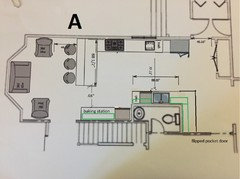
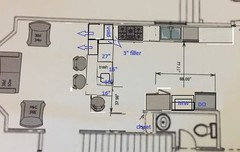
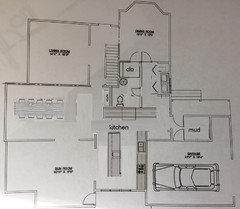
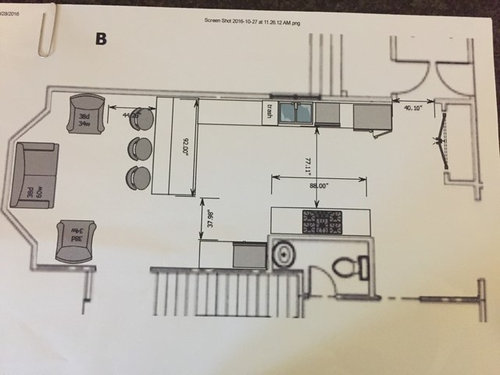
We are taking down the wall between our kitchen and dining room and will relocate the DR to the family room (we never use it - we sit in the sunroom instead). So far, we have received two layout options, mainly for the location of the appliances. We will meet with the cabinet guy in a few weeks to determine type and number of cabinets. I have attached several pictures. First are the 2 layouts we have been given. They are similar to each other - only the fridge and wall oven/microwave locations are switched. The pantry will be at the far end where the 2 doors are shown (on the wall that backs up to the garage). Next is a detailed drawing with measurements that my father lovingly made for us. He mainly focused on the kitchen measurements rather than the dining room since we were not considering taking the wall down originally. The powder room bumps into the kitchen and we have looked into relocating that but have decided to keep that where it is. The last picture is the current layout of our first floor.

We are a family of 4 with two 13 year olds who do cook and help out with meals. I cook most meals from scratch. We are often all in there at the same time and the lack of prep space and the crowded feel to the kitchen are driving us all a little crazy. We host most holidays (around 10-12 people) and have dinner with the parents and MIL weekly.

I would like to have a 36" gas cooktop (am thinking of Thermador or Bosch) with a wall oven underneath. I would have a second wall oven and micro above it on a separate wall. We considered a 36" gas range but the prices are pretty high and I can get the cooktop and wall oven for less money. Since this is a big renovation, we are trying to cut costs where we can.

We always enter the house from the mudroom which is where the 40" doorway is.

We are not including a table in the kitchen since we have a breakfast room with a table that seats 6. I would prefer comfortable seating so friends and family can hang out while we are cooking.


This is long but I hope it is helpful information.

I would appreciate any feedback/thoughts you have! Thank you!


Comments (15)

  • 10 years ago
    last modified: 10 years ago

    An 77" aisle between cook top and sink that is also the main aisle through the kitchen isn't a great idea. Do you cook pasta? Do you really want to walk that far from cook top to sink to dump a pot of boiling water? A prep sink closer to the cook top would solve that. A prep sink would also improve function for multiple cooks.

    Most things that go to the MW come from the fridge first so it's recommended that these 2 appliances be in close proximity to each other. However, if that's not how you use your MW, it's less of a concern.

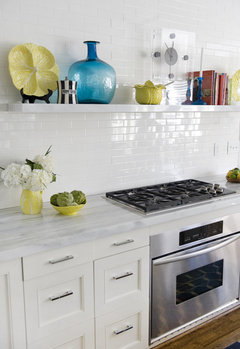
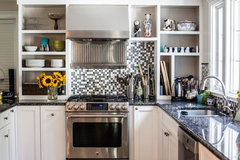
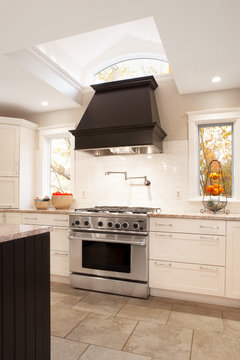
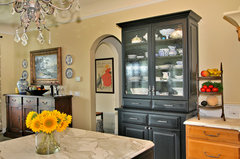
    Have you visited a showroom or kitchen with an oven installed below a gas cook top? The oven is a lot closer to the floor than an oven that is part of a range.

    Kitchen · More Info

    30" gas range

    Sudbury Renovation · More Info

    36" gas range - compare where the oven sits to the top drawers.

    Walnut Street · More Info

    This may not be a big deal to you but IMO, it's something you should be aware of beforehand in case it is as this will affect your design and appliance selection.

    Another issue I see is that you don't have convenient landing space near the pantry. Where will you set grocery bags to unload items into the pantry?

    I'd rather see your cook top/oven in an area out of the main traffic path through the kitchen. It's a safety thing.

    Consider this instead:

    I moved the clean-up sink, DW and a trash pull-out to where you had the cook top and below counter oven. This puts the clean up zone and dish/glass storage near the DR so it will take fewer steps to set and clear the table.

    Is the hutch shown on your home's plan a free-standing piece or a
    built-in? Do you plan to re-use it? If so, you can incorporate it into
    this area.

    Embracing the Outdoors · More Info

    No 2 · More Info

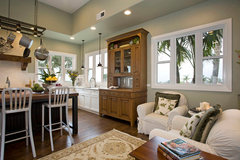
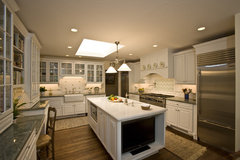
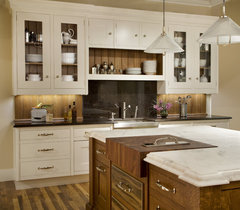
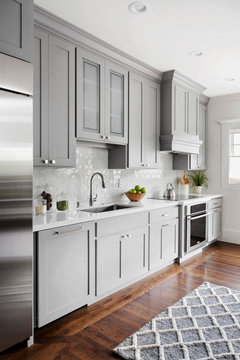
    We don't spend as much time washing up as we did in the days before DWs so sinks don't need to go under windows. Here are images of sinks against walls to give you an idea how this could look.

    Kitchens by Julie Williams Design · More Info

    Island View · More Info

    The Avenues Arts and Crafts · More Info

    Brittsan Tolaris Homes · More Info

    I flipped the pocket door to gain cab and counter area near the clean-up sink. This counter can serve as a buffet or a breakfast bar. It also gives you a landing zone near the pantry. I counted squares on the measured drawing your dad did to estimate the aisle between pantry closet and counter.

    I kept the oven/MW where you had it in your Plan B and created a baking station next to it. I made this cab/counter section longer than either of your plans showed. Most people like to spread out when they bake. =)

    The MW isn't handy to the fridge, unfortunately, but perhaps this isn't a deal breaker for you.

    Fridge is where you have it in Plan B, putting all food storage in one area of your kitchen.

    Where are your kitchen light switches? If they are where the fridge will sit, you can ask for a thicker fridge cab side, deep enough to house light switches in the cab. I've hit photo posting limit so I'll post a pic of how we added light switches to a cab for our kitchen reno in the next post.

    I added a prep sink under the right side of the window with another trash pull-out in this area so you won't have to traipse across the kitchen with dripping meat packages, etc.

    The range top and under counter oven are now in an area out of the main traffic path through your kitchen. You've got plenty of prep counter to the right and left of it, too, so you can accommodate multiple cooks quite easily.

    The other plus for this location is that venting the cook top will be easier and cheaper than venting on an interior wall.

    I shortened the peninsula just a bit to give you a 48" aisle between the peninsula and the baking station. It's still long enough to seat 3 people (72" is minimum suggested length).

    There are no upper cabinets on the fridge/cook top wall, only on the clean-up sink/baking station wall (green lines).

    This plan provides clear zones for working and will accommodate multiple cooks easily. It will also work well when you entertain.

    HTH!

  • 10 years ago

    Here's a pic of the light switches in a cabinet in my kitchen:

    We made the cabinet deep enough to provide storage but that's not necessary.

    Chris T thanked lisa_a
  • 10 years ago

    I think it would be a good idea to have a second sink in your kitchen since there are multiple cooks.

    How about something like this?

    I extended the 94" wall about a foot. A shallow pantry cab can go there. I have double ovens instead of having an oven under the cooktop since most find such ovens too low. MW is in an upper b/w the fridge and the DO. Moved the trash next to the prep sink since more trash is produced during prep than cleanup. But you can have second trash under the main sink.

    Chris T thanked sena01
  • 10 years ago

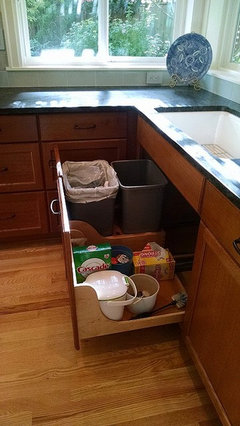
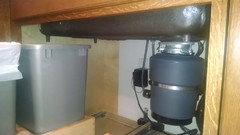
    We put one of our trash pull-outs under our sink. Love this set-up especially because it meant that I didn't have to give up cab space for trash. My kitchen isn't nearly as large as yours will be.

    If you decide to do this, you will need to get a single bowl sink with an off-set drain. You'll also need to watch sink depth to make sure you have enough clearance for the cans. Here's the underside of my sink cab.

  • 10 years ago

    "I would like to have a 36" gas cooktop (am thinking of Thermador or Bosch) with a wall oven underneath."

    How tall are you and your family? Unless you are a very short family, I strongly recommend you reconsider the oven location. Wall ovens mounted under the counter are much lower/closer to the floor than ovens in a range.

    With a rangetop, it's even worse b/c they need more room than gas cooktops - assuming you actually can mount a wall oven under a rangetop (as opposed to a cooktop).

    Please, before you decide to go this route, find someplace that has a rangetop with a wall oven installed under it and try it. Imagine trying to take a large roast or turkey out of an oven that's practically on the floor - find something around 20 to 25 pounds to test it.

    We originally entertained the idea of a wall oven mounted under the counter (not under a cooktop), but when we saw it in person and saw how the oven door handle barely cleared the floor, we realized it would be worse than a range and immediately nixed the idea.

    The other thing to consider is that wall ovens vent heat/steam/smoke/etc. out the front and will be blowing all that heat/steam/smoke/etc. into you when you're using the rangetop and oven at the same time. Ranges, on the other hand, usually vent out the top of the cooking surface and so not only are you not being inundated with heat/steam/smoke/odors from the oven, but those same things will be captured by the hood above the rangetop and vented to the outside.

    .

    BTW...I'm surprised that a range costs more than a rangetop + wall oven - but I guess if you're getting a good deal, then maybe it's possible.

    Chris T thanked Buehl
  • 10 years ago

    Wow. Thank you all. So much to think about! I am always impressed with the knowledge on this site.

    Lisa_a:

    I also had a concern with the 77" aisle - we do cook pasta (Italian heritage!). A prep sink could be a great addition to the space.

    I have not seen an oven under a cooktop in person and those pictures you sent are so helpful. Good point about the lack of landing space near the pantry!

    Originally, I was hoping for the cooktop/range to be on the exterior wall so your idea to relocate the sink in interesting. That triangle does seem to work well.

    The hutch is free standing and it also belongs to my MIL so I am not sure we will keep it or not.

    We would rather not move the pocket door for several reasons which are too long to explain here. We really did consider that but decided we were happier with it staying put.

    Brilliant question about the light switches! One is behind where the fridge is in plan B. I have never seen them placed inside of a cabinet before.

    Is the baking station just a longer counter?

    I do like the idea of a bookcase and one barstool relocated. We never eat at the counter - it is mainly used when friends/family are visiting and hanging out in the kitchen and by the kids to work on their homework.

    LOVE what you did with the blue tape! I will be checking to make sure everything will fit since one of the reasons we are doing this is to give us more storage.

    Sena01-

    I never mentioned that my fridge is a 36" counter depth one so it does stick out into the room a little. Do you think that would look ok in your plan? I was wondering if the wall would look a little off balance. I do like the MW over there.

    Buehl-

    I am the shortest at 5'4" and DH is 6'3". Hoping kids get their dad's height. :)

    Great advice of the venting of the oven - I had not thought about the steam, etc coming out of the front.

    Last time I looked, I could get a Bosch 5 burner cooktop for $1200 (maybe even less) and an oven for $2200. Maybe my prices are off. Is there a great 36" range for about the same amount? Please steer me in the right direction.

    Thank you again!

  • 10 years ago
    last modified: 10 years ago

    Are you looking for a cooktop or rangetop? They're two different things. Cooktops cost less than rangetops.

    Anything "pro style" will cost a lot more than a residential style.

    It also, depends on what options you're looking for in a range or cooktop/rangetop & oven.

    Generally, though, when comparing like to like, a range is less expensive than a cooktop + wall oven.

    Try asking on the Appliances Forum - they should be able to steer you in the right direction.

    Chris T thanked Buehl
  • 10 years ago
    last modified: 10 years ago

    You asked, "Is the baking station just a longer counter?"

    Yes. Baking station refers to its purpose. Baking pans, mixer, and other items used for baking will be stored here.

    While
    you're doing your kitchen item tally, get rid of things you don't
    use/don't want. I got rid of my '70s era electric fondue pot, in Harvest
    Gold, no less. =) Why spend money on storage for superfluous items?
    Plan for some room to spare beyond your needs and you should be good.

    After
    I did my inventory, I realized that I could do without upper cabs on my
    cook top wall. Saved us money, we like the openness of no upper cabs on
    this wall, everything is stored where I need it plus I have room to
    spare. I would not have known this if I hadn't done my tally. I would
    have bought more cabs than I needed and, without a doubt, my storage
    wouldn't be as efficient.

    Have you read theNew to Kitchens? Read Me First! thread? There's a link to a discussion about how to plan storage, along with links to other very useful.

    If it helps, you can see the results of my cab storage planning in my reveal thread 50 Shades of Gray, TKO version My kitchen's footprint is exactly the same but I have more and more efficient storage than I had before the remodel.

    You should also check out the fantastic storage planning in Scrappy's lovely
    and compact kitchen. You don't need to make use of every inch as she
    did but it might be helpful to see what she stored where. There are
    others worth checking out but I'm blanking on their screen names so I
    can't find their reveal threads as quickly.

    The final bit of
    advice about storage is more of a mantra: drawers, drawers, drawers. =)
    Drawers beat out base cabs, even base cabs with roll-out trays (ROTs),
    for most efficient use of storage space almost every
    time.

    Chris T thanked lisa_a
  • 10 years ago
    last modified: 10 years ago

    This may be cost prohibitive, but have you considered moving the entire kitchen to the breakfast nook?

    The present kitchen could become a laundry area and by moving the powder door, it wouldn't open to the new dining room. Depending on your needs and space, if you keep the present dining room room it could be an office/den/library and if a shower was added to the powder in the future it would be a guest suite as well.

    Anyway. Just a thought...

    Chris T thanked sheloveslayouts
  • 10 years ago

    Buehl - We were considering a cooktop, not a rangetop. I will post in Appliances - thanks.

    Lisa_a - Thank you again! I will check out the photos and thank you for the explanation of the baking center. I do bake frequently so I need to consider that!

    benjesbride - I really like the idea you had. I do think it will be cost prohibitive, unfortunately. The breakfast room/sunroom was an addition to the house so the wall between those rooms and the FR is the back of the house. The designer we are working with suggested putting up a "wall" in the FR (with an 82' opening) to delineate the space where the DR table would be from the bathroom. Hopefully that would make the bathroom seem like it was not right in the new DR. Thanks!

  • 10 years ago

    I'm lost on the suggestions here. Why is the kitchen sink being put facing a wall?

    Why isn't the kitchen sink being relocated to the dead center of that lovely bumped out nook area so that the cook gets a completely fabulous view out of all those windows and then the people can sit at the counter facing out those windows too? I'm not sure why the the kitchen is staying in the middle of the house when it's the most used room.

    Chris T thanked practigal
  • 10 years ago

    Do you mean having the sink in the peninsula in what had been the dining room?

    We enter the house from the mudroom which is next to the kitchen. We never use the front door. The window in the kitchen is on the north side of the house so the reasons for removing the wall is to get more light and to also be able to see out the front bay windows. We have a much larger front yard than our back yard.

    I am not sure we have the budget to completely relocate the kitchen. We need to work with what we have.


  • 10 years ago

    What kind of foundation are you on?

  • 10 years ago

    Crawl space.