Software
Houzz Logo Print
lindsaymarie79

Considering an Addition: Help determining advantages and layout

10 years ago
last modified: 10 years ago
We have a large porch to the side of our kitchen and dining room. My long-term plan has always been to close it in and make a large dining space for our large family, but to do that with all the windows ($$$) looking out on the garden (our kitchen garden organized in raised beds surrounds the porch), it would be much more than we could afford right now.

Here is the thread where I had sort of settled on a kitchen design that serves our needs now but is flexible for once the porch becomes a dining room. Here is a smaller thread where I had first started thinking about expanding, and it didn't get very far, but it includes pictures of the porch in question.

At the end of the major thread, Sena posted an idea that didn't fit the space when I measured in place, but it made me start reconsidering the addition in a new way. I realized that if I use the whole space as a "glorified walkway", which is how it always struck me anytime I tried to imagine using it, I could make it a butler's pantry with access to both the kitchen and dining room and move the "clean up" zone to that area, store dishes there, etc...

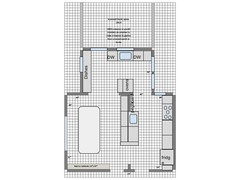
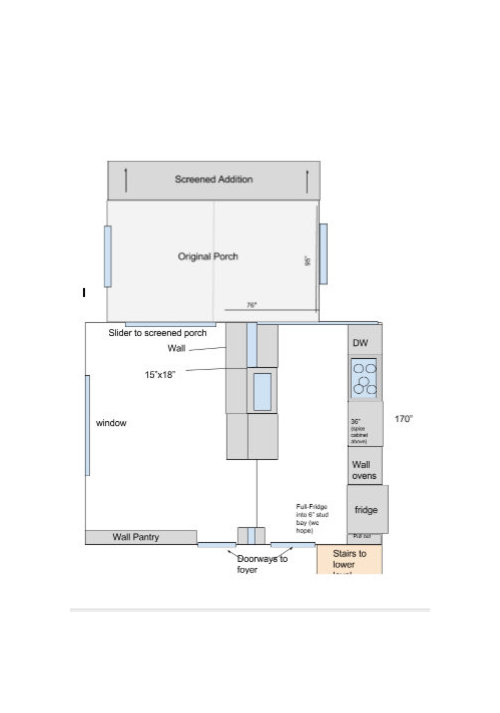
Here is my current plan if we decide against the bigger project of adding on:


And here is a rough sketch of the same space with the addition with some of my initial ideas about placement:

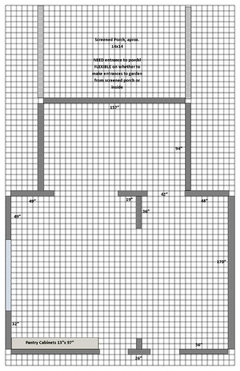
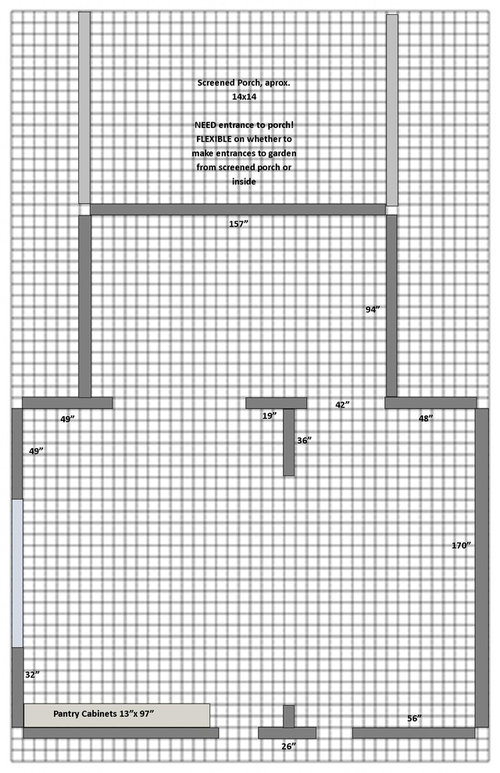
And here is an empty image with just the walls:

As a recap, we are a family of 8 with children ages infant-12. We homeschool, so we use our kitchen every day multiple times and have multiple helpers with both cooking and cleaning (often someone is cooking or baking while someone else is cleaning). I have double ovens and an induction cooktop already. This is a DIY endeavor, so the addition adds a lot of time and stress in addition to cost. Our budget is already really small. We'd figured that having already bought the appliances, we'd probably spend another $5000 on materials. My husband is building the cabinets, so we can do whatever we want for cabinetry and are not bound by stock choices. Obviously, we'd need to at least double that to do the addition!

Things that I am considering concerning the addition:

--Moving clean-up to porch and adding a prep sink to work area.

--Will the space allow us a full fridge and full freezer? Or a second standard fridge?

--I think that we'd still have the option of adding the dining room some day if we can move what is in this smaller addition to the current dining room and expand that addition to include the entire porch.

The size of the addition was determined by the size of the original porch, which is clearly defined on the porch by a crack in the cement, a sort of soffit between the two, different ceilings, old columns, etc... The screened porch is framed out with 2x4s, and I measured between those, so the space here should be pretty accurate, perhaps minus the added inches for drywall.

Some day, I would like to get rid of those awkward little walls, but the wall between the kitchen and dining room is load bearing, and we already made the opening that is there now a few years ago. We think the engineering involved in moving them would be too expensive.

The pantry is already built and is almost finished. I don't think it would be good for our marriage if I asked my husband to unbuild it at this point. ;-)

I apologize for the number of threads at play. I am trying my best to cover the basics without rehashing everything discussed in those. I am happy to answer questions.

I can't be certain we can afford the addition, so exploring this option is very much a cost/benefit exercise!

Comments (15)

  • 10 years ago

    Clearly I created the image above early this morning before coffee!! Could not figure out what was wrong. I will try to insert an image later with 36" doorways rather than 18".

  • 10 years ago

    About those doorways there appear to be two leading to the same foyer. You gain valuable wall space in the kitchen if one could be closed, could it be closed?

  • 10 years ago

    It could, but it really makes the space feel disconnected and cramped, losing those long lines of sight from the living room and foyer. I'd rather it was one doorway, wider than 36" but potentially smaller than both combined, but that's really involved. It isn't just closing that wall but the feeling of closure when walking through the remaining doorway, which would start to feel like a little hallway because the wall would need to come out to cover the side of the fridge. I feel strongly that it would make the kitchen feel like it was squeezed in but didn't really belong to the original house. When my husband and I came up with our very first plan 2-3 years ago, that is what we did, but the more I try to picture it when standing in the foyer or living room, the more it feels wrong to me.

    Here is a revised footprint:

  • 10 years ago
    last modified: 10 years ago
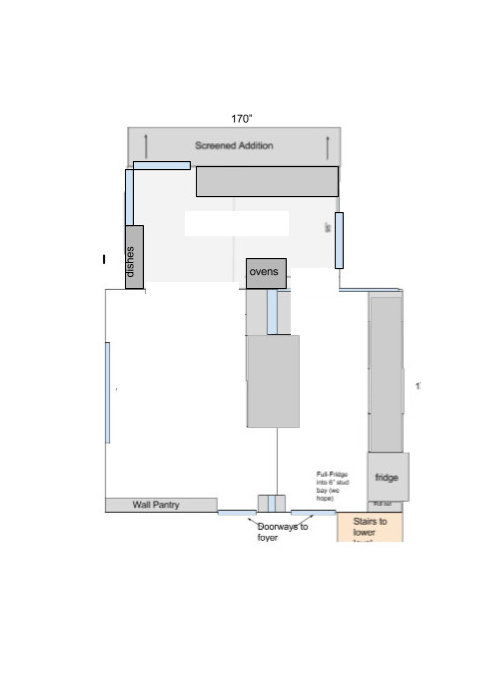
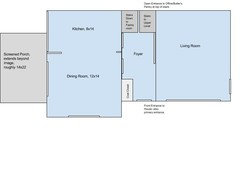
    Here is a floorplan of the entire level for perspective:

    I clearly made this on zero coffee, too, but I can't really fix it at this point without redoing it, but the narrow rectangles are openings EXCEPT between the kitchen and dining, where they are the walls.

  • 10 years ago

    Well the truth is, that the one door leads into the dining room, and the dining room does double as a hallway. I have a walk-through living room/hallway and the hallway aspect makes it a really frustrating room to do anything with. Now that I see the overall picture I would definitely work on the addition first. Once I had absorbed the cost on that then I would convert the entire current kitchen dining room space into your new kitchen with an eye towards the homeschooling situation, you could add a generous sized island that would seat four as well as run a countertop across the entire window wall and add four stools under it (not sure how that would connect to the pantry cabinet but it may work to have a portion of the countertop flip up while school is in session and be dropped down with the pantry needs to be in use).

  • 10 years ago

    I'm not sure what you mean, practigal. Do you mean turn the porch into the dining room first?

  • 10 years ago

    This is what I have been thinking.

    PHASE 1


    PHASE 2 (uses all the same cabinets)

  • 10 years ago

    Yea, porch to dining room first. I don't think it is cost effective to move plumbing in phase 1 and then again in phase 2....I must not understand your goals. I like phase 2 as posted. It is a good use for your large household-although that is all kitchen, not kitchen plus homeschool space. Does that still give you enough home school space.

    lindsaymarie79 thanked practigal
  • 10 years ago

    We have a table in our family room for schooling, so fitting that into the kitchen isn't an issue.

    My husband will do the plumbing, so while not free, not as expensive as hiring a plumber. I see what you mean, though. When I say Phase2, though, I'm thinking we won't be doing phase 2 for at least 5 years, probably more like 10.

    I just don't see how we could afford to enclose the entire porch with lots of windows any time soon. I need a new kitchen and we do fit in our dining room now. I would like the option of a bigger dining room down the road for family meals that include future friends, spouses, etc...

  • 10 years ago

    Can you move the whole kitchen/dining to the living room, move the living to the dining and the homeschool area to the kitchen?

    In theory, you can have a more efficient kitchen area if you don't have to accommodate three doorways through it.

    lindsaymarie79 thanked sheloveslayouts
  • 10 years ago

    We've considered it, but the space is not as large as the current space by about 4 feet. It means the porch would never be a convenient dining room nor would the kitchen be convenient to the kitchen garden or grill or anything outside for outdoor entertaining. I had considered making the living room a temporary dining room for the time being and using the family room as our primary living space, but it is down a level and not convenient when someone stops by or to someone who is elderly, but I haven't ruled it out.

  • 10 years ago

    Is your house a back-split type of layout with the upper and lower levels a half story from the main? I ask because Our last house was a Tri level and it was a challenging layout to improve. We ended up just moving.

    lindsaymarie79 thanked sheloveslayouts
  • 10 years ago
    last modified: 10 years ago
    Windows seem to be the holdup. And they can be $1000 each theses days. You're doing cabs so maybe fixed insulated units wouldn't be beyond your capabilities.

    CRL has all the supplies. http://www.crlaurence.com/crlapps/showline/offerpage.aspx?Productid=14216&GroupID=2020&History=39324:1930:1935:1944&ModelID=2020

    Use laminated glass- Contact a glass supplier.

    You did the research for cabs so you can do the same for windows and save thousands.

    lindsaymarie79 thanked dan1888
  • 10 years ago

    Yes, Benjesbride, there is a main level, which is what I have in the layout, and a lower and upper level behind as well as a fourth level above the kitchen with two more bedrooms and a bath. It does boggle my brain how, even in the 1950s, they built such an awkward kitchen for a 4 bedroom home. There is a lot I love about our home. For the most part, the layout suits our family, and we have entertained large numbers (75+) well, but the laundry room and kitchen are challenges. We have a 1.75 acre lot that back to a nature preserve within 20 minutes of my husband's work, which is quite a find! I'd like to find a way to make this work. And really, if I have to use my original plan, it will still be an improvement over what we have.

    dan1888, that is really interesting. I will definitely pass that option along to my husband.