Software
Houzz Logo Print
victor_young66

help with furniture layout!

9 years ago
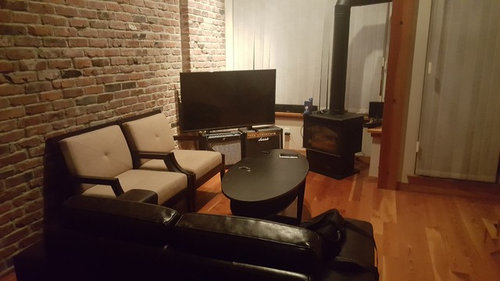
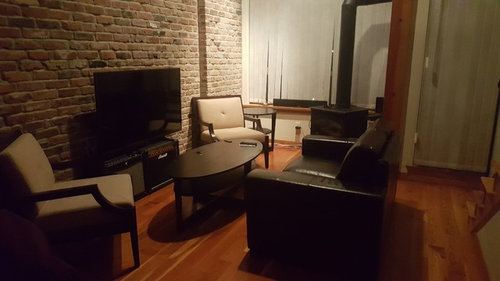
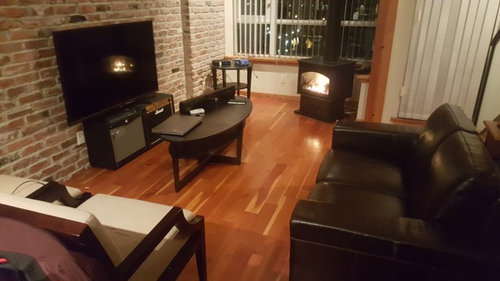
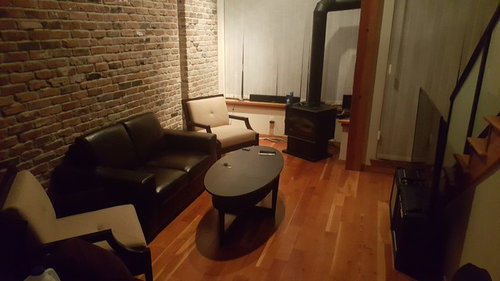
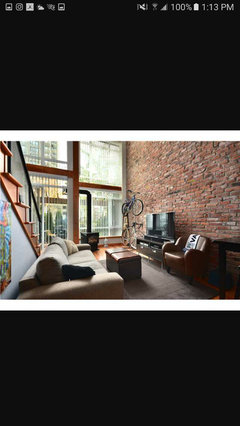
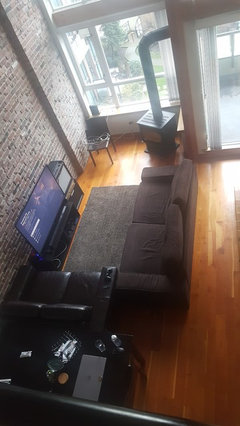
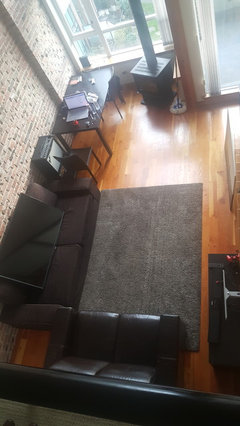
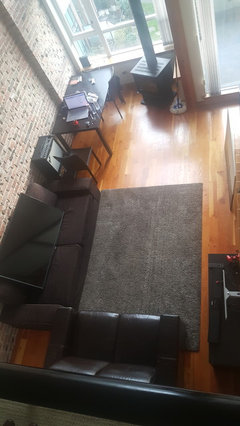
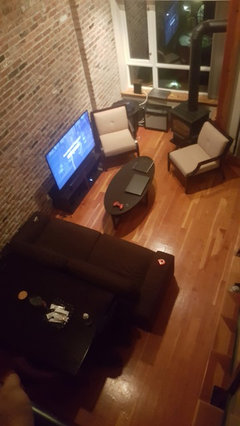
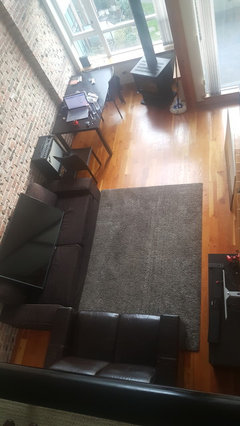
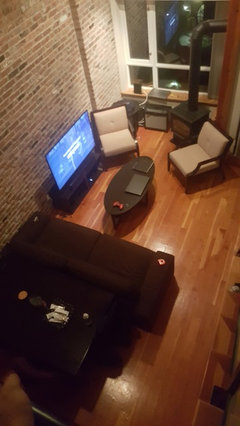
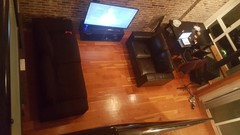
hi I just moved in to a loft and want to get rid of my old furniture and get new ones but I'm not sure which layout works the best. also open to ideas please and thanks!

Comments (111)

  • 9 years ago
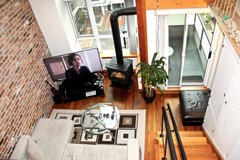
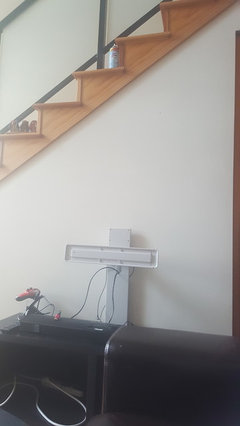
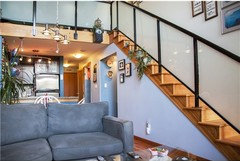
    I've tried couch on the stairs wall not sure if my space is wife enough from it to look right
  • PRO
    9 years ago
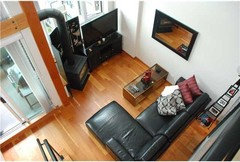
    Based on what I see on your tv, you will not be happy with sofas perpendicular to tv. Your sofa needs to face the tv either directly or tv needs to be on a reticulating arm so when in use it can face the sofa. But that is just my experience with gamers and people who actually watch tv regularly.

  • 9 years ago
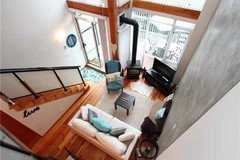
    Can I say I have never seen a fireplace/stove in that position before...can you extend the stove pipe to put it against the brick wall? Or put a curved piece of stove pipe and face it into the room. I am thinking that would help with your furniture arranging.

  • 9 years ago

    that's why I'm having such a hard time I want function and form
  • 9 years ago
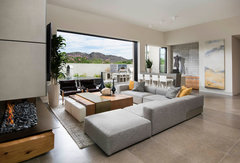
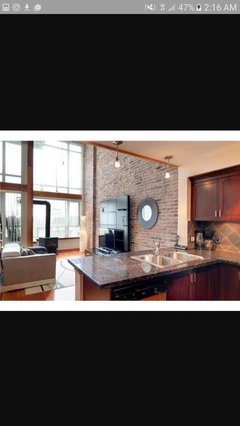
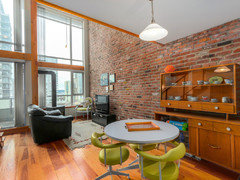
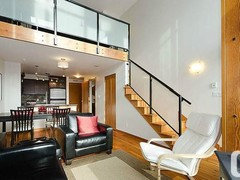
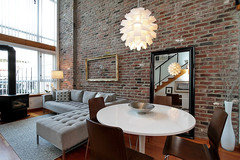
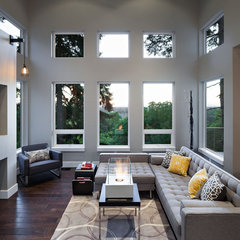
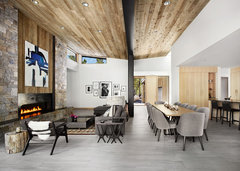
    this is what others have done
  • PRO
    9 years ago
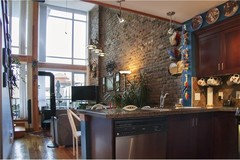
    Does your measurement of 15' brick wall include area all the way to kitchen counter?

  • 9 years ago
    ye si cut everything going off at the counter as if it was a wall
  • PRO
    9 years ago
    Ok her is my suggestion with sectional...these are very close to exact measurements and how they would fit in your space. Slender rectangle table would be behind sectional with 3 chairs or stools facing into room.

  • 9 years ago
    is the sectional 30 by 30?
  • PRO
    9 years ago
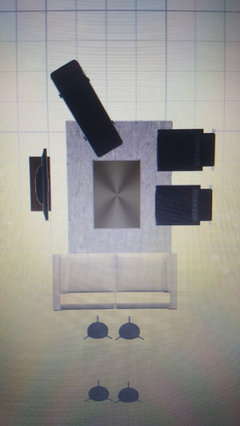
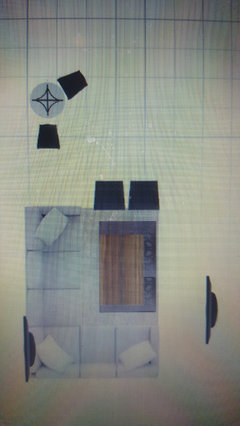
    7' from wall includes arm can be no deeper that 36" allows 3' for traffic pattern to kitchen......L shape coming across room can be 6-7' long...leaves 5' from arm of sectional to fireplace and traffic into space.
  • PRO
  • 9 years ago
    thank you!
  • 9 years ago
    yes I'm getting all new stuff once everything is sold
  • 9 years ago
    I almost feel like if I'm not going to have real dining space then u could just get rid of the table completely
  • PRO
    9 years ago
    last modified: 9 years ago

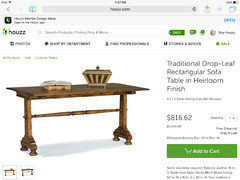
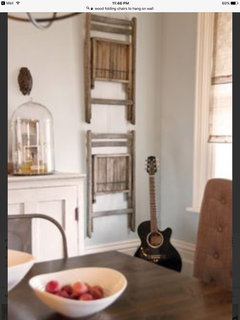
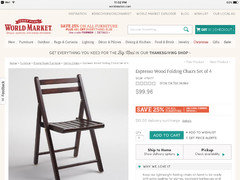
    You could go with one of these sofa tables that have sides that flip up to turn into a table when needed...my upnorth cottage was very tight with one room for dining..relaxing...watching tv..just like your space we found a flip table to go behind the sofa and hung wood folding chairs on the wall and just took them down when needed..look awesome to..very loft apartment urban looking:)

    chairs like this...

    you could hang them on the staircase wall!

  • 9 years ago
    I'm a little hesitant as much as I'd love to get a sectional that I'd always have to walk around to get seating. is that just something that takes getting used to?
  • PRO
    9 years ago

    Set it up with your existing furniture. See if you like it. I think you can walk the extra five feet to get to seating...but maybe not.

  • 9 years ago


    Look into a chaise sofa instead of a sectional. If you get a reversible one you can move the chaise portion left or right as you wish to change up things.


    Gus Modern Jane Loft Bi-Sectional Sofa, Totem Storm · More Info

  • 9 years ago
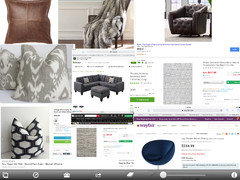
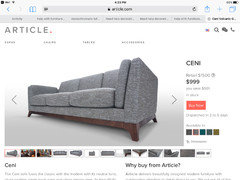
    I don't really like chaises and I want to get a sectional but I can't find a fabric sectional that I really like... there is a leather one but I'm not sure I want leather it's the leather mid-century one from ikea. any ideas?
  • PRO
    9 years ago

    What is the name of it? From IKEA

  • 9 years ago
    landskrona...but now I'm actually thinking of just buying the corner section for my kivik and using that as I love the spacious seating and the comfort however it cuts my hallway walking space to about 21"
  • PRO
    9 years ago

    Oh 21" is really not good..it will drive you crazy;/ will not look right...the Landscrona would be beautiful can you get it in the size you need?

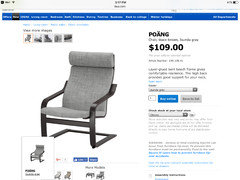
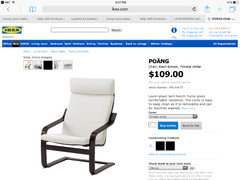
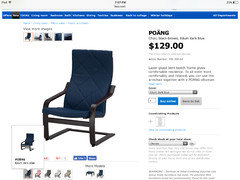
    You could do the Landscrona sofa and two smaller chairs?

    these are very comfy and slender shape will fit great in your room..come in many different colors could mix with leather sofa.

  • 9 years ago
    what do you think of the oskar 2 piece from eq3? also what colors do you recommend?
  • 9 years ago
    also if I took off the arm rests I can make the kivik 9" shorter
  • 9 years ago
    the landskrona short side is actually 95 so I'd get about 27"
  • 9 years ago
    also I do like the idea of the poang chairs but you said 2 where would you put them besides s the one in the corner?
  • PRO
    9 years ago
    last modified: 9 years ago

    Oh darn looks like my other room design didn't post?...here you go..one sofa 2 chairs...


  • 9 years ago
    been trying this seating for a couple days love the feel of potentially having an l but the whole place feels so closed off.. and just feel like in a few months I'll want to move things again. how ever I love being able to see brick fireplace and water from my window
  • PRO
    9 years ago

    it is hard to lose such valuable space for a "hallway". Use all the space and just be resigned to walk through, around furniture. I've studied all your layouts and believe your best bet is to start back with the tv on the stair wall. Place as close to kitchen as you can where you can pass without fear of hitting it...as much on the true wall than the stair rise. Sofa directly across from tv. Either your small sofa in front of kitchen counter wall or a chair angled somewhat in that corner. Other chair on the other corner of big sofa directly facing kitchen. Look into a pub table/chairs for the fireplace or nix the dining area if you do not use and get a chaise for next to fireplace. HERE are some options for a long narrow room. I am seeing your kitchen as the windows, your tv as the fireplace in her examples. Hope this helps. Kudos for all your hard effort!

  • 9 years ago
    I'm going to mount the tv on the stairs wall to get rid of the bench and make more room and get 1 or 2 accent chairs. lastly change my dining table to some sort of bistro
  • PRO
    9 years ago

    Totally disagree:(...What you don't realize is with the right size furniture it would look fabulous....that tv on wall between you and traffic path not good....at least if you have a gathering..guests watching tv will not have people passing in front of them to go get food or a drink....Good Luck Victor hope it turns out the way you hoped:)

  • 9 years ago
    Those layouts are good references but the only problem is that it's all the same....it's not actually the same set as victors
  • 9 years ago
    I feel like no matter the configuration people have to walk past the tv to get food etc... why is this so difficult. also I almost never have company
  • 9 years ago
    Get a pad of 1/4" grid paper and draw out your entire open space to scale, using 1/2" (2 squares) = 12" in reality. Include openings, doors, floor heating ducts and location of all windows. Then use sample furniture measurements and cut out sofas, chairs, tables, and rugs. Play around with various layouts to divide your loft into "rooms" to suit your lifestyle.
    I find this much easier than guessing what will fit when buying furniture.
  • PRO
    9 years ago

    With tv on brick wall it will be much more pleasing to the eye...just do a sofa in the proper size with 2 chairs from Ikea......you could do this layout.

  • 9 years ago
    What's your perspective on 2 couches instead of 2 chairs? also would it be bad to have 2 big couches like the one I have and just put it on the brick?
  • 9 years ago
    I like the open feel of the first knew and the visually correctness of the last two just not sure how I feel about perpendicular tv watching as I'm either home and using the tv or I'm out.
  • 9 years ago
    I like the open feel of the first knew and the visually correctness of the last two just not sure how I feel about perpendicular tv watching as I'm either home and using the tv or I'm out.
  • 9 years ago
    I love all the ideas I think the biggest problem is I'm mostly home alone lounging on the couch and all the other set ups are great for conversations and guests but I rarely javelin people over and I'm having a hard time with the perpendicular viewing angles or if I look straight at the tv it forces me to "close" or section off the rooms and it makes my already small place feel smaller
  • 9 years ago
    this is what others have done. if you Google murano lofts. clearly this place just looks better if you don't want to have a boob tube.
  • 9 years ago
    and a little more. most people block their window but I have. a great view of the water and I don't want to block that.
  • PRO
    9 years ago

    In my home we have sofas facing eachother and two swivel chairs..facing tv..we love it..we really like that you can lay down and watch tv...I know you can't fit this but one sofa and a comfy chairs is my vote..now it is up to you..not much more I can add.

    Happy Thanksgiving

    Saddlebrook...My Home · More Info

  • PRO
    9 years ago

    Okay, you have many options and unfortunately none meet all your needs. Sorry. It is time to prioritize and figure out how to get the best for what you have. You have tv, view, openness, dining, fireplace, brick wall, stairwell, accessibility, entertainment. I would like to see what the tv looks like on the wall by stairs...still afraid it is too big. I really do like Home Interiors layout with the sectional. You can get sexy low slung sectionals that will look great...always measure though...and still give you a view all the way from kitchen to water.


    Village at Mountain Shadows- Cholla Home · More Info


    Hilltop House | Grand Vista Subdivision · More Info


    Martis Camp Butterfly · More Info


  • 9 years ago
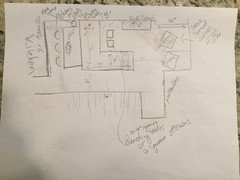
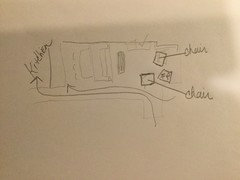
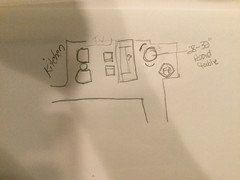
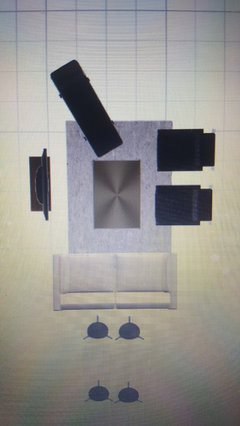
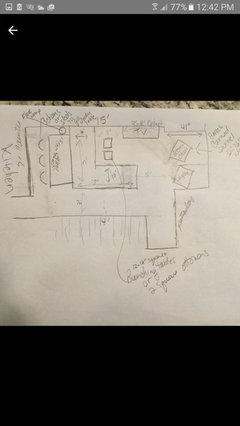
    I'm thinking about taking this drawing moving it closer to the fireplace for just enough room to walk and not have an l but use 2 chairs floating in the middle to make an L with a smaller suffer perpendicular to the wall and a rectangular bar table with stools againdt the wall between the kitchen and the sofa tv on brick wall and lounge chair in corner. what do you think?
  • 9 years ago
    not to scale but
  • 9 years ago
    not completely to scale but pretty close
  • 9 years ago
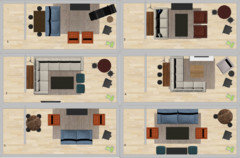
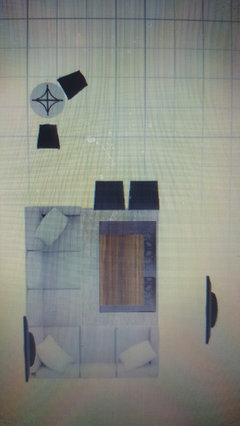
    took some time to actually do these to scale as close as I could to give everyone and mostly myself an idea incorporating all your wonderful help. would love to hear your opinions
  • PRO
    9 years ago

    Not sure how many you need to seat at the table...2-4? My preferences are #3 and #4 equally. Just depends how the tv looks on the stair wall on #3. If it is too big and in the way...I would do #4 in a heartbeat.

  • PRO
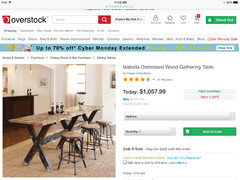
    9 years ago

    #4 is perfect...and look what I found online this morning..would be perfect behind sectional!