Software
Houzz Logo Print
samantha_kate712

Builder messed up foyer/entry, do we fix?

10 years ago

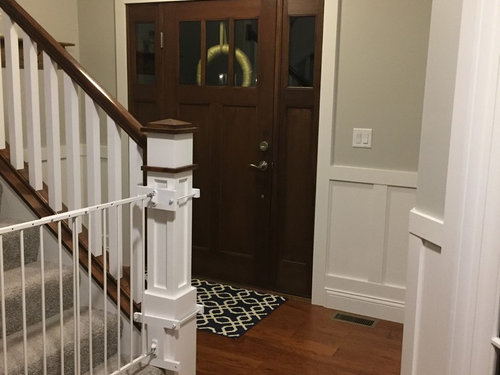
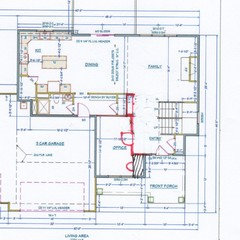
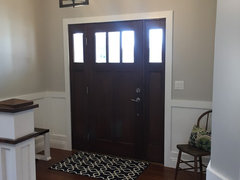
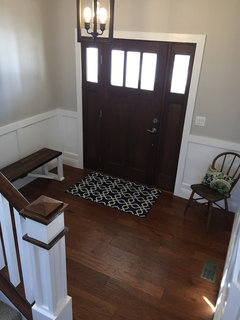
We had our house built a year ago, and most of it was a disaster. They botched the foyer/entryway pretty good and the stairs were put in so late (and door not put in till a week before we moved in), we didn't get a good feel for how the entryway was going to look/feel. The problem is you walk in directly into the side of the stairs. The walkway from the foyer into the rest of the house is 3 ft, just very tight feeling. Our builder has since corrected the problem when he used our plan again, and we have talked with him but we will have to pay to fix. The front door was supposed to come out 18 more inches directly under the floor above, and that got botched as well and was shortened. It was our first time building and I wish we had fought it more (but we were also preoccupied fighting other issues). I've attached pics. Would you leave as is, or try to push the foyer forward and move the side wall a bit? I know it would probably be costly to fix and a silly thing to spend money on, but it does bother me quite a bit.


Email [Comment2[(https://www.houzz.com/discussions/re-design-foyer-entry-dsvw-vd~4266251)BookmarkLike

Sponsored

Green View Landscaping

McLean County's Award Winning Landscape Architects & Contractors

4 Reviews

Comments (49)

  • PRO
    10 years ago

    Three feet at an entry door is certainly not sufficient. Six feet, or more, would be much more inviting and pleasant. Have you asked your builder for an estimate to change the wall and door? Only then will you know if it's something valuable enough to you to do. Good luck!

  • 10 years ago

    We are meeting later this week sometime to discuss it. I feel like it would be thousands to move, but maybe I'm wrong? I think we could get away with the door opening to the stairs if we could bump the wall over in the entry way to make that walkway a foot or two bigger.

  • 10 years ago

    You use words like "disaster" and "botched" to describe the builder's work, so why would you go back to this guy to fix the issues? it's just rewarding him for screwing up, and inviting more "botching."

    It's also going to cost a pretty penny, and disrupt your daily life considerably, especially if it means moving the staircase. If it's not a safety issue, I'd leave it alone and chalk it up to experience. At any rate I'd never again deal with Mr. Botchery.

  • 10 years ago

    How come you did not see this issue before approving the floor plan? Can you post the floor plan to see if there is a real or better solution?

  • 10 years ago
    last modified: 10 years ago

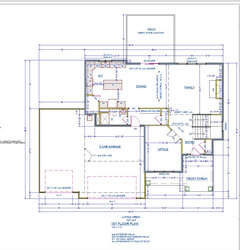
    We didn't see it because it wasn't totally there. We gave the builder a plan. He came back to us and we were inexperienced and didn't catch that his drafter shortened the entryway (I'm assuming an accident) so that it didn't line up under the floor above, but was 18 inches shorter (so our laundry room above is over the porch, not over the foyer as it should have been). Our mistake, we didn't catch. The stairs the framer messed up and got the pitch wrong, and they came out a foot further than they should have. We tried to fight that issue but again, inexperience, and we let it go. The front door was centered but in his plan he pushed it over and it wasn't centered in the porch, so we changed last minute which also means the stairs come out in front of the door more than they should have. A lot of it is our fault and inexperience, we just didn't see it. We told him we thought the entry walkway you can see was too short but he said it was fine, and then the week before we moved in they put up the stair posts and that shortened it even more. I will attach the plan in a sec.

  • 10 years ago

    So you can see here, the front door looks centered and I didn't catch it on the floor plan right away. When I did, I had them take out the closet.

    In the plan, it looked like the walkway was 4 feet which I was fine with.

  • 10 years ago

    IMO that's a major item that will be very costly. I would only do something if you were planning on staying in the house for 10+ years. And it's going to be an expensive few sq feet....

  • 10 years ago

    We do plan to be here till our kids go to college, so 15+ years. But I have asked my friends when they're over, and no one really notices till I say something. It does open into a wider space where I have a little bench, so I think that helps too? I feel like I just really screwed up, myself, in not catching it sooner. It was a stressful build, and we were distracted by so much.

  • 10 years ago

    I think you could live with it if you will just let go of it a little. as you say

    no one notices until you point it out.

  • 10 years ago
    last modified: 10 years ago

    In looking at the floor plan, it does appear to be a pinch point there. I agree that moving any exterior walls would be very very pricey.

    How about moving an interior wall, the angular wall of the office? As it is currently, the office protrudes itself into your entry area, making it feel pinched. If you could reconfigure the office (which would result in your loosing some square footage in there), you would gain footage for your entry.

    While I think moving exterior walls would be very very pricey, I would think moving interior walls would be merely very pricey. :(

    Samantha Kate thanked littlebug zone 5 Missouri
  • 10 years ago

    Where did your foyer coat closet go? I see it on the plan, but not the photos.

    The entry already looked a bit tight on the plans. I don't think I would tear things up. Take the money and invest it to use in your next house!.

  • 10 years ago

    Something like this? (Obviously my skills in Paint are very limited.)


  • 10 years ago

    Yes just like that littlebug! Or we could come over and have it be more squared off and my husband could build shelves in the part that will jut over (so to the right of the window) if that makes sense. My husband has built all of our closets, bookshelves, fireplace etc so he can put back on the crown molding and wainscoating. There's no electric on either of those walls, and nothing load bearing. We can do the demo ourselves. We plan to be here at least 15+ years, it's a wonderful neighborhood and gorgeous lot. Honestly there was a lot going on at the time we were building, things were rushed, and we trusted the builder to know whether or not the entry was enough room and all that.

  • 10 years ago

    chispa I had them take the closet out during framing because on the plan, the door isn't centered on the porch. So once that happened, the door really opened up into the stairs. I wouldn't mind it if we just had a slightly bigger walkway. And we did talk to him about it during the building and he said it would be fine once it all came together.

  • 10 years ago

    My suggestions:

    -Depending on how you use this space, you could just remove the wall and door and create an open space - fix flooring and ceiling. That will be the cheapest solution.

    -Let it go. Leave it like it is. But, it this really bother you, continue reading :)

    -Change the interior walls to straight walls. You will lose some space and gain a bit of space at the top. Extend the top wall until you get a 10'-4" wide office, go straight down and right to meet the entry door wall. You can place the double door centered or at the top of the wall.

    -What Littlebug did would be my fourth option. That skewed wall will bother me.

    -Changing exterior walls: I would not even consider this option

    Samantha Kate thanked Naf_Naf
  • 10 years ago

    cpartist,

    You are genius! ;)

    Exactly what I described.

  • 10 years ago

    Great idea cpartist. I have beat myself up a lot this last year wishing I had realized it sooner, it would have been a fairly easy switch when it was just studs or drywall. I'm going to get quotes from a few people we know. Maybe the builder will go halfway, but I doubt it.

  • 10 years ago

    Naf_naf thank you! Why oh why didn't I just put the plans on Houzz before we built?! Oh well. It's just a playspace for the kids now, and will eventually be an office, but the open space isn't a bad idea.

  • PRO
    10 years ago

    This type of thing should have been caught in the drawing review stage, or better yet never made it to a drawing by a competent designer.

  • 10 years ago

    Mark Bischak, I agree. Thanks for making me feel even more crappy about the situation.

  • 10 years ago

    For what it is worth, I think the overall area looks very nice, if a bit tight. Sounds like the idea above -- moving the interior wall -- is the most cost-effective solution. Having gone through a kitchen remodel about 2 years ago, I can't imagine all of the decisions and keeping-track-of-details involved in building a house, and if this is the biggest mishap, I think you did very well. I can relate to the decision fatigue and reliance on the builder/contractor, esp. in the later stages of the project. Good luck!

    Samantha Kate thanked tackykat
  • 10 years ago

    cpartist's drawing is spot on - getting that little bit of extra space to the left of the door will open it up more. No one comes "straight in" - they enter a door at an angle and a more inviting space will distract from the stairs being tight. MUCH EASIER!!!!

    Samantha Kate thanked just_janni
  • 10 years ago

    Thanks thanks you guys!! Just talked to my brother, he rehabs homes and rents them. He has drywall we can use, my husband can do the painting/trim, we've got extra wood floor. He has a guy who can do the work as well. I really appreciate all the feedback!! Cpartist saved the day!! I did consider losing the French doors and just running the door opening all the way across, so one big room and less work....but I also love the French doors. I think Cpartist's plan is the way we will go.

  • 10 years ago

    Looks like Miller Construction is on Houzz and they have project photos of your house on their profile. It's a good looking home, congrats. If you can open the front door and stand there comfortably while your guests come in and walk by, I might not worry too much about it. Save that $$ for outdoor spaces: deck, patio, landscaping, etc.

    http://www.houzz.com/projects/1342748/fox-run-dr-custom-home

  • 10 years ago

    Thanks midwest_dave! I appreciate your comment. Yes, I can open the door and guest can walk through the narrow part. When multiple guests come in, it gets a little tricky. My husband said live with it for a year and see how you feel and it's been a year and still bugs me, and I think that it probably always will. The mover when we moved in told me how terrible it looked and it was awful, and since then I've just felt a little embarrassed by it and want people to feel comfortable coming in!

  • 10 years ago

    I suspect it was probably the stair design that got the design in trouble.

    I drew this before I saw CP's sketch. The fewer wall jogs the better.

    Samantha Kate thanked User
  • 10 years ago

    Mark Bischak, I agree. Thanks for making me feel even more crappy about the situation.

    Don't feel bad. I study my plans daily and I missed the fact that while my lanai says it's 9' deep, in actuality it's only 7' deep. The overhang of the balcony does come out to 9' so technically we're covered for 9'. However if I want to put in motorized screens, it makes it cost more money and is not ideal. If I want to extend the lanai, it would mean repermitting and those who know my saga, know I'll manage with the narrower lanai.

    It's hard to catch every single thing and even more difficult if design isn't your business.

    Samantha Kate thanked cpartist
  • 10 years ago

    Cpartist saved the day!!

    Actually, little bug saved the day because it was her idea. I just expanded on it.

  • PRO
    10 years ago

    Show my comment to the builder/designer. If they have any integrity, they will fix the problem to your satisfaction without any cost to you.

    Samantha Kate thanked Mark Bischak, Architect
  • 10 years ago

    I just looked at your floor plan in 3D on your builders website. The entry looks large and roomy, unlike your entry. Didn't you say the framer messed up? And didnt you say the foyer is 18" shorter than the plan you posted? What kind of contractor lets this happen.

    Your builder should take responsibility for this as Mark suggests. I saw that his office is in Savoy. I'm just south of you. These homes are going up so fast, I'm not surprised he got away with this.

    disgusting.

    despite this, I do think your home is very pretty.

    Samantha Kate thanked ILoveRed
  • 10 years ago
    last modified: 10 years ago

    Thank you ILoveRed and Mark. We are meeting with him Thursday. I have told him several times over the past year we were unhappy and he ignored me. He only listened this last time cause I finally got him on the phone personally. I am going to print everything out and bring with. You're absolutely right, the 3D is nothing like our entry. How can we approach it in terms of asking him to fix for free, or at least meet us halfway? I do know a LOT of people in the community, and I've yet to write a review. Not sure how much leverage that really is though...the foyer is 18" less than the plan we gave him, but he shortened it and didn't tell us (or did it on accident) and we didn't catch it. Any advice or thoughts on how to handle would be much appreciated! I should have come on here and asked for thoughts months ago!

  • 10 years ago

    And here, for anyone else that wants to look, this is the 3D of our floorplan. Entry is clearly not what we got. http://www.millerconstructionil.com/newport.html

  • 10 years ago

    If you can afford it and it will bother you, I would build your entry out four more feet. Let's say it costs $150 per square foot to add on ... 4 ft x 10 ft = 40 ft * 150 = $6000.

    Samantha Kate thanked robo (z6a)
  • 10 years ago

    he foyer is 18" less than the plan we gave him, but he shortened it and didn't tell us (or did it on accident) and we didn't catch it. Any advice or thoughts on how to handle would be much appreciated! I should have come on here and asked for thoughts months ago!

    Seems to me that if he shortchanged you on the square footage, that means he used less materials and he owes you money!

    Samantha Kate thanked cpartist
  • PRO
    10 years ago

    I'm not a lawyer, so please don't construe my comment as legal advice, but if the plans you show were a contract document, then I believe that your builder has an obligation to construct the homes substantially as per the plans. If the stairs were not built correctly, a reputable builder would bear the cost of making it right. Moving the wall as others have shown is a reasonable solution that can be implemented at a reasonable cost. I just don't think it should be coming out of your pocket.

    Samantha Kate thanked Charles Ross Homes
  • 10 years ago

    Skmiller- thanks for your post! How did everything turn out with your meeting? Glad I saw this, we're considering several builders in the area, but won't be considering them! Hope it all turns out well for you.

    Samantha Kate thanked ace_des_travelbug
  • 9 years ago

    Sorry just saw the replies! He finally met with us and said he will be getting us an estimate next week...so far he hasn't taken any blame but admitted the door opens right into the stairs. I don't even know that I trust him to fix, so depending on the estimate we may or may not proceed. If he charges us full price, then we will play hardball. I can blast him on Houzz and on Facebook and post pictures of the many issues we've had done...not sure if I have legal pull but looking into it.

  • PRO
    9 years ago
    last modified: 9 years ago

    " . . . so far he hasn't taken any blame . . . "


    Did anybody else build the house?

  • 9 years ago

    I know. My husband is going to have a serious conversation when he comes back with price. We have another friend who is a contractor (didn't know him before we built) and he's coming by next week. I think we may just bump the front exterior wall by 3 feet. It's one wall to move, adding some side wall, and the roof is already there. Yes, the support beams and joists will be there still but we are trying to think of ways to work around those/tie it in so it still looks okay. Would like to keep it under 5K. Mark Bischak, would love to hear any ideas you have for working around the header/support beam.

  • 9 years ago

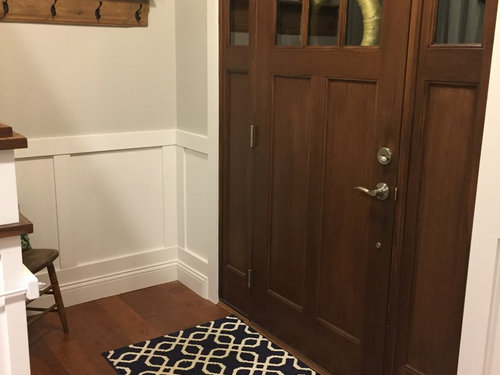
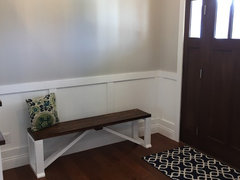
    Just wanted to post a little update! We have had the entryway fixed! We used Matt Nelson with Nelson Builders and my husband worked alongside Matt. We decided to bump the entire entry out 3 1/2 feet. We saved a lot of money having my husband do a lot of the work and it ended up not being too expensive. It has made a HUGE difference! Even from the front of the house, you can actually see the front door now (before it went way in). Our original builder never got back with me (Miller Construction) and actually when I wrote a review of our experience with them, he threatened me with a lawyer, said he was asking Houzz to remove the review, and when they wouldn't, he deleted his entire Houzz profile and put up a new one. For the record, my review (2 stars) was actually fair and there was nothing derogatory or offensive. It just wasn't a super positive experience. But, thankfully we got the entry fixed and it looks great now :) Pics are attached (we will be adding a coat rack above the bench!)


  • 9 years ago

    Wow! Congratulations on the fix. It looks so much better inside and roomier.

  • 9 years ago

    Good for you!!!! you are getting the house you wanted!!!

  • 9 years ago

    Looks great! Congrats! I'd love to see pics from the outside too, to see how that changed. (I'm at the beginning of a front porch reno, so curious.)

  • 9 years ago

    What a difference! Wow!

  • 9 years ago
    last modified: 9 years ago

    Much better. Looks nice and roomy now.

    And thank you for letting us know how it turned out. Too bad you had to go through this since the first builder actually built it incorrectly. Seems to me he shouldn't be threatening you as he didn't give you what you contracted for. He's lucky you're not suing him for the build out.

    As for reviewing, I'd definitely rereview now that he's opened a new houzz account and I'd let houzz know what happened. And don't forget Yelp!

  • 9 years ago

    Thanks everyone! @chicagoans I'll take one tomorrow, I don't think I have the latest from the outside! And my husband is working on a blog post so I'll link to that when it's done. @cpartist, thanks again for your input at the beginning! :)

  • 9 years ago

    Why not file a complaint with the Better Business Bureau? That's the first place I go when looking for any type of work to be done.

  • 9 years ago

    @bsds71 that's a good idea. I had looked a few weeks ago and sure enough he had a claim against him - one of the crews he had hired wasn't getting paid. And interestingly enough, his carpenter showed up at our house a month after we moved in asking if he did an okay job because Miller Construction wasn't paying him for work done. I'll work on that this week.