Software
Houzz Logo Print
humira25

Kitchen design confusion

9 years ago
last modified: 9 years ago
Hello everyone,

This is the first time I am writing here, but have looking here a couple of times as we are having our whole house done. We are starting with the kitchen which is taking months to design.

I would love to have an Island and I have had designs with it and without. So if I could have some good suggestions that would be wonderful.

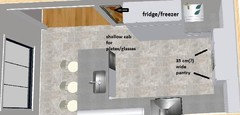
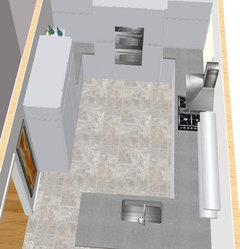
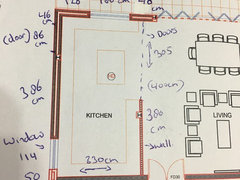
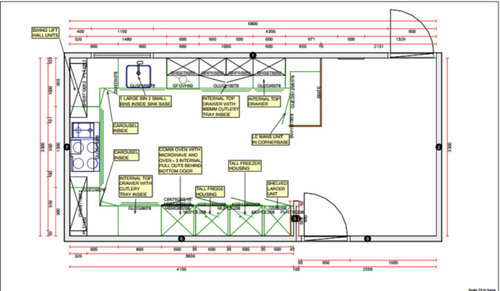
The measurements are not on the all the designs but the kitchen is 3.30mtrs x 6.80mtrs with 2 windows and 2 doors.

The door next to the large unit is actually a double door going till the wall. The empty wall has a large window on which there is not enough space for the sink.

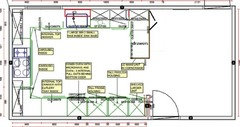
This is one kind of design.

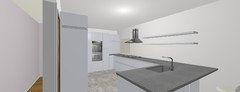
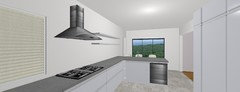
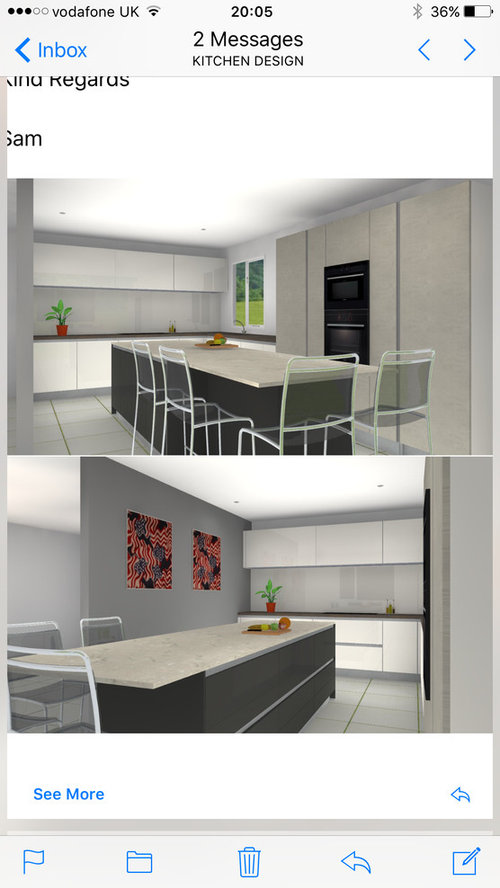
This is with an Island with approx 80 cm space on one side and 90cm on the other. With a 30cm overhang. Hope to get some suggestions so we can finalise our kitchen. Thank you

Comments (24)

  • 9 years ago

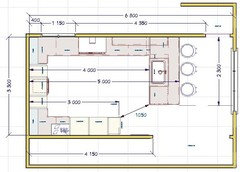
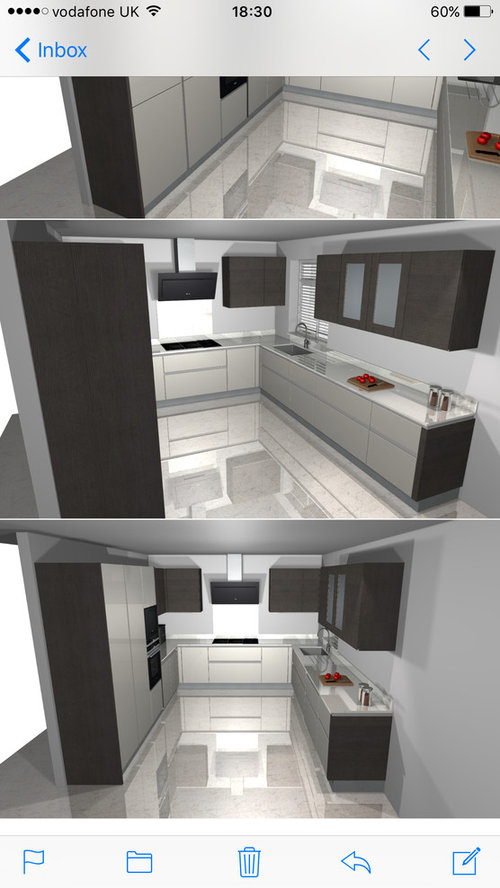
    I tried a G shape.

    humira25 thanked sena01
  • 9 years ago

    Thank you Mama goose for all the effort in looking at the designs!! Thank you for the suggestions. The drawing has a worktop on top of the Lemans unit which could be a landing space and the sink is actually in front of a window therefore it's so near the wall and cooking top. Will it look alright to move the sink next to the window? Open shells are a good idea if we do that. The doors of the fridge and freezer can be changed as it's just a draft.


    Thank you Sena01 for the G style which we also considered but as we are a family of 6 we would still need more seatings. Although this design looks quite original! Thank you for that. Could you tell me how much would the space be between the corner of the the sink worktop and fridge/freezer? Besides the ovens are base and wall units? And shutters underneath?

  • 9 years ago
    last modified: 9 years ago
    No one will see the sink from a straight-on aspect, except from directly across the kitchen, so I think it will look fine, and it will add prep space where you need it most--between the sink and cooktop. As for the mini-peninsula being used as landing space for the fridge, if you can move it closer and extend it, I think it will be OK, too, but you might consider switching the fridge and freezer (I didn't switch them on this plan). The peninsula could be as long as 60" and still leave a generous passage, and the extra storage would help to make up for losing the base cabinet. Rather than the expensive LeMans unit, you might consider turning the base cabinet in the corner to open facing the dining area. I drew it with cabinet doors, but it could be a set of drawers, since you have no overhang.

    That would also make it more convenient to the sink, for a second prep space, and give you more space in the dining area. Dishes can be kept in the three upper cabinets above the DW, making it easy for a helper to unload the DW while you are prepping and cooking. Also, you, or a helper, can take the dishes from the upper cabinets and set them on the counter for another helper to set the table.

    humira25 thanked mama goose_gw zn6OH
  • 9 years ago

    Ok thank you for the great ideas. If I am correct the space between the peninsula and larder unit is about 1.20mtrs? If we use the peninsula for seating as well it will fit 2/3 chairs. As a family of 6 we will need to have a small breakfast table in the kitchen as well. My husband finds that a bit odd looking and suggests to leave to peninsula and just have a U-shape. So the space looks more open. Any experience on that ?

  • 9 years ago
    last modified: 9 years ago
    What is the layout of the rest of the floor? This is important as it tells us how the Kitchen relates to the rest of your home and how traffic will flow in and around it.

    If you are planning a whole-floor remodel, then I would not just focus solely on the Kitchen. You need to have at least a basic plan for the entire remodel so you don't end up paying for work twice.

    Regarding the Kitchen:

    • How flexible are you? Can doors, walls, and/or windows be changed, moved, or removed?
    • What is your family composition? Children (age ranges)? (You mention being a family of 6, so I assume 4 of them are children, but maybe not.)
    • How do you plan to use the space?
    • Can plumbing or electricity be moved?
    • Are you on a slab or do you have a full basement or crawl space?

    These and other questions are asked in our Layout Help FAQ:

    How do I ask for Layout Help and what information should I include?

    While we can give you general advice, it really helps to know more about you and your project so we can help you come up with the best space possible that will meet the needs of you and your family!

    humira25 thanked Buehl
  • 9 years ago

    We also have a set of Kitchen Design threads that will help you understand the comments you receive. [Note that measurements in these and most FAQs/threads use the English/US Standard system of feet/inches, not metric (cm, m, etc.)]

    Kitchen Design Best Practices/Guidelines Threads:

    Kitchen work zones, what are they?

    Aisle widths, walkways, seating overhangs, work and landing space, and others

    How do I plan for storage? Types of Storage? What to Store Where?

    Looking for layout help? Memorize this first.

    .

    Regarding the "LeMans" accessory...This accessory is used to attempt to make blind corners usable. Blind corners are probably the worst storage option and should only be used when absolutely nothing else will work and you need the storage too much to deaden out the corner.

    In your case, there are much better options - and much less expensive! The best option MamaGoose already mentioned - taking a 27" (68.6cm) cabinet and turning it 90 degrees so it faces outside the Kitchen. (The reason it's 27" is to provide the necessary 3" or so of filler needed inside the Kitchen to allow door/drawers on either side of the corner to clear each other when opening. You will also need 3" of filler on the other side of the corner for the same reason.)

    If your corner is not open on either side:

    • Corner drawers - but not all cabinetmakers have this option
    • Corner susan - this is much more usable storage than a blind corner - even with those expensive accessories
    • Deaden out the corner completely (27" x 27" to provide the 3" of filler on each side of the corner that I mentioned above)
    • Last - blind corner

    .
    BTW...drawers are much more useful than roll out tray shelves (ROTS) behind doors.

    Here are two of the many threads that discuss drawers vs ROTS:

    .

    humira25 thanked Buehl
  • 9 years ago
    last modified: 9 years ago

    "...As a family of 6 we will need to have a small breakfast table in the kitchen as well..."

    Do you have a separate Dining Room (DR)? Assuming you have seating at the peninsula, do you really need three seating areas? Why not just eat in the DR for full meals and use the peninsula for snacks or breakfast?

    Just so I understand, are you saying that within that Kitchen space on the left, you also want a table? Or, is the table going in the empty space on the far right?

  • 9 years ago

    Thank you buehl for your attention. The larger sliding door goes to the lounge/tv area. The small door is going outside near the garage. At the moment the doors and windows won't be able to move however as the large sliding door going to the lounge isn't fitted in yet we could extend the wall up too 4mtrs or maybe a bit more. Children are now 13,12,9 and 2 yrs. The empty space will be used for our everyday breakfast/lunch/dinner. We have a separate dining table for guests. The electricity and plumbing still needs to done. There is no basement just a straight floor. I may not have understand your last question.

    Basically we want a kitchen design which is practical and comfortable to be used with regular guests and large amount of cooking and usage. On the other hand still a modern and up to date style and design. We are looking for German kitchens. Deciding between Leicht, Schuller next 125 and Intoto. I hope that helps. Please ask me if you need to know anything else.

  • 9 years ago
    last modified: 9 years ago

    The doors look like the same size (900mm) - so which is the garage door - the one on the top or bottom wall?

    I don't see a slider, both look like doors that swing in/out.

    Can the short wall to the right of the "Shelved Larder Unit" be removed?

  • 9 years ago
    last modified: 9 years ago

    If I am correct the space between the peninsula and larder unit is about 1.20mtrs? I was thinking ap. 45.9" or 1.17m, so pretty close (129.9" - 60" peninsula - 24" deep pantry = 45.9").

    I'm not usually a fan of a peninsula, but it works if you want a couple of seats for someone to hang out while you are cooking. With 6 in your family, 4 children, will two seats be enough? It's up to you and your husband, but if having seats at the peninsula (or a peninsula at all) means that you don't have space for a table large enough to seat the whole family, then I'd skip the seats. If you do choose seating at the counter, the overhang needs to be a minimum of 15" (38cm) deep.

    If your husband or children will be helping in the kitchen, as I mentioned above--the peninsula will make a nice secondary prep space for your helpers.

    humira25 thanked mama goose_gw zn6OH
  • 9 years ago

    Buehl it's the top wall and yes you are right the shelves larder unit wall can be extended. The door doesn't go directly to the garage it goes outside in the garden where on the left side are bin area and a garage. At the moment there is only a space the sliding doors still need to be inserted which will be done later.

  • 9 years ago

    Actually, I was asking if it can be taken down all together - remove it, not extend it.

    Is the Kitchen table space you need to be in the empty space to the right?

    What's on the far right? I'm assuming a wall, but I wanted to check. (This is where a full-floor sketch would be very helpful!)

  • 9 years ago

    Thank you Mama goose. A peninsula can be quite handy, but with 2 seats will be more like a fight between kids then help in the kitchen. Yes we might skip it so we can put a table which can be moved around if necessary.

  • 9 years ago

    This is the kitchen. The wall I personally don't want to remove for privacy reasons. There is a large window on the other end. It's too low to put any unit or sink underneath. So we are thinking of putting a table here. There is no beam on the wall as it may look like as the designs have changed a few times.

  • 9 years ago
    last modified: 9 years ago

    Honestly? I think you would be better off eliminating the Kitchen table b/c that area is going to be a very busy path between the Garage and the rest of the house. I think you'll find that a table in that area will be a major obstacle!

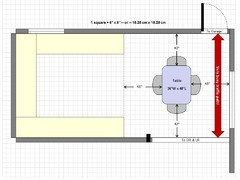
    To accommodate the traffic + seating at the table, the aisle between the window and the table should be at least 48" (54" would be better). That means the table significantly reduces the amount of space you can use for the Kitchen and still maintain acceptable aisles for moving around. This is what I mean:

    Note that I am assuming that the Garage is the "family entrance" and where groceries will be brought into the house from the car. (If you will not use the door that often, then I question the need for it in the first place.)

    You might be able to add a few inches to the top and bottom cabinet run, but not many.

    I think you would be better off eliminating the table and utilizing the space for the Kitchen only.

  • 9 years ago

    The pantry ("shelved larder unit") is too deep to be useful - unless it's a pullout - the door(s) attached to the shelves so all the shelves pull out when the door is opened. The max width I would go would be 18" (45.72cm). Any wider and it will be difficult to see everything, particularly items in the middle. In addition, any wider and you probably cannot have the shelves attached to the doors, which means you will be opening/closing shelves looking for things.

    If it has stationary shelves, it's even worse as things will get lost in shelves that deep. We had 18" deep shelves in our old pantry and that was too deep! Things got lost all the time!

    Pantry shelf depth has been discussed here and the consensus is that 12" deep shelves are ideal. Any shallower and you cannot fit cereal boxes, small appliances, etc. Any deeper, and things get lost.

    Most of us have also come to the conclusion that built-in pantries are generally more useful/flexible than pantry cabinets (and far less expensive). But, that's assuming you have at least 24" to 36" of width space. If you only have 18" or so, a tall pantry pullout is probably better (with the shelves attached to the door(s)).

    humira25 thanked Buehl
  • 9 years ago

    Something a little different...

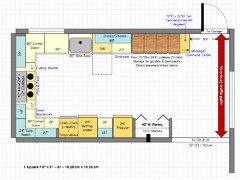
    Since the garage entrance is here, I put in

    • A message/command center. It's 12" deep and 24" wide and is turned 90 degrees so it faces the door to the garage. It's a tall cabinet that has shelves to allow you to store things like car keys, mail, family calendar (if you have one), notes, purse, cell phones (& chargers), etc. Since it's right next to the door, it encourages everyone to put these items here instead of cluttering up counters, etc.! If you'd like to hide the mess, it could have doors that open into the cabinet that can be closed when you have guests to hide any clutter.
    • Four cubbies (with doors) - 1 for each child. It gives them a place to store a jacket and backpack and, on the bottom, boots or sneakers or other footwear. Above, a shelf for hat/gloves or other miscellaneous items.

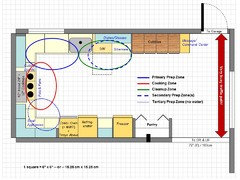
    There is a clear separation of work zones to allow multiple people to work in the Kitchen at one time.

    The Cleanup Zone is separated from the Prep & Cooking Zones and located so that someone setting the table will not get in the way of others preparing or cooking a meal.

    The refrigerator is located so it's easily accessed from the Prep and Cooking Zones but also on the periphery so someone looking for a snack won't get in the way of those preparing or cooking a meal.

    There is no seating in the Kitchen, but with the Dining Room so close, I think it would be OK.

    It keeps the path between the garage door and the rest of the house clear so there are no bottlenecks.

    If seating in the Kitchen is very important to you, then eliminate the cubbies and command center and put the peninsula there - but I would make sure you have at least:

    • 15" of clear leg/knee space for the seating overhang
    • 24" of linear space per seat
    • at least 48" between the peninsula counter and the garage door

    Similar to what MamaGoose and/or Sena01 worked up.

    Here's the work zone map:

    humira25 thanked Buehl
  • 9 years ago

    These are the rough measurements I used, give or take a few centimeters.

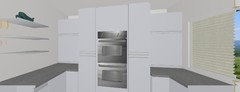
    Next to ovens I'm thinking uppers reaching the counters.


    humira25 thanked sena01
  • 9 years ago

    Thank you so much buehl for all the effort and detailed design. I can understand that it takes a lot of effort to try to work on someone's recruitments! I do appreciate all your efforts. These are some great ideas and I also liked your tips above as well. Regarding the design is there a pull out larder between the fridge and freezer? And what is a Susan corner? Is that one that has a door opening in the middle for easy access? The wide pantry has shelfs and foldable doors?

    The door going outside might be used for carrying shopping in and out for a while but we will be changing the garage in to a ground study room for the kids. So I will need that door mainly for my easy in and out to our storage room and large bin area especially when we have guests over.

    Please ignore the table in the lounge as the dining table will be further in the lounge so not really so near the kitchen. I will think over what we shall do with the seatings. If we don't stretch the kitchen over 4 mtrs so just about 3.30/3.50 we could fit a 1.50x1.00mtr table which can me moved to the window and only taken out further when we all 6 will be sitting at the same time. I will take in account your measurements and see how it could work. Thanks again!!!

  • 9 years ago

    Thank you Sena01!! I do like that oven style and thanks for clarifying the plan and uppers are quite handy and neat way to hide kitchen stuff.

  • 9 years ago

    This is a tricky spot, I'm going to say something completely different: Consider placing a kitchen table at the back of the kitchen.

    Benefits:

    - The breakfast table is placed at the back of the room, which makes perfect sense. People pass through the kitchen, sit down, and stay -- and you aren't walking past one table to reach the dining room table. A person at the breakfast table can visit with the cook just as easily as a person on island seating.

    - The casual table /breakfast table mess will be hidden from the living room.

    - You avoid the dreaded table-table configuration.

    - You have a nice U + small peninsula kitchen that will function well.

    - The small peninsula hides some kitchen mess from the dining room and gives you a place to serve casual meals or drinks.

    - You're stuck with one difficult corner (upper left), but the two other corners can have cabinets opening towards the breakfast room and the dining room ... you could store linens in the dining room side and kids' homework items on the breakfast room side ... or, the corner cabinet facing the breakfast room could be a perfect spot for a charging station.


  • 9 years ago

    Thank you Mrspete but there is a window at the end which is too big to put a base unit underneath and a door on the left side. Kitchen units will be blocking the way.

  • 9 years ago

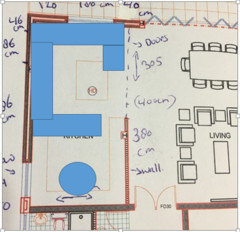
    I know you said you don't want to do this because you want an enclosed kitchen but I'm going to say it anyways because I think it is the best choice for function and form because the kitchen is long and narrow. Take out the 380 cm wall, open the kitchen up to the living and dining room and go with a variation of the island design you posted up above.