Software
Houzz Logo Print
yogibear13

Does this desk look weird?

13 years ago
last modified: 13 years ago
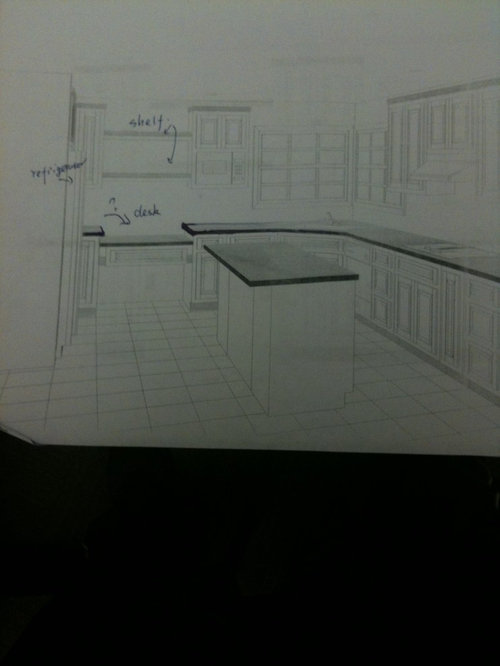
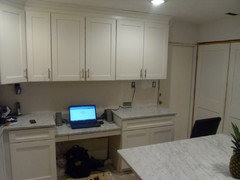
I need to design a new layout for my kitchen. And I need to leave a possibility to open a door in the future in a special place. So with this idea, I think about to design a desk and several sheves above it. (I plan to open a door in the place toward to another room in the future). But the counter top beside the desk are above the desk and some kind of occupying partial place of the desk. Does that look weird? Can I have better idea to design the place?

Thanks

Comments (55)

  • 13 years ago
    last modified: 13 years ago
    Thank. I still wonder if add another room(it depends on the cost). If I will not built another room in the future, it will keep like this. If another room will be built, and the door will be opened, I would like to move the desk and the shelf to another corner between the kitchen and the breakfast room. I really don't want to waste anything. :). So I think if it is a higher bar, I possibly can move to another place easily. But if it is a lower desk, maybe there will be some damage on it when move it.

    Don't know why you like the lower desk more than the higher desk? Can you give some idea?
  • PRO
    13 years ago
    I liked it as it looked as if it was supposed to be there - and it looked useable - the higher one didn't look like it would be practical to work at.
    But....
    If you have a floating shelf or several floating shelves in there instead you will not need to damage the sides of the cabinets that will remain when you open the door up - and floating shelves are easy to put in other places when you do change the opening !! Would be cheaper too !!
  • 13 years ago
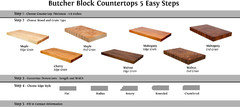
    Can you purchase an extra piece of counter top the same as the other (or a piece of butcher block might look less obvi) and mount it at SAME height as counters, leave space underneath open (no cupboards), and use a counter height chair/stool? Then float shelves the rest of the way up (3-5). I'm not a fan of low desk in any home and the high desk looks odd. You can mount with cool brackets underneath with little damage in the end
  • 13 years ago
    Thanks. The cabenets I will possibly use are the dark red cherry. If I choose a piece of butcher block, should be the same color with the dark red cherry? If the cabinet store don' have this kind of butcher block, where can I buy it?
  • 13 years ago
    also, MIcrowave is beside the window(sink) and the shelf, and the microwave also in the middle of kitchen, is that odd??
  • 13 years ago
    Can you do a range hood microwave??
  • 13 years ago
    You can prob find the but her block locally or go to www.buybutcherblock.com
  • PRO
    13 years ago
    Why not make the desk area the same level as the rest of the 36" high counters and island height? A 36" high countertop you would need to purchase a 24" high barstool. That way you can pull over one of the barstool from the island and use it at the desk too.
  • 13 years ago
    I want to put them the same high. But the problem is i possibly will open a door in the place of desk in the future. if the only way is butcher block (that can be the same high, and looks normal. And can easily be removed.), should I not put anything under the butcher block? How can I make it stable like the other counter top? How can I make no damage after I remove it in the future?
  • 13 years ago
    Thank for sharing so many ideas. I will think about them. If you have the picture with "butcher block" installed in similar situation of mine, could you pls send the web link to me? Thanks.
  • 13 years ago
    Don't know whether the design of the kitchen still have some problem that make people uncomfortable very much? I just would like to make sure there is no big problem for future resale.

    Thanks
  • PRO
    13 years ago
    Hi yogibear13, So what is the width measurement between the cabinets where you planning to put the desk?
  • 13 years ago
    38 -39 inch, could be more than 39, because there are some space left beside the window
  • PRO
    13 years ago
    What kind of counter top were you thinking of for the main part of the kitchen and island?
  • 13 years ago
    I prefer quartz., but the granet is also possible. Acturally, I prefer to openning the door along edge of the lateral cabinet like many house. But I cannot find that way, so only get the plan now....
  • PRO
    13 years ago
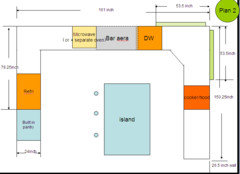
    Microwave- What size is the micro cabinet? Both width and depth? Most microwave cabinets should be at least 27" wide or wider to fit a typical 24” wide medium sized microwave. Also most microwaves can be quite deep and can require up to 18” depth for the cabinets and deeper. The microwave cabinet looks like it is 12” deep in the drawing. It will be quite a task to find a microwave that is 13” deep or less. Make sure you read the microwave manufacturer’s specs to see what they recommend the cabinet depth to be, especially before placing cabinet order.

    I tend to like microwave cabinets to be hidden, usually finding a space somewhere next to the refrigerator or oven areas. It looks like you may not have enough space next to the refrigerator, hard to tell? Cabinet companies no offer base cabinets for microwaves, but please be sure to get one that locks. I have heard stories of young children cooking toys and pets. So sad ;(.
  • 13 years ago
    Thanks for the remiding. The cabinet 's width is 27 inch, and the depth is 12 inch. Yes, I feel it is a problem too. If I put the microwave separately above the counter top, how do you think about it? Do that look unpopular?

    If I hide the microwave in the base cabinet, should I ask the cabinet company to customize a cabinet for me?


    How do you think the whole lay out of my kitchen, Some one think the working triangle in my kitchen is not good.
    Do you think so?
  • PRO
    13 years ago
    For resale most people like microwave up in a cabinet. However, I am seeing some on counter tops again. You can also place a microwave in open bookshelf cabinet and that sits on the counter top, it would fill the 18" space between the counter and upper cabinet.

    Most cabinet cabinet companies offer the base microwave cabinet as a standard cabinet.

    My professional opinion is that your working triangle is just fine. I have some suggestions, I will send you another post in a bit.
  • 13 years ago
    Thanks a lot.
    How do the " microwave in open bookshelf cabinet and that sits on the counter top" look like? I just google it, but cannot find the accurate picture....
  • PRO
    13 years ago
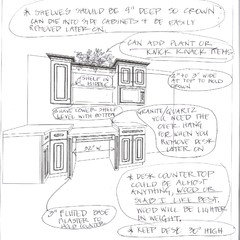
    Desk area- I have attached a drawing of what I think you should do. Keep the desk 30" high and add fluted (or plain) base pilaster boxes that are 3" thick on each side. This will leave you plenty of room for leg space 32" wide (min. is 24" wide). The pilaster boxes with hold the weight of the counter top and give a place to attach the pencil drawer. I would still consider attaching the pilaster to the side of the cabinet. Later on you can order end panels to cover the holes. I also would recommend adding additional brace board across the back next to wall. *** This desk you can move later very easily and use it in another location by adding finished end panels for the sides. Make sure the other counters have the typical overlap so when you remove the desk, it will look like the desk was never there.

    The uppers area- I move the lower shelf down flush with the bottom of upper cabinet level and make at least 1-1/2" to 2" thick at front edge. The middle shelf can be your typical 3/4" thick, but center it in the middle. The upper top shelf front edge should be thicker, 2" to 3" thick to hold a piece of crown to match other cabinets. Move the top shelf as close as you can to the top. Please note: The shelves will need to be around 9" deep to allow crown to die into adjacent cabinets. *** Later on you can remove shelves easily and add new end panels at sides to cover old holes.
  • PRO
    13 years ago
    Here is a drawing of what the micro cab would look like. You can add doors, roll up or flip/ lift up doors to the front to hide when not in use. This is also an idea for cookbooks. Well, I hope some of these ideas will help you. I need to go and finish designing for a presentation tomorrow. It is so easy to get side track on Houzz. Good Luck!
  • 13 years ago
    Llll
  • 13 years ago
    Thanks a lot!

    I asked the cabinet store about these design. But they don't provide the customized service for all these special things. Where can I buy these things (like below 1-4...)? Or who should I hire to make these things for me, like carpenter ?

    1:luted (or plain) base pilaster boxes that are 3" thick

    2:additional brace board across the back

    3: different depth shelves

    4:micro cab on the counter top


    Thanks a LOT!
  • PRO
    13 years ago
    # 1 - Is Fluted or Plain base Pilaster- Should be a standard part for most cabinet lines.
    # 2- This can be a filler piece that is 2" or 3" x 48" l x 3/4" thick attached to the front of the shelf.
    # 3- Any shelf that is 12" deep can be cut down to 9" deep.
    # 4- Micro cabinet on counter is a standard size cabinet that is 18" high x what ever the width of the cabinet is above it, as well as making it wide enough for the micro to fit. The depth ( to fit your microwave) may be a modification charge that any semi custom or custom cabinet line could do. Again check the manufacturer's specification in the manual. It is important to allow for the plug depth when plugged into outlet.

    Some cabinet stores and local box store will only sell standard cabinets will not be able to do, # 4 but should be able to do the others.

    You need to find a cabinet company that is semi custom or custom. My two cabinet lines that I carry and that I highly recommend, is either Showplace Wood Products- Fine Cabinetry or DeWil's Custom Cabinetry. Both have (1,2,3,&4) as standard cabinets or parts. I know that they both have dealers in most every state. I'm located in the Seattle area. You can go to their websites and look for a dealer in your area. http://dewils.com/ or http://www.showplacewood.com/

    You certainly could hire a carpenter in your area to make them to. If you go that route, I would get three bids.
  • 13 years ago
    Thanks for so many amazing ideas.

    How about these different thickness shelves?do I need customize them?

    (lower shelf 1-1/2" to 2" thick at front edge

    middle shelf 3/4" thick,

    upper top shelf front , 2" to 3" thick )

    Do you mean the lower desk counter top could be anything like quartz or granite ?
    If the top of desk are wood, can anything standard from carbinet company be used as?

    Do you mean the carpenter is very expensive to do these things?


    Thanks
  • PRO
    13 years ago
    * lower shelf 1-1/2" to 2" thick at front edge - This can be a filler piece that is 1-1/2" or 2" x 48" l x 3/4" thick attached to the front of the shelf.
    * middle shelf 3/4" thick- Should be standard thickness for a shelf with most cabinet lines. ****MAKE SURE THAT ALL SHELVES ARE PLYWOOD, otherwise with the span you have the shelf may start sagging overtime.***
    * upper top shelf front , 2" to 3" thick - This can be a filler piece that is 2" or 3" x 48" l x 3/4" thick attached to the front of the shelf.

    Do you mean the lower desk counter top could be anything like quartz or granite ? Yes, that particular desk configuration would support either granite or quartz. I would add an additional support board spanning across the back wall.

    If the top of desk are wood, can anything standard from cabinet company be used as? Yes, many offer wood counter tops for desks. If you want exotic wood or butcher block, one of my counter top lines is J. Aaron Wood Countertops does a real nice job. Again, there are dealers like me all around the USA.

    Carpenter sometimes can be more expensive and some can about the same or less. Always check references or reviews on both. I would explore the option both carpenter and cabinet dealer, either would do a fine job.
  • 13 years ago
    Thanks.

    If without any support under the desk (covered with quartz or granite), and just fix the desk by connecting it with the 2 base cabinets beside it and with the wall back it, do you think the desk can not been keep stable in that place for a long time?
  • PRO
    13 years ago
    Once everything is fastened together properly and by also adding the brace board across the back,wall that I was describing. That thing will be so sturdy.

    Again, The 3" wide base pilasters on each side, would be fasten to the cabinets on each side, then the pencil drawer would be fastened to each of the of the base pilasters and the brace board across the back wall. *** Just make sure it is all plywood construction and you will be fine. Rest assured, when the granite fabricator comes out to do the template, if he sees anything that needs to be beefed up he will tell you then. Believe me the fabricator will not install it, if he thinks there is any chance that it would hold the weight.
  • 13 years ago
    Thanks. How do you feel that distance the range is away from the refrigerator? Do you feel the distance is normal? Is the island blocking the traffic too much?
  • 13 years ago
    last modified: 13 years ago
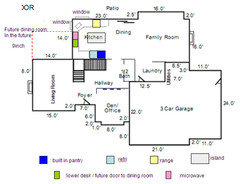
    This is the whole flow of the first floor, and more clear picture for the layout of the kitchen
  • 13 years ago
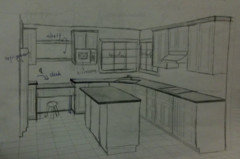
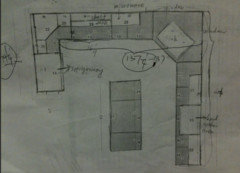
    another clear picture
  • PRO
    13 years ago
    Hello again. Reviewing over your layout, everything looks fine. In terms of the placement of appliances and triangle. Distances? Hard to tell, what are each of the distances that you have between island and perimeter walls?
  • 13 years ago
    Thanks. If I change the island to 30*66inch, then the distance from island left edge to the left wall is 65(41+24=65), the island right edge to right wall is 65 inch too (41+24=65). the top edge of island to the upper wall is 72inch ( 48+24=72)
  • 13 years ago
    If I change the place of refri and the desk, is that looks good?
  • PRO
    13 years ago
    I wouldn't do a desk on the perimeter only because you'd be taking away too much of the worksurface, and it's too close to the sink. I would instead lower one end of the island (the one closest to the dining area) and make that a desk surface. Here's a picture of what I'm talking about: http://brookegiannetti.typepad.com/velvet_and_linen/2008/12/pretty-kitchens.html
  • PRO
    13 years ago
    If your looking for cherry butcher block countertops or for the desk area a great place to find them online is Chop Bloc. See: http://chopbloccuttingboards.com/butcher-block-countertops/
  • PRO
    13 years ago
    last modified: 13 years ago
    Hello again,

    I really like the desk idea at the island that Sense of Space posted, but it doesn't solve your dilema.

    Triangle is fine. You have plenty of distance and room around your island. I would recommend checking the refrigerator mfger's specs to see how much room you need in front of the refrigerator to island. I would maybe move in towards the sink a few inches to give the refrigerator more room for door to open. You can push the island towards the sink, you will need to leave a minimum of 36".
  • 13 years ago
    last modified: 13 years ago
    Thanks. So do you mean "a minimum of 36"" is from the "handle" of refri to the island? or just "surface" of the refri to the island?

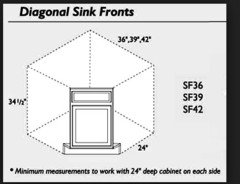
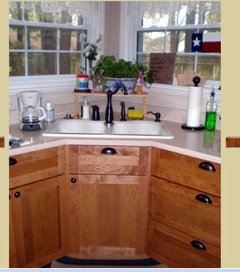
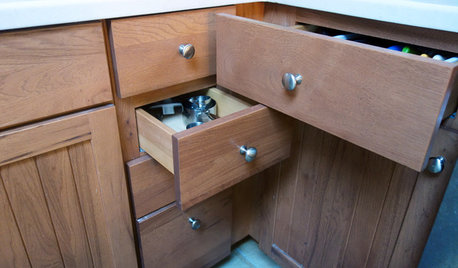
    It seems that the lower desk indeed is too close with the sink. Now my corner cabinet for the double sink is 48*48 inch size. I google and find there are some other size corner cabinets (like in the pictures), so if I replace the 48*48 by 36*36 inch, my double sink will be more far from the lower desk and also from the range. And I will put the Dish washer just beside the 36*36 corner cabinet.

    How do you think the idea?
  • PRO
    13 years ago
    I’m sorry, I guess I didn’t explain my answer very well.

    Since you have limited space in your kitchen, I’m concerned with the distances around your island. Mainly from the front of the refrigerator (REF) to the island counter, I like 48” typically from REF to an island. You need enough space so doors can open with out hitting island plus also enough room to be able to stand in front of REF. I would recommend going with counter depth REF with French doors to allow you more space in the room. I can’t stress enough to read the manufacturer’s specification to see how space is required. It is recommended 48” from counter to counter around island for two cooks and 42” around for one cook. However, sometimes you can get by with less, but is not recommend. Since your cook top does not have another appliance across from it, you could get by with 36” (NOT IDEAL BY ANY MEANS) which allows you more space for the REF side.

    If I understand one of your previous post, you said you have 41”, 41” and 48” around island? You may need to shorten the depth of the island from 30” to 24” to allow you enough room.
  • PRO
    13 years ago
    You have drawn in a 48” corner sink front, Wow? The largest sink fronts that my cabinet lines offer is 42”. I would not recommend going 48” it will push the sink out into the room way too far. My importantly, I don’t think anyone could reach that far back to clean the counter, it would be around 49” to 50” back. Most people would need to climb up on the counter to clean the back of it. I typically go with 36” or 39”. The picture you posted looks like a 36”.
  • 13 years ago
    Thanks. I would like to use 36*36 inch corner sink cabinet. Do you think it will be easy to get a "double sink tub " for 36*36 corner sink cabinet? I just a little worry there is no many choices to buy a "doule sink tub" with appropriate size to put in.

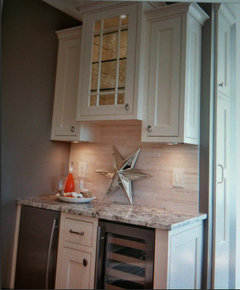
    I have a new idea: If I swap the "lower desk and shelf" with a small "bar" area similar with the picture (but not completely same as it.
    1: I will still keep the desk,but make it with same high as other counter top,
    2:I will change the shelves and replace them with some glass cabinets. The glass cabinets are 9 inch depth).

    Then I can store some wine glasses and wine into the cabinets. At the same time, it can also be used as a working desk when needed. How do you think about the idea? Is that weird?
  • 13 years ago
    The dish washer is beside the range (there is a basic cabinet in the middle of them). So If I leave 39 inch space between the island counter with the range edge, and leave 41 inch space between the refri surface with the island counter edge, how do you think about the spaces?
  • PRO
    13 years ago
    I like the bar idea very much! Double sinks can work, only if you cut the sides of the adjacent cabinets to allow the side to overlap to that area ( look at the corner cabinet you posted earlier) or add fillers to each side.
  • 13 years ago
    we added a 36" desk in our kitchen. It is very functional. Consider building the micro into your island. We went that route and it saves lots of room and is not an eye sore on the counter top.
  • 13 years ago
    I think your desk looks pretty good. It would be a nice workspace to do bills, kids homework etc. We like ours (pardon the mess, till under construction).
  • 13 years ago
    Thanks it looks good. And I guess your lower desk and the cabinets around are far away from the sink, and in the end of kitchen. But my one looks in the middle of kitchen. I am a little afraid of the location of my lower kitchen is not good as yours....
  • 13 years ago
    Thanks, "Wyland Interior Design Center". Your suggestion is very helpful. I am some kind confused something:

    1:If I built the "bar " area in the lower desk's place or the microwave's place, do you think that looks weird or not? I saw many bar area int kitchen is at the end of kitchen and separate with the oven, regri, and other main activity area. But my bar area is some kind of in middle of kitchen and close with the corner sink. I don't know whether it s location is appropriate?


    2:How do you think If I change the place of lower desk with the refri (that is put the refri in the middle of kitchen and put the lower desk into the corner connecting with the pantry). I am just feeling the refri block the sun and make the left corner darker and a little hard to reach.. Do you like the plan?

    Thanks
  • PRO
    13 years ago
    If you go with a bar area or move your REF to that location, you will need to add electrical outlets for the appliances and then you would need to move them later on. Something you probably should consider is moving any existing outlet out of the way even if you add the desk. You need to check your local building codes to see how far apart that outlets should be.

    My opinion is the REF would look strange in that location.
  • 13 years ago
    last modified: 13 years ago
    Thanks for all suggestions.

    If I give up openning the door in the future, which one of the two plans do you like better? Do they have any big issues?