

Double vanity mirror size??
9 years ago
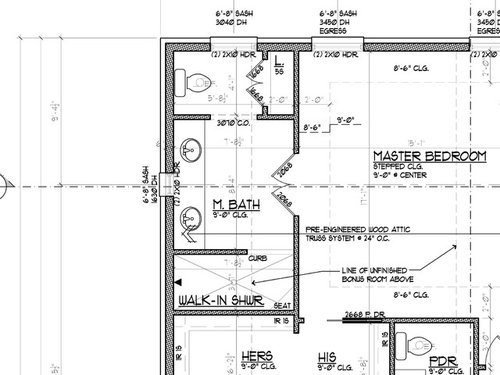
Featured Answer
Sort by:Oldest
Comments (10)
 9 years ago
Related Professionals
Daytona Beach Architects & Building Designers · Natchez Architects & Building Designers · Laredo Architects & Building Designers · Kankakee Architects & Building Designers · Moline Architects & Building Designers · Detroit Architects & Building Designers · Youngstown Architects & Building Designers · Glenwood Springs Architects & Building Designers · Effingham Design-Build Firms · Wichita Falls Design-Build Firms · Beckley Design-Build Firms · Salem Design-Build Firms · Fort Myers Home Builders · Cedar Rapids Home Builders · Riverton Home Builders 9 years ago
 9 years ago
 9 years ago
- 9 years agolast modified: 9 years ago
- 9 years ago
- 9 years ago
Related Stories
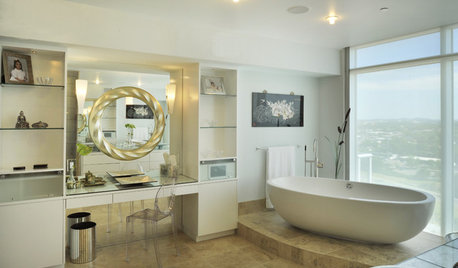
BATHROOM DESIGNDouble Your Mirrors for Infinite Style
Bring a new dimension (or several) to your bathroom by hanging two mirrors in place of one
Full Story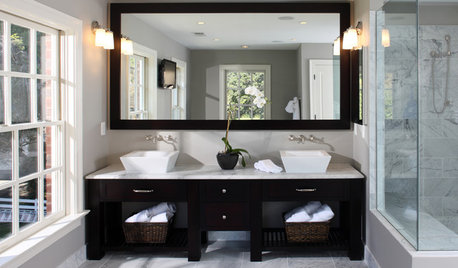
BATHROOM DESIGNSingular Double-Vanity Bathrooms
Double sinks, Jack and Jills, his and hers ... whatever you call them, double vanities add luxury to any bathroom
Full Story
SHOP HOUZZShop Houzz: Double-Sink Vanity Sale
Save up to 65% on stunning double-sink vanities
Full Story0
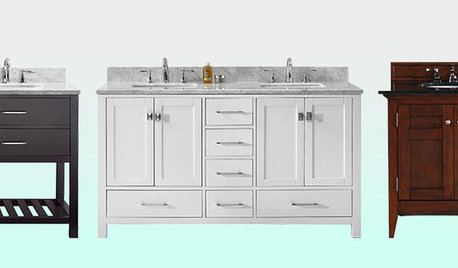
SHOP HOUZZShop Houzz: Up to 50% Off Double-Sink Vanities
Save on spacious and stylish double-sink vanities in a range of finishes
Full Story0
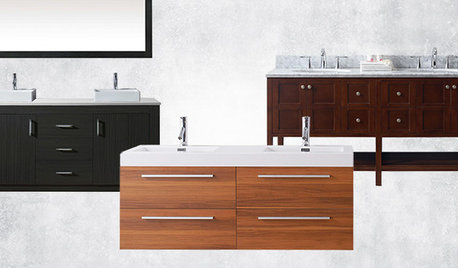
SHOP HOUZZShop Houzz: Up to 55% Off Double-Sink Vanities by Finish
Find the new double vanity you’ve been looking for
Full Story0
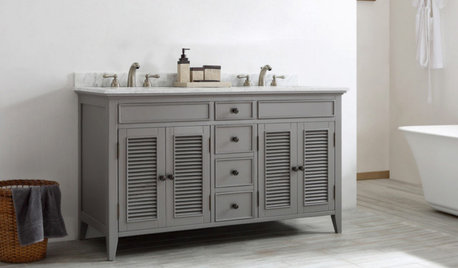
SHOP HOUZZShop Houzz: Up to 60% Off Double-Sink Vanities
Vanities generous in space, storage and style
Full Story0

SHOP HOUZZShop Houzz: Up to 55% Off Double-Sink Vanities
Create a more functional bathroom with a vanity for two
Full Story0

SHOP HOUZZShop Houzz: Up to 60% Off Double-Sink Vanities
Make space for two with a bigger bathroom vanity
Full Story0
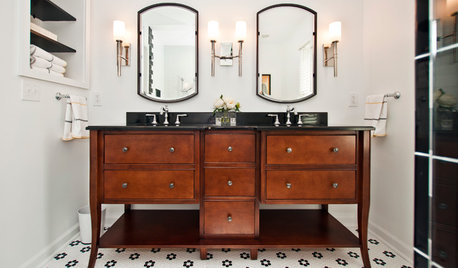
SHOP HOUZZShop Houzz: Up to 55% Off Double-Sink Vanities
Refresh your bath with a stylish new vanity
Full Story0
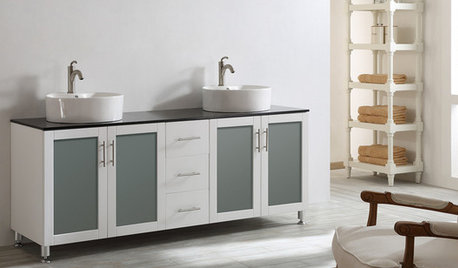
SHOP HOUZZShop Houzz: Up to 60% Off Double-Sink Vanities
Save on ample style and storage for your bath
Full Story




chisue