

Subfloor materials for kitchen
9 years ago
Sort by:Oldest
Comments (5)

Related Stories
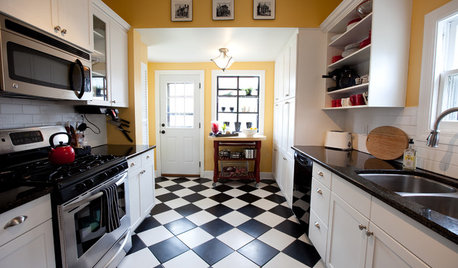
KITCHEN DESIGNKitchen Flooring 101: Find Your Material Match
From cork to concrete, our guide will help you pick the perfect surface for your kitchen floor
Full Story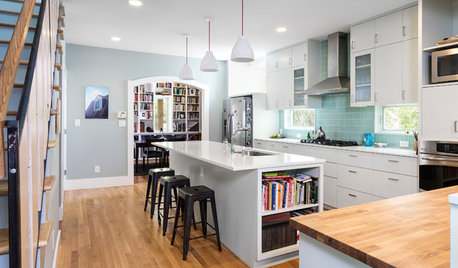
MOST POPULAR6 Kitchen Flooring Materials to Boost Your Cooking Comfort
Give your joints a break while you're standing at the stove, with these resilient and beautiful materials for kitchen floors
Full Story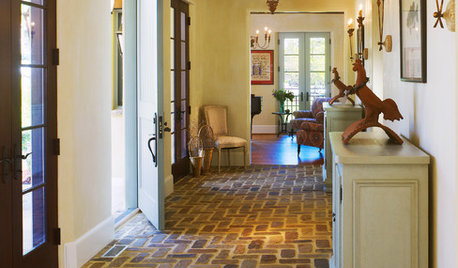
RUSTIC STYLEBrick Floors: Could This Durable Material Work for Your House?
You love the old-world look, but will you like the feel of it underfoot? Learn the pros and cons of interior brick flooring
Full Story
PETSA Romp Through Pet-Friendly Materials
Deceptively durable, these stylish flooring materials and fabrics let you give Fluffy the run of the house
Full Story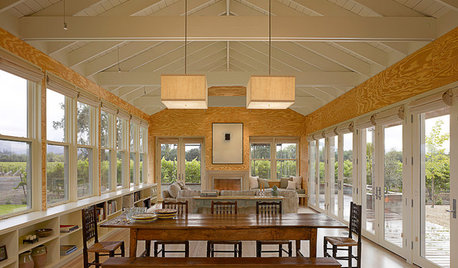
ARCHITECTUREDesign Workshop: The Beauty of Humble Materials
Discover the appeal of budget-friendly plywood, concrete and other modest surfaces
Full Story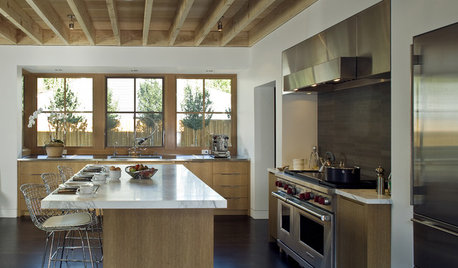
MATERIALSAn Architect Shares His Go-To Materials
Aluminum doors, porcelain tiles, polished concrete. Here are the features and finishes this professional returns to time and again
Full Story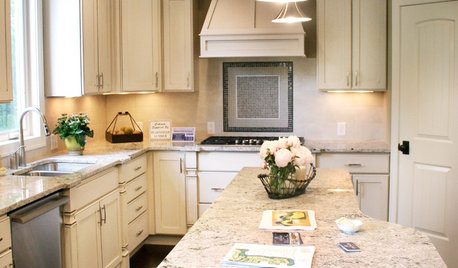
KITCHEN DESIGNKitchen Countertops 101: Choosing a Surface Material
Explore the pros and cons of 11 kitchen countertop materials. The options may surprise you
Full Story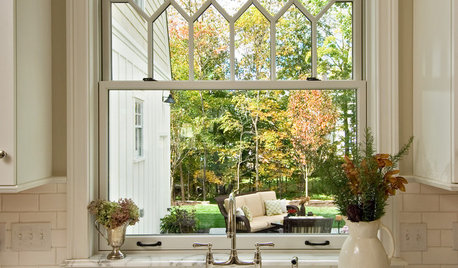
KITCHEN DESIGNGreat Material: Milky Marble
How to add a little or a lot of beautiful white marble to your kitchen, bath and more
Full Story
KITCHEN MAKEOVERSKitchen of the Week: Rich Materials, Better Flow and a Garden View
Adding an island and bumping out a bay window improve this kitchen’s layout and outdoor connection
Full Story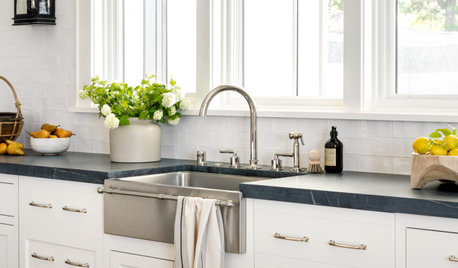
KITCHEN DESIGN8 Kitchen Sink Materials to Consider
Learn the pros and cons of these common choices for kitchen sinks
Full Story
Sponsored





User
Amy SlizofskiOriginal Author
Related Professionals
Augusta Bathroom Remodelers · Belleville Bathroom Remodelers · Asheville Bathroom Remodelers · Fergus Falls Bathroom Remodelers · Lake City General Contractors · Gaithersburg General Contractors · Houston General Contractors · Waterbury General Contractors · Newport General Contractors · Raleigh Interior Designers & Decorators · Rocky Mount Interior Designers & Decorators · Saginaw Interior Designers & Decorators · San Francisco Interior Designers & Decorators · Magog Interior Designers & Decorators · Victoria Interior Designers & DecoratorsUser
Kathy
Cancork Floor Inc.