Software
Houzz Logo Print
donnelly74

To sink (the family room) or not to sink, that is the question ...

13 years ago
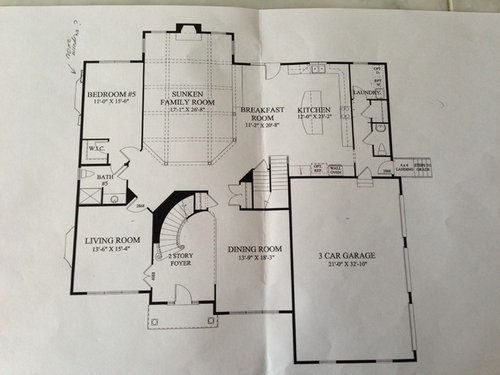
We are building a new home and the floor plan includes a sunken family room. We are struggling with the decision of sinking it or raising it to be level with the kitchen since it's an open floor plan. The plan is to use continuous hardwood throughout the entire first floor. Thoughts?
Sink it!
Raise it!

Comments (22)

  • PRO
    13 years ago
    I voted for "sinking" since its a nice way to differentiate the space while at the same time keeping the open floor plan
  • 13 years ago
    HI - - Bin there done that ! You will be better off with the whole room being one level . The sunken part will limit the use of the room . You don't need a sunken part to define the spaces your furniture does that .
  • 13 years ago
    Sunken rooms (living room, family room, etc.) can be fun, but they go in and out of fashion. All one level is more timeless.
  • PRO
    13 years ago
    Hi, I'm currently working on a home with a sunken Family room too. The room is flanked by an informal Dining Room on one side and theLiving Room on the other. Like your floor plan, when entering the house from the front door, you walk to the right of the stairs and then across a raised hall corridor before stepping down to the Family Room.
    In a nutshell, I would skip the sunken feature. Though it might add some visual drama, it also constricts furniture placement and traffic flow. I've worked on a number of homes with this sort of sunken arrangement and something about it always feels uncomfortable. I think that in a modern setting whith a completely open plan throughout the first floor it makes sense but in a more traditional setting it just doesn't work as well.
    Instead of sinking the Family Room, if you want some statement architectural feature, you might consider adding columns at the entrance of the space. Singles on plinth bases, or two pair would be cool. I'd install these at the two points shown on your plan opposite the stairwell wall. Then place a generously sized area rug centered to the Family Room and do a "floating" furniture plan.
    Also, just think about the shape of the Kitchen island if it is not yet built. In an open plan Kitchen like yours, you have the luxury of space. I'd suggest a rectangular island top. By building the island with standard counter height preparation and prep sink and doing a raised bar height section where you now have the curved edge, you can use backless stools and your prep counter will be hidden a bit from view of the rest. Then place a long table from the back stairs to the back doors. Line it with chairs that can be seen through like cane, or wood ladder backs. This will make the view from the Fam. Rm. to the Kitchen "layered" and inviting.
    Drop pendants over the island and a companion Chandalier over the Kitchen table.
    Now with everything visually defined but on the same floor level, your Kitchen chairs can be used in the Fam. Room when you have a big crowd and the Island and table can become buffet tables to serve food and drinks from.
    If you plan on a TV screen you can place it on the Fam Rm/Bedroom wall and the TV can be seen from the entire space.
    Anyway, I wish you lots of goodluck and enjoyment in your new home!
    Jeffrey Brooks
  • PRO
    13 years ago
    Some pics of an open plan Kitchen/step-down Family Room
  • PRO
    13 years ago
    I voted sink it ! I think as this will be the family room rather than formal lounge the family will know about the step and anyone who doesn't will soon learn ! Lovely home !! Lucky you !!
  • PRO
    13 years ago
    We've done many remodels where clients have asked us to "fill in" the sunken living room. OTOH, not one has asked us to depress a living room down during a remodel.

    The only time we'll split a main floor level typically is on a sloping site to better work with natural grade.
  • PRO
    13 years ago
    By the way - I would have the sunken bit with cosey carpet in and the rest with tiles ( and under floor heating )
  • PRO
    13 years ago
    last modified: 13 years ago
    I vote for all one level. I've designed & built houses with different levels and while this idea seemed like a good idea when I was at my computer, the built reality was always a bit disappointing. The rooms are difficult to furnish, decks/patios that back up to these spaces are a challenge, and frankly the 'wow' factor I was striving for just didn't materialize. Plus, if there is a basement beneath this space, the dropped floor creates havoc with the ceiling plane below.
  • PRO
    13 years ago
    on a non layout look opinion i've worked in homes with sunken living rooms and families have always told me they worry about tripping of older family members, kids falling depending i guess on how sunken it is, but they said it was more of a hassle than a nice feature. These are only opinions from actual homeowners so if you would like take it with a grain of salt or consider it.
  • 13 years ago
    A little out of the box thinking here. Since you call the plan "open" are you really going to be using a living room cloisterd off by doors?

    And the formal dining room; now how hot do you think the dishes will actually be once they arrive there from the kitchen? Better be sure EVERYTHING'S at the table once the meal starts as it's a LONG round trip.

    Really wouldn't worry about a 6" drop to the family room now. That's a little like Custer worrying about one more Indian.
  • PRO
    13 years ago
    Would sinking it give it a better relationship to the landscape or to a deck outside? If not, you might want to weigh that against the extra expense and difficulties you are going to have in furnishing it. I would spend my money elsewhere.
  • PRO
    13 years ago
    one level living area makes more sense.
  • 13 years ago
    For all of the reasons stated above and then some I would absolutely NOT sink your living room if you have the choice. Logistically it makes no sense. By sinking the LR you are voluntarily interrupting the flow from one space to the next. You are limiting your seating arrangement on all sides where you have the step down. You are making square footage that was usable into wasted space (Can't very well put a desk half up half down). You are adding an additional hurdle for anyone who uses the space. And if you plan on living here until you are up in years, having to negotiate a mere 6 inches could easily become a real issue. AND, I just looked at your floor plan again, you have a bedroom and full bath on the main level which makes for great one-level living if you ever need it, but you are going to ruin all that by making a sunken LR. It simply makes no sense. Last, for resale value, I think a lot more people will be turned off by a sunken LR than will find it a selling point. Sorry sunken LR's are one of my many house pet peeves. I'm not saying that they can't be beautiful; just generally they make no sense. (I'm sure there are folks out there who can offer up examples where a sunken LR makes sense; just generally I find them a no go.)
  • 13 years ago
    Last, what are the pros of a sunken LR? Visual interest, drama, coziness? These are all characteristics you can achieve in other ways w/o the cons of a sunken LR.
  • PRO
    13 years ago
    Ok - here's an idea - how about change the Living room to bedroom 5 and the dining room to the living room and make double pocket doors into the new dining room ( previously bedroom 5 ) forget the sunken floor ! That may work better ....
  • 13 years ago
    As someone in the process of building a custom home, I voted NOT to sink it.

    Nice house, by the way! I love the circular staircase (formal and beautiful) in the front and the second set of stairs (so practical) in the back.

    A couple questions on the kitchen: Are you OK not having a walk-in pantry? Are you at all concerned with your fridge being 18 feet from your sink? Just curious as a fellow home-builder with a ginormous kitchen. Maybe it's the style these days. :-)

    Best of luck to you.
  • 13 years ago
    We recently remodeled our 1980's era home and raised a sunken living room. Best decision we made for many reasons, including appearance, flow, and flexibility of furniture arrangement/
  • 13 years ago
    I have 3 sunken rooms and hate them all even though they can look impressive, it takes work. Banisters go out of style, people tripping, cold concrete, furniture placement problems. I am forever wishing I could add or deduct just a few inches to make something work. For the most flexibility with piping, electrical, flooring options, and furniture layout keep everything the same level.
  • 12 years ago
    I'm just wondering what you decided about the sunken living room and the other design suggestions made. Are you in your new home yet? Hope everything worked out.
  • 12 years ago
    I would not sink the room you will regret it. If you have a party people will fall trust me done that . I also would not have a door in the living room maybe a wider opening with an arch to match the curving stairway. We always put our Christmas tree in the in the middle of the curve of the staircase everyone visiting thought it was gorgeous .
Sponsored
Wannemacher Interiors
Average rating: 5 out of 5 stars26 Reviews
Customized Award-Winning Interior Design Solutions in Franklin Cnty OH