Software
Houzz Logo Print
pmother

Please me plan my future Great room size

9 years ago

Hello all, I tried posting this in design forum but no response....

i am thinking of all the advice re planning to build a home. Including furniture measurements for room planning.

Is there any way of determining a suitable size for my future great room? We are building a new single level home, open concept.

Of importance is the great room. We do a lot of entertaining and would like to be able to sit 10 people comfortably. And then squeeze in more people using stools, kitchen chairs etc. I'm thinking of having 2 sofas, 80-82" long and 6 comfy chairs 32"w x 38" deep. Coffee tables, end tables and 50" flat screen tv.

What size great room would be appropriate to do all of this.?

Thank you so much....

Comments (60)

  • PRO
    9 years ago
    last modified: 9 years ago

    Sitting "10 people comfortably" is a tall order. A lot depends on whether you want the arrangement to be permanent or simply temporary for a day's or event's gathering. And whether or not the furniture is floating in the middle of the room, or against one wall.

    One way would be to have two 96" sofas opposite one another ( holding 4 people each), plus two lounge chairs, arranged in a square "U" configuration. Four people on one couch, however, is not "comfortable" to me). Another approach would be to have two 72" sofas opposite one another (three people each) and two lounge chairs on either end of the sofa arrangement.

    You will need at least one 4'-0 circulation path, or perhaps two, plus room for whatever else you want permanently in the space.

    Translating, into floor area that's a minimum of approximately 16 x 21 for the 96" sofas and approximately 16 X 20 for the 72" sofa scheme, for furniture and circulation on two sides only. Add 4' more on two sides for floating arrangement, plus add at least 2' more on one side for space for television, book shelves, etc.

    Love stone homes thanked Virgil Carter Fine Art
  • 9 years ago

    Hello steph....I hear you about clutter, I'm just trying to see what is reasonable for seating and how big a room I need. So many living or great rooms are designed so poorly, or are way too small that only a small sofa and 2 chairs will fit.

    Hello virgil....i, too, would dislike squeezing 4 on a sofa. As I read your comments, I am thinking that a 20x20 great room should work, and easily sit 8 people in comfy chairs. The rest will have to stand, lol....no I would just grab kitchen chairs etc. correct me if I am wrong. Thanks

  • 9 years ago

    We have a 16x20 family room open to the kitchen and I love it. It still feels cozy when it is just the immediate family but we can host a lot of people in the kitchen/family room combo without it feeling too crowded.

    Love stone homes thanked Samar Burney
  • 9 years ago

    Anglophilia...absolutely, sofas are made for 2. People..and I hate love seats...lol

    gollum2, hello...thank you, do u mind telling me the size of your kitchen area...I'm thinking 12x12 plus a place to put a table or eating area

  • 9 years ago

    PG, instead of deciding ahead of time what size rooms you think you need, why not wait until you are working with your architect to see how the rooms lay out. A 20' x 20' living room in one home could be positively massive based on how it's laid out in home and what's adjacent to it or way too small feeling.

    Instead of worrying about actual room sizes, figure out what you want and need in each room like you are trying to do with your living room.

    For example, you're saying you want a 12' x 12' kitchen. For me that would be too cramped because I want a separate cooktop and oven, a drawer microwave and enough counter space between my sink and cooktop to spread out. I also want a dog feeding cabinet, a trash pullout and a large cabinet for DH for his coffee/breakfast/bar area.

    Another example is my master bedroom is 13' x 16' which for some sounds too small, and for others is probably just fine or too large. But it's the right size for us as it gives us room for our king bed, two night stands, DH's dresser and a small chair to sit or put on shoes. Except to dress or sleep, we never spend time in our bedroom. However your needs may dictate a little sitting area for you and your hubby to get away in your bedroom, or your needs may dictate that all you need in the room is a bed and nightstands and nothing else.

    If you haven't already read it, I highly recommend reading Sarah Susanka's book, The Not So Big House

    Love stone homes thanked cpartist
  • 9 years ago

    Hello cp. I've read her book and it's great. The wish list and needs list are also done. We are interviewing potential architect in December. I guess my desire to think abt room sizes, is because of budget which will impact the total sq ft of the house. It is true how space flows will play an important role. By the way, I totally agree with bedroom size...it's a place to sleep...lol

  • 9 years ago

    Not only room size will impact the budget, but also the shape of the house will and things like roofs, windows, etc. So if you build a basic rectangle, you can probably build larger than a house with lots of bump outs, jigs and jogs.

    As an example, when we designed our home, my second floor studio wound up being one of the biggest rooms in the house at 15' x 19'. I don't necessarily need such a big studio and asked about making it smaller (although I'm not complaining). However, because of where the load bearing walls are, if I had made it smaller, it would have probably cost me the same or even more money than keeping it the size it is.

    Love stone homes thanked cpartist
  • 9 years ago

    Hi again, cp...absolutely we want to keep it as simple as possible, including roof lines etc. i am trying to be as prepared as possible when we meet the architects. As you know we are constrained by side yard setbacks...so the home cannot exceed 60' wide...so creativity will be a must.

    We have many questions, as well as design, layout ideas etc. I hope they are accepting of some of our suggestions and not be offended when we make them. My expectation is that we get the "yes, however, did you think of this idea too...scenarios

  • 9 years ago
    last modified: 9 years ago

    If you don't get the "yes, however, did you think of this idea" scenario, I would probably look elsewhere.

    It probably means one of two things.

    1. They are too willing to rubber stamp whatever you want because they are not truly creative or

    2. They feel only they know best.

    I think you're going about this in the right way. I love that you're keeping an open mind because that's when the best ideas flourish.

    Love stone homes thanked cpartist
  • 9 years ago

    our gr is 27x20 with walkways on 2 sides i have 4 chairs in the "living" area plus a large sofa which would seat 3 except i've only seen 2 people plus children there...at the end of the room is a large round dining table with 4 comfy chairs (table extends to seat 10 or 12 at a really large meal) the room is open to the kitchen with a wide "bar" with 3 comfy bar stools and on into the kitchen where we have a large island which seats 5 if necessary we've actually had a party with 26 people in those 2 rooms and it was pretty much chaos but doable for a couple of hours 2 french doors onto an L shaped screened porch 12x40 or there abouts, since there is a lot of glass, you feel like you are with the people on the porch and if the weather is nice and those doors are open, it feels like an extension of the room all very comfortable for entertaining and yet comfortable for dh and i 99 percent of the time...

    Love stone homes thanked zippity1
  • 9 years ago

    You asked about my kitchen. It is big - 14x22. It has a large island in the center and an eating nook at one end. It works perfectly with the 16x20 family room. 12x12 for the kitchen seems too small to me.

    Love stone homes thanked Samar Burney
  • 9 years ago

    Our great room is 20 x 20 and we are doing two large couches. One is 98" and the other is 88". No chairs... there's no good place to put any. We'd have a hard time seating 10 people comfortably. Our kitchen flows into the great room and between the two spaces, we'd have seating for about 16 people. That includes 4 stools at the island, 6 chairs in the breakfast nook, and the two large couches in the great room. I think if you to cram seating for 10 into your great room it will look too crowded.

    Love stone homes thanked rmverb
  • 9 years ago

    Hi cp....thank you and so true. It will be interesting to see how these meetings go. So far, at least 2 pros I talked to have suggested 2 rooms deep, dormer or transom windows as a means to get light into the house etc....

    hi zippity...your home sounds awesome...wish we could have the use of an outdoor space all year round. Impossible up here in Canada. We have been to Florida at xmas time and have been in awe of enjoying the sunny and warm outdoors while it was absolutely freezing in the north.

    Hi gollum thank you for sharing. the kitchen size 12x12 might be small. Not sure though, I'm thinking that the great room, eating area and kitchen would total abt 800-900 sq ft...

    rmverb...your great room size is exactly what i am thinking will work for us. I probably have unrealistic expectations re seating in the great room.


  • PRO
    9 years ago

    I've never tried this, but you could go to a local furniture store and arrange the furniture you want in the configuration you want on their showroom floor, then measure the amount of space it takes up. To increase the accuracy, bring your family and friends along to tryout the space to make sure it is a proper fit. A good day to do this would be Sunday 5 February 1917, and make sure the furniture store has a working big screen TV available for your simulation.

    Love stone homes thanked Mark Bischak, Architect
  • 9 years ago

    Hello mark....just too funny...a good laugh for the day...love your humor, but if u know such a store owner, let me know...thank you and take care

  • PRO
    9 years ago

    You have to admit, it's one accurate method of sizing a space.

    Love stone homes thanked Mark Bischak, Architect
  • PRO
    9 years ago

    @mark bischak that sounds like a scene out of downton abbey. @pg you asked about a great room kitchen dining floor plan I designed the measurements are 36ft by 19ft and if the client allowed it I would stretch the 19ft to 22ft because the dining room head chair is too close to the entry of the master bedroom suite.

    Love stone homes thanked Atelier Akari Architecture
  • 9 years ago

    Hey Mark...yup it's a great way for accuracy. In fact when I go to hotels I notice lobby size and chair/couch set up...

    Atelier...thank you so much, I actually was thinking that I would need about 800-900 sq ft for kitchen/eating/great room. So your measurements are quite helpful...

  • 9 years ago
    last modified: 9 years ago

    @ Mark lol - Sometimes after a new year, it is March before I finally catch up and write the correct year, but it looks like it might take you at least 17 years to catch up to the new century! :)

    Love stone homes thanked stephja007
  • 9 years ago

    @steph....gotta love youre humour!

  • 9 years ago

    Just to clarify....I indend to build a 2000 sq ft home, single level, with basement, and devote at least 850 sq ft to great room/kitchen/eating area. 2 beds, plus den...

  • PRO
    9 years ago

    Oops, make that 2017.

    Love stone homes thanked Mark Bischak, Architect
  • PRO
    9 years ago

    PG wrote, "...Just to clarify....I indend to build a 2000 sq ft home, single level, with basement, and devote at least 850 sq ft to great room/kitchen/eating area. 2 beds, plus den..."

    Well, that's a good goal for a very efficient house design. If you start with 2,000 SF, deduct 15% for circulation (which is very efficient), that leaves 1,700 SF. Deducting an 850 SF great/kitchen/living area leaves 850 SF for everything else. Three 12 X 12 BR/Den is 432 SF, leaving 418 SF for baths, laundry, stairs to basement, etc. Can you do it?

    Is the basement included in the 2,000 SF?

    Love stone homes thanked Virgil Carter Fine Art
  • 9 years ago

    Hi Virgil. Thank you...it will take a very creative and skilled designer to attain this goal...and no the basement is not included. So I'm not too concerned with storage on the main level, as there will be ample in the basement...

  • 9 years ago

    PG - we are also constructing a new home and have the same wants as yours. My inlaws have a 18x20 family room, with one couch and three chairs. That said, they also have an open (french door) entrance, double slider patio doors to the porch, a large corner fireplace, two bench chests (for putting blankets), a large tv stand, a couple plant stands and another 3' stand for nik naks. We love the room so much that we also decided to put a family room in the back of our home. Their room is plenty large for what you have described if they didn't have all the extras. We have all our holidays there, 8 adults and 8 grandkids. Honestly, if she didn't have the fireplace and two large openings, hands down this would be more than sufficient space for what you are describing. BTW our plans are done, we are at 2036 sq feet and we also have a 15x14.5 livingroom in our main area with a farily decent kitchen along with dining area. We wanted to coziness of a family room in the back corner with multiple windows, so with 2000 sq feet you will have more than enough room (our familyroom is 17.5x19 inside deminsions).

    Love stone homes thanked BK Iowa
  • 9 years ago

    Hello Brooke....thank you so much, that is very helpful. And how exciting for you....Is it at all possible to see your plan...? Also, I would,love to see pics when you start building.

  • 9 years ago


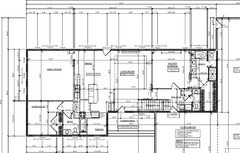
    PG - I'm not sure why its so blurry...but here you go. Currently we're at 2031 sq ft however, note that we only have one bedroom and a walk in pantry 7x6 so you could take some of that space and expand it for another bedroom if you will and still come in close to the 2000 sq ft like you were thinking.

    Love stone homes thanked BK Iowa
  • 9 years ago

    Hopefully if you maximize this, you can get the dimensions


    .

    Love stone homes thanked BK Iowa
  • 9 years ago

    Thank you so much Brooke. I like your plan and you definetly will have plenty of entertaining space between your principal rooms. Do the stairs lead to a basement

  • 9 years ago

    Yes we're in Iowa so basement is a must...

    Love stone homes thanked BK Iowa
  • 9 years ago

    BK...basements are a must for us as well, we are in Canada.

  • 9 years ago

    PG sorry, I should have clarified, we have a master plus one bedroom and a walk in pantry, so getting all you want in 2000 sq ft should be easy.


    Love stone homes thanked BK Iowa
  • 9 years ago
    last modified: 9 years ago

    Bk, we are planning something similar to you, however we will add a flex room for re sale purposes, whereas you have 2 great/living rooms. So definetly, it looks like it will work out for us. I like that your home is not too deep. We are planning ours to be abt 25-30 feet deep. So 2 rooms deep as so many people on this forum talk about

  • 9 years ago

    PG I've just discovered this site, can I ask why the two room deep is suggested? We did it narrow purely because that what worked when designed our floorplan, however I'd be curious as to why they suggest it. We are doing the familyroom entering through the dining area however for resale purposes, the new owner could easily access it from the hall into the main bed/bath and close up the back area by the dining area and add a closet to make it a bedroom. We built eight years ago and did four bedrooms our main (about same square footage) and thought it was crazy for people to only have two bedrooms on the main (as it was becomming a trend back then) but now we too are jumping on the two bedroom theme.

    Love stone homes thanked BK Iowa
  • 9 years ago
    last modified: 9 years ago

    Hello BK

    I have learned so much by reading this site. It's unbelievable the pros and the free advice they give....this includes architects as well. If you post your home plan you will get all kinds of advice, opinions and ideas. These can be difficult to hear...however, the advice is good and helpful....and very educational.

    Apparently, 2 rooms deep, allows for light into the rooms, and perhaps 2 windows, on 2 different walls, I am no expert, however, and the people on this forum have convinced me to take my ideas for my house to an architect or Someone with home design experience..,so I will b doing this in dec.

    May I suggest posting your plan and see what the feedback is....you will need a thick skin, and an open mind, however....but it may indeed be worthwhile. Take care

    BK. I just saw your question re improving the exterior of your home. At least I think and am assuming it is your question. May I kindly encourage you to hear the recommendations...as well as post your plan....in the end, you can dismiss everything or perhaps adopt some of the ideas....


  • 9 years ago

    PG - I literally am still finding out everythign Houzz has to offer, which discussion forum (assuming its a forum) would you recommend that I post my floor plan on? Very happy I came across this site, this is our second build and I'm hoping our forever home so I'm trying to look at everything for every angle.

    Love stone homes thanked BK Iowa
  • 9 years ago

    good morning, BK....yes indeed, the sight is awesome, I am always looking and reading forums, especially this one and the kitchen design forum. It's hard to believe all the advice people are willing to give. I notice that you posted your plan...hold your breath, lol...comments can be brutal. But in the end, they are mostly helpful with good intentions,

    As for us, we will b meeting with architects in December, so we will see. As you know we are looking at the same sq. Ft as you are.I previously posted all the room sizes I needed with a view to ascertaining the sq footage.

    further, since our back yard is NNW, there is a design challenge, with respect to allowing sunlight into the home, especially the living area, which should b at the back of the house.

    By the way, where are you in IOwa, our daughter just spent thanksgiving with her in laws near Des Moine...she had a wonderful time.

  • 9 years ago

    Good Morning PG, you are correct, they are so extremely helpful, but wow, they definately gave me more than what I anticipated (which really is great, just hard to take it all in). We've changed this plan up at least ten times trying to get everything to fit and be moderately reasonable to build and I've passed it around to several people. I have to admit, I didn't expect that many suggestions, I thought it was pretty darn final (I've already sent it out for bid). Really though, I would much rather have people telling me just that, as I don't want to move in and wish I would have done something differently. I feel like the next four months of my life will be spent on this forum LOL, but so thankful I found it. We are near Waterloo, about two hours north of DSM, DSM is a wonderful place, we are much more remote here however.

    Love stone homes thanked BK Iowa
  • 9 years ago

    Hi BK...I'm so excited for you, and can't wait to see how the suggestions are all put into place. Husband, said to find an online plan....well guess what I looked through hundreds and could not find one I liked or met my needs. I want my kitchen great room and eating area to be huge I.e 850 sq ft. The rest devoted to bedrooms etc. none fit that need. A no more than 2,000sq ft total.

    I too was concerned about hiring an architect due to the expense, however, I convinced my husband to at least meet with some, see what they come up with. Apparently architects save you money in the long run....

  • 9 years ago

    Yes, so I'm starting to wonder if we shouldn't do that ourselves, but in Iowa, I'm not even sure where to start to find one (everyone here uses the guy at the local lumber yard I'm afraid).

    Love stone homes thanked BK Iowa
  • 9 years ago
    last modified: 9 years ago

    BK Do u have an email I'll message you privately

  • 9 years ago

    PG - can you private message me by chance, I'd be happy to give it to you then? I didn't realize this was an option until someone advised me... I'd rather not make it public on here.

    Love stone homes thanked BK Iowa
  • PRO
    9 years ago

    @BKIowa you can always have an architect on this forum help with your floor plan and even the plans for construction

    Love stone homes thanked Atelier Akari Architecture
  • 9 years ago

    Hi BK...how do I send a private message Lol...

  • 9 years ago

    That was me 12 hours ago :) Click on my name beside this and it should say message or contact me I believe? I think you need to initiate it though, because you haven't done it? That's what worked for me this morning anyways...let me know if that doesn't work.

    Love stone homes thanked BK Iowa
  • 9 years ago
    last modified: 9 years ago

    BK ...I'll try

  • 9 years ago
    last modified: 9 years ago

    BK you have to turn on messaging for yourself. Go to Your Houzz>Edit Profile>Advanced settings and there is a way to make sure your message button is viewable.

    Love stone homes thanked cpartist
  • 9 years ago
    last modified: 9 years ago

    Cpartist - again, thank you so much!! That worked.

    Love stone homes thanked BK Iowa
  • 9 years ago

    We aimed to build a 2000 sf house and ended up at 2150. No basement, because we're in Hawai'i. Our great room (kitchen + dining + living) is 18 x 33, open on 3 sides to the outside. We would have loved bigger (who doesn't love bigger!) but everything seems to fit and we have the option of moving our dining room outside to a covered patio, since we have year round good weather. The great room is connected to another 800sf of outdoor living space. It really helped us to layout our furniture and go from there.