Software
Houzz Logo Print
dawn_enos

Bathroom layout help needed - 7 x 11

9 years ago
last modified: 9 years ago
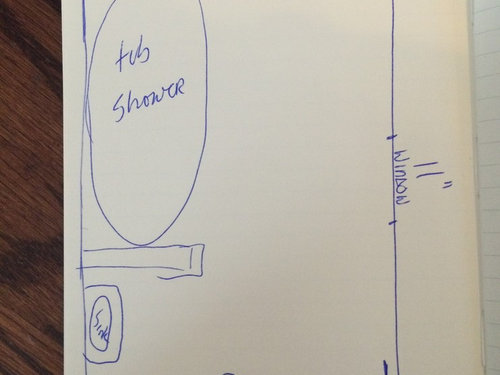
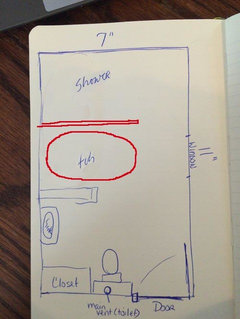
We are remodeling our 7 x 11 master bath - will be pulled down to the studs as we have some serious water leak/damage to deal with.

I am going nuts trying to figure out if I can fit in a separate walk-in shower and a tub - we have a claw foot tub (30x50) that I would like to use without the shower attachment - it is driving me crazy trying to keep the curtain around the tub while showering ETC... but I just can't seem to figure out the best fit for everything. . . .

I have attached a quick sketch of what it looks like now. The house was built in 1780 so changes to the door/ walls are not really possible - cutting into a wall from the 1700's is no fun. I was thinking of just putting a shower in that empty corner at the far wall - but I think it would be too tight to climb into the tub around the shower (if that even makes any sense)

Any thoughts? Can this be done?

Comments (9)

  • 9 years ago

    Do you have another tub somewhere else in the house? If so I'd consider making that into just a nice shower. You don't have room for a tub and shower


    Dawn Enos thanked cpartist
  • 9 years ago

    Wow, old house. Is this on the first floor? Is access underneath the floor to get to plumbing? Is there a story above? Is there only one outside wall?

    Dawn Enos thanked enduring
  • 9 years ago

    Cpartist - this is the only tub unfortunately

    Enduring - yes it's pretty old although normal for this neighborhood - there are some even older-- It is on the second floor and we will be pulling everything out so we can access any plumbing we need to -I want to do some leveling work to the floor a lot of settling going on over the last 200 years :-). we also have to redo the ceiling below thanks to the water damage.

    There is another floor above - finished attic space. There are two outside walls --the one with the window and the other 7' wall across from the door.

    would it be weird to just line them all up on that left hand wall as you walk in? Shower,toilet,sink,tub all in a row -- we are living in an antique colonial- vast open spaces of rooms are not something we are expecting - I know I may just have to give up the dream for an extra shower I was hoping for a miracle layout haha

  • 9 years ago
    last modified: 9 years ago

    would it be weird to just line them all up on that left hand wall as you walk in? Shower,toilet,sink,tub all in a row --

    Well let's do it by the numbers.

    11' x 12" = 132"

    You said your tub is 50".

    132" - 50" = 82"

    A toilet needs a minimum of 30" of space, although ideally 36" is better.

    82" - 30" = 50"

    A vanity will be a minimum of 24" although that's a very skimpy vanity, especially for a master bath.

    50" - 24" = 26" which is not wide enough for a shower.

    Now what if you put the tub along the back wall? You said the tub is 30" deep

    132" - 34" = 98" (I left room for the tub to be several inches away from the wall)

    Now for the toilet using the minimum although again, 36" would be better:

    98" - 30" = 68"

    A vanity should really be 30" wide for two people to share.

    68" - 30" = 38"

    So yes, if you want a shower that is 38" wide by 3' deep, it's doable. Tight but doable

    Dawn Enos thanked cpartist
  • 9 years ago

    If you move plumbing you're going to need to know where the joist are and where you will put the vent stack for the drains. This may limit your locations. Also heating duct.

    Dawn Enos thanked enduring
  • 9 years ago

    Re: vanity - we have a single basin style pedestal sink in there now so even 6" of counter space is going to feel like a luxury. Thank you for your help - we start demo in a week and at least this gives me a start to lay it out and if it ends up too tight we can just go back to the combo setup

  • 9 years ago
    last modified: 9 years ago

    I have a bit of a personal emergency going on right now (my coffee cup is almost empty) so I only have time for a short post...

    These changes are just for the back half of the room, the shower/tub area.

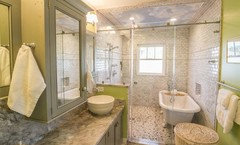
    Have you considered making the back half of the room a wet room to hold both the tub and shower? Something along the lines of this:

    Referencing the photo above, your tub would be on the left side, behind the pony wall. If you put the shower head on the back wall, due to the 50" plus depth of the shower you'd have minimal overspray or rebound exiting the wet space. You could omit all of the glass for now to save on your existing budget and add it later if you felt the need.

    As an alternative you could take that wet room idea and rotate the tub within it as desired. Example, you could orient the long axis of the tub left-right with the tub against the left wall, with the shower tucked in behind the tub. You walk between the tub and your window to get to the shower in back.

    The "wet room" shower construction would be fairly straight forward. I would recommend you use a sheet membrane to waterproof the walls and floor, it's a few extra dollars, but it'll give you excellent moisture control within the space. Up front, sheet membranes seem like more money and labor, but in a lot of ways they save you in the long run.

    More coffee. Emergency averted. So one more drawing:

    Again, the front of the room is the same to minimize plumbing reroutes. This rotates the tub and moves it against the left wall as described in the alternative wet room scenario, but it gets rid of the wet room idea. You'd have about 30" of walk space between the tub and the window. To keep things open and to have a wider shower you could partition the shower and tub spaces with a glass panel, that would keep the spaces more open visually.

    If you wanted shower privacy, then make it a true partition wall between the shower and tub.


    Dawn Enos thanked MongoCT
  • 9 years ago

    MongoCT - thank you! I knew there was something I was missing. . ..

Sponsored
Wannemacher Interiors
Average rating: 5 out of 5 stars26 Reviews
Customized Award-Winning Interior Design Solutions in Franklin Cnty OH