Software
Houzz Logo Print
kimberly_connors

Really need help designing my Kitchen! Help!

9 years ago

Hi all! I'm planning my kitchen remodel and will be using Ikea Cabinets with Semihandmade custom doors. I would really love some input.

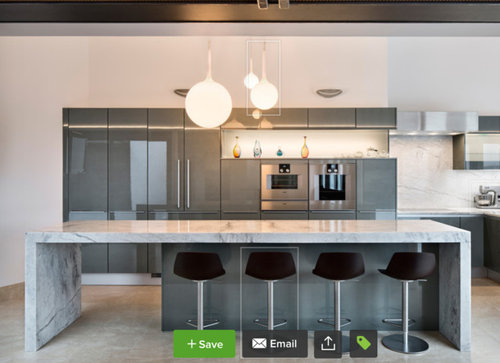
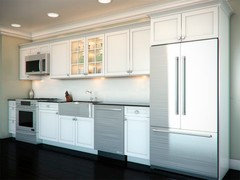
I have got my design somewhat done using the Ikea online planning tool (above) and I'm pretty unimpressed with the result. What do YOU think? do I have too many cabinets? Basically, I'm looking for a super modern sleek and clean look. I'm using Ikea cabinets with"Ringhult" hi gloss door fronts on the top and Semihandmade in SuperMatte grey on the bottom. I want a 8-10 ft foot long island with waterfall on both ends. Just like this

The Ikea design doesn't have the island, only the cabinets that will be under it. I haven't decided if I should switch up the sink with the cook top yet. In other words to put the sink or the cooktop in the island. So my main problem with the design I think, is that it has no " air" to it. Do I have too many cabinets? I was thinking maybe some floating shelves? IDK. What do you all think?


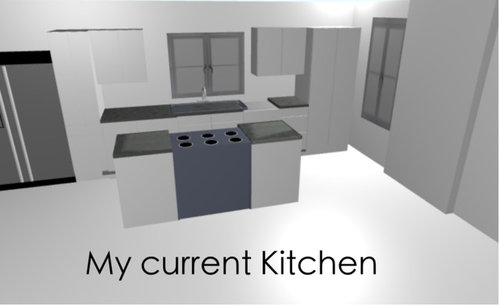
Here is a bad rendering of my kitchen now


Here is some more information :

The space is an open concept 18' wide and the family /living room is right next to the kitchen.

I am putting down all new hardwood floor(oak wide plank)

I am the main cook in the house however my daughter is learning and we like to cook together.

The kitchen is a bit of a hub for us so we like to hang out there together to talk

There are two windows in the kitchen area , the one over the sink and the one to the left, I am thinking it would be a good idea to remove that window (on the left) so that the cabinets and countertop can be extended. My Ikea plan reflects that change.

Walls cannot be moved. I am flexible on every thing else.

The sink does NOT have to be under the middle window.


-My current kitchen

-My Ikea design so far

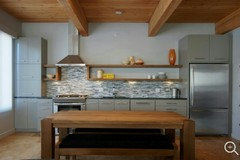
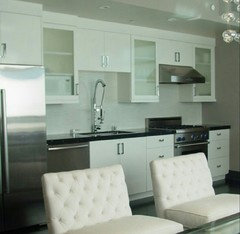
-Photos of Kitchens I like

Things I Need-

  • More countertop space

  • More storage

  • Modern look

  • Broom closet

  • Seating for 4

  • Thanks for your input!! I cant wait to hear your design thoughts on this project!

  • Please let me know if I can provide any more information. I've been trying to find a program that will allow me to create a 2D layout with measurements and labels Please if you know of one, please let me know so I can make a 2 d plan 4 U!

    thanks to you in advance!

    Kim

Comments (19)

  • 9 years ago

    It will be easier to see what's what when you post your layout, including the areas surrounding the kitchen, but as a general impression, no, I don't think you have too many cabinets. I think this space can meet all of your criteria with some input on the layout that you'll get. When you post your layout, leave in the window you're thinking of eliminating. You may be right, it will be better gone, but it's better to start with what's already there.

    As for cooktop on the island vs on the perimeter, generally speaking it's better on the perimeter for a couple of reasons. Cooktops really do need hoods, and a hood in the middle of the room is kind of an eye stopper. The other issue is that you are planning seating on the island. With an 8-10' island, you'll have room down at the other end, but still you'll have people seated in close proximity to the hot stuff. When there's a better alternative, take it.

    Kimberly Connors thanked suzanne_sl
  • 9 years ago

    Thanks for your input eam44 and Suzanne! Looks like you both think the cook top is better on the perimeter and I think you make very good arguments in support of that.Kim

  • 9 years ago
    last modified: 9 years ago

    Graph paper and pencil work great for 2d layouts. Doesn't need to be fancy. And a 2d layout will really help people help you and get you more responses.

  • 9 years ago

    I use the free Stanley floor plan app on my iPad. You can't use specific cabinets without paying per floor plan, but you can at least put in all the dimensions and appliances, and use countertops for placeholders in place of cabinets.

  • 9 years ago

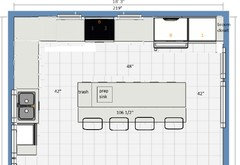
    Ok here is the floor plan. I just used the Ikea online planning tool. I hope this will be ok. The window on the right is probably going to be removed but just in case here are the dimensions; 32 wide x 63 tall and 2' from the floor.

    It's an open concept floor plan with the family room in front.

    Thanks, I'm really looking forward to your ideas!

    Kim

  • 9 years ago

    oops forgot the pic

  • 9 years ago

    Here are a couple of ideas. I didn't draw the extra thick stone sides on the island since there are cabinets for support all the way across. If you choose the thick stone, the cabinets sizes will be reduced proportionately.

    Click to enlarge

    Kimberly Connors thanked mama goose_gw zn6OH
  • 9 years ago

    Thanks mama goose. I'll check those out!

  • 9 years ago

    Mama goose made me realize I put the great room entrance way too far away from the window on the east wall. Its really only 6" away!

  • PRO
    9 years ago

    Love one-wall kitchens with a huge island to prep (or do other things) on - that has nothing else in the way (e.g., sink or cooktop).

    Kimberly Connors thanked mdln
  • 9 years ago

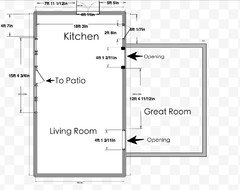
    The bottom left opening is marked as leading to the deck but what are the other 2 openings marked on that wall? Are they windows or doorways? If the latter, what do they lead to?

    Kimberly Connors thanked lisa_a
  • 9 years ago

    It would be very helpful if you posted something different. Your IKEA layout isn't enough. We need actual measurements of all walls.

    I suggest hand drawing your kitchen space without cabinets with each wall/window/door/doorway marked and labeled (including trim) as well as the distance between each wall/window/door/doorway. Label where rack l each door/doorway leads.

    Then, post a sketch of the entire floor so we can see how traffic flows in and around the kitchen.

    The Layout Help FAQ has a sample layout. (I'll see if I can find one on my phone but if I cannot find one see the FAQ below.

    How do I ask for Layout Help and what information should I include?

    http://ths.gardenweb.com/discussions/2767033/how-do-i-ask-for-layout-help-and-what-information-should-i-include

    Kimberly Connors thanked Buehl
  • 9 years ago

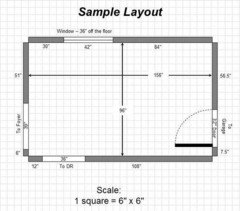
    Here is what we need. It can be hand drawn on graph paper. You can find free graph paper on the web and download it.


    Kimberly Connors thanked Buehl
  • 9 years ago

    Ok here is the Layout..Thanks everyone!

  • 9 years ago

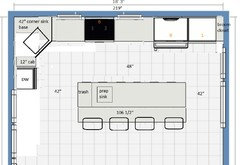
    Why aren't you using the left side of the kitchen's space? Like this:

    An L with island would be a great option for your large kitchen. (I split the single window into 2 new windows flanking the cook top.)

    Kimberly Connors thanked lisa_a
  • 9 years ago

    Oh, I wish I could Lisa, but I've got 5 door sized windows leading out to the patio.

  • 9 years ago

    Oh, well, dang! I figured you must have a reason why but I had to ask. =)

    How about this instead?

    Kimberly Connors thanked lisa_a
  • PRO
    9 years ago

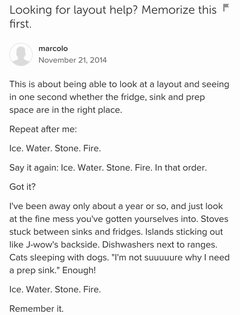
    Ice, Water, Stone, Fire; much already said about this great advice on GW.