Software
Houzz Logo Print
brittany_merritt

Help!!! Granite Countertop Installed Wrong!

9 years ago
last modified: 9 years ago



We are working on a kitchen remodel and doing 90% of the work ourselves. We had a granite guy out the other day to install the countertops and didn't realize until after he left that the bar overhang is sagging 1/8" as measured with a laser level. The unsupported span from leg on the left to cabinet box on the right is just over 5'. I thought the installer would have realized during the install that there wasn't enough support but it is what it is.

We realize we need more support but are looking for suggestions. The overhang from the back of the cabinets is 2' (depth of the cabinet).



We considered a large corbel but I'm doubting how effective that will be. Also an additional leg was considered in the middle but that is a deal breaker.

The other thing we considered is making "fake" cabinets 1' deep behind the existing cabinets to reduce the granite overhang to only 1' since we will be adding paneling anyways. We don't like losing the legroom but unless we come up with something better not sure what else to do.

Any suggestions?

Comments (42)

  • 9 years ago
    Have you contacted the installer, explained the problem and asked them to return and fix it?
  • 9 years ago

    We did contact the installer and he gave us "suggestions". He said normally the cabinet guy would be responsible for the appropriate structure support and in this case, we are the cabinet guys.

  • 9 years ago

    That thing is ready to break and collapse. Stone doesn't really "bend". Get some immediate support under it NOW.

    NO fabricator should have left such a hazard. They should have talked to you during the template and told you that if they showed up and proper support wasn't there, they were gonna charge you a trip charge and come back when it was right.

    This is the GC/design professional's sphere. Since you are assuming that role, the best thing is to plead pretty please for the granite guys to come out and uninstall the stone so you can do the proper design work that the island needed. They likely will want to charge you. Use the fact that they are idiots who would be liable for any loss of life from their negligence in not refusing to install that.


  • 9 years ago

    911! Immediate safety hazard!

    Granite should not have more than 10" unsupported. Get several 2x4s under it pronto. Then raise heck with the granite folks to come and take it away. You don't even want to put an arm under that to screw in a metal bracket, as it could break at any time.

    But do realize that it is NOT the place of stone fabricators to design or implement proper support for a counter. That is a combination of your personal preferences along with the engineering requirements. It is up the the KD and the GC to work together to make sure that both aspects of the support meet the requirements.

    The most common way to support an overhang of that large nature would be to do multiple upright posts, linked together with stretcher bars, to create a table style counter. The second most common is to have a pony wall properly secured to the subfloor, then steel braces secured to the pony wall. Other approaches involve reinforcing the cabinetry itself, and different kinds of custom steel.

  • 9 years ago

    I think this is a simple case of 'lose the legroom or lose the granite'! Whilst a good installer should have raised concerns about the amount of unsupported overhang, if you choose to DIY then the onus is also on you to do the research. With the amount of information available on the internet there really is no longer any excuse for ignorance if you do your research properly. Even if you are DIYing I have found that manufacturers and suppliers are always happy to answer any questions you may have - you just need to ask them.

  • PRO
    9 years ago

    Like others said stay away from that stone until it's properly supported. If that slab goes, it will go fast.


    Granite can have unsupported span of 24” for 3/4" and up to a maximum of

    36”-1 1/4" thick" as long as the stone has support on both sides of the span. In your case you must have support across the span.


  • 9 years ago

    we had a problem like this. our granite people made us fix it (get more support and schedule another templating session. wouldn't touch it other wise. we are doing plywood undersupport sheeting. for a similar expanse. have them come and uninstall it and add some support. if you have kids or pets don't let them in the kitchen until that's fixed.

  • 9 years ago

    Plywood is unacceptable as support for stone. It flexes. Plywood is only used as a thickness compensator for 2cm to 4cm edge buildup.

  • 9 years ago

    I ordered my countertop a couple of months ago. The place I went with was the one that agreed to be responsible for the sink of my choice from the selection they had in show room as well as the countertop supports. The store I did not go with wanted me to select items and let them know what I was using. I can not understand why they leave the customer responsible for such items when we have no idea what will work well. Have u tried to beg to see if they would come back and add supports even at a charge?

  • PRO
    9 years ago

    What about some kind of small horizontal "beam" at the outside edge of the countertop. Create a pocket in the leg on one side, the cabinet on the other and insert the member into each side pocket. Maybe a nice piece of stainless steel? I don't believe it would have to be very deep so you wouldn't lose the legroom underneath.

  • 9 years ago

    this is what ours looks like. they told us to just get some 7ply to lay over the top and we'd be good. this is not so?

  • 9 years ago

    Nope. Not gonna work. Will need stretcher bars or steel.

  • 9 years ago

    ty sophie. glad I chimed in on this thread lol

  • 9 years ago

    How was the granite ordered? Did the installer ever see a plan of the kitchen or view the actual cabinets once installed before cutting the granite, or did you order a piece of granite cut to a size you specified?

  • PRO
    9 years ago
    last modified: 9 years ago

    Although it isn't the granite peoples fault they should have seen what they were measuring and advised you. How do you install something knowing it is going to break?

    Is this a prefabbed island pieces with plywood played down under it?

    Easy fix but problem is how do you lift counter to take out sag without removing it?

    First off look at any table and you will see a skirt that goes from leg to leg. This support the legs from moving and bow in the top. You can get a cheap kit from HD that will allow you to add this easily without any complicated wood joints. Without it if someone kicks one of this legs at the bottom the leverage will rip it right off.

    That will create some support. You can hide a 2x4 behind this and make a sort of torsion box supporting the slab. Torsion boxes are very strong.

    For me I would make a bookcase say 12" deep in front of the back of the cabinets. This will reduce the overhang and give some more needed storage. Then I would add the above and you should be fine. All counters have some sort of out of level especially if you are using a later or digital level.

    Problem is lifting the top to ad the above. Try an automotive jack with a 2' 2x4 to disperse the load and not crack the top.

    Calm down and in the end you will have more storage and a better looking island.

  • PRO
    9 years ago
    last modified: 9 years ago

    Have a steel fabricator drill two holes in 1/8" flat stock tabs and weld them to the ends of 2" steel square tube. Grind the welds, prime and paint the thing white to match the cabinets, dabble some silicone on it, then screw it to the post and cabinet. It'll look like you planned it that way and if anyone ever sits on it you'll have no worries.

  • PRO
    9 years ago
    last modified: 9 years ago

    You really don't need 24 inches of depth for seating at counter height so building out the back of the cabinets can work.

    But I suggest you put an apron under the front edge of the granite about 1" back on all sides. The granite edge alone looks skimpy as it is now regardless of whether you need support or not. And, If you span the space between the legs with an 2 1/2" -3" high apron made of cabinet material, then you can hide a piece of steel behind it that rests in a notch in the side of the right base cabinet aligned with the back side of the leg across from it then lag bolt it to the back of the leg.


    Indian Grove Kitchen · More Info

    Country Farmhouse · More Info

  • 9 years ago
    The two leg supports are visually very "thick' and so would blend well with an apron painted to match. The apron would only have to be tall enough (say 2 to 3 inches) to conceal steel supports for the granite. Get the granite fabricator back onsite to help you. They will likely need to charge you labor by the hour, but for the safe installation the extra labor will be money well spent
  • 9 years ago

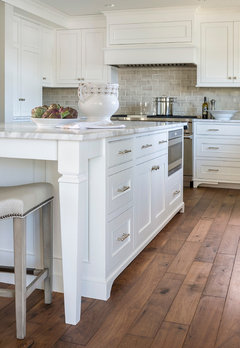
    Something like this?

    Lake Minnetonka Tailored White Kitchen · More Info

  • PRO
    9 years ago

    This stuff just drives me a bit nuts: ) the end cabinet should have been eliminated entirely with a matching post leg at that end. and the overhang reduced to 12 inches. It appears too close to the opposite side of the kitchen anyway. Grrrrrr........

  • PRO
    9 years ago

    You will need steel support NOW and until it gets there use a 2 x 4 to support in 2 places , this is why it is not a good idea to DIY when you are uninformed .

  • PRO
    9 years ago
    A simple steel angle or channel, installed a few inches back from the front edge, would do the trick nicely.
  • PRO
    9 years ago

    Brittany Merritt:


    How are the legs fastened? It isn't clear from the picture. How large is the cantilever on the end? You may need support there if it's more than 10".

  • 9 years ago

    Could it be the floor that's uneven? 1/8 if an inch isn't very much but it's a lot of "flex" in a slab of granite. There's plenty of support just 2 feet back and on both ends. That's why I'm wondering if there is another factor like uneven flooring that could account for the 1/8 inch.

  • PRO
    9 years ago

    I believe the apron scenario in the picture above would do the trick.

  • PRO
    9 years ago

    leelee:


    Granite isn't as flat as one may think. I've run into plenty of dips. That's why you place silicone dabs between the steel and the bottom of the top. It makes perfectly sized shims when it sets up.

  • 9 years ago
    Brittany, you have many excellent suggestions above. It's imperative you get that supported until you decide which permanent sol'n works best for you. I'm on my phone so I can't see earlier posts while typing but the comment re not needing 24" for seating is correct. I have 12" which is sufficient knee room but I wish I had a couple more so backless stools would fit underneath. I have 3/4" plywood roughtop under 3mm quartz, supported by corbels anchored into solid frame. There is company that makes steel braces for countertops & it's on Houzz but don't remember name.
  • 9 years ago
    last modified: 9 years ago

    BTW, others are correct in that the cabinet installer (in this case you) is responsible for preparing the surface for the countertop, but I heartily agree w/ those who said the fabricator should have advised/warned you of the hazard & allowed you time to properly prepare the surface. While he probably doesn't have legal obligation, I believe he has an ethical obligation to work w/ you on making it right. His was an error of omission by not advising you. That is, if he's professional enough to have known.

  • PRO
    9 years ago

    "Not gonna work."

    Morbo Omnicrom:

    Oh, it's going to work alright. Just long enough for the fabricator's check to clear the bank. When, not "if", it fails he will cry "customer abuse" if he's not out of business by then.

    "Seven-ply" will triangulate the columns, but provides virtually no strength in tension. You need 2" square tube steel fabricated into a frame that's let into the legs. Triangulation and tension.

  • PRO
    9 years ago

    Hi Brittany,


    We saw your question and shared your details with one of the professional installers our company works with. In cases like this, we usually reinforce the wood substrate with steel bars, but in this case the stone is already installed you're going to have to work with alternatives unless you want to completely re-install the counter.


    - The Davani Group


  • PRO
    9 years ago

    The above drawing will work, depending on the strength of the back of the cabinets.

  • 9 years ago

    You don't need to use corbels or legs; with proper reconstruction steel will allow and adequate overhang for dining. http://www.countertopbracket.com/ The rule of thumb for overhang is a maximum span of 12" unsupported. According to the Marble Institute of America, you can safely overhang granite that is 1- 1/4″ thick up to 10″ without supports. I strongly recommend getting the stone take off and building this right.

  • PRO
    9 years ago

    I'm terribly sorry - the granite people are correct. The cabinets are what support the countertop. In this case, there should have been sufficient support on the cabinets. Yes, he could have said something, but it's not his job to say it. If thats how YOU wanted the cabinets, he is assuming that is exactly how you wanted it, so he will install what you ordered.

    Given that you are the cabinet people, you can simply fix the issue by adding a support bar at the base of the countertop. That might not work but I would honestly consult a professional. Also I would re-consider doing other projects as a DIY. This is the exact reason why there are professionals out there!

    Good luck and we hope it all works out!

  • 9 years ago
    I went to a metal shop and they made me supports...shape of an upside down u on the cabinet end tapering to flat near the front of the overhang....works beautifully.
  • 9 years ago

    It might have been better that it broke cause according to this site granite is outdated. You need quartz now.

  • 9 years ago

    So just to confirm no support needed for 12" overhang?

  • PRO
    9 years ago

    No. According to the MIA, 3cm stone can be cantilevered 10" with no additional support. Engineered stone up to 14" without.

  • 9 years ago
    last modified: 9 years ago

    Thanks Joe :) my island will have 12" on each side with a cabinet down the center which is only 12" deep there as it makes a T shape in cabinetry on one end if that makes sense...it's freaking me out that it's going to be tippy! When I asked if support was needed they said no and said that quartz is heavy assuming they mean it's not going anywhere?

    Another question for you ... In passing I think my fabricator said he was doing a 1 1/2 " counter overhang everywhere else ...it seems like a lot or too much no?

  • 8 years ago

    "According to the MIA, 3cm stone can be cantilevered 10" with no additional support. Engineered stone up to 14" without."

    Sorry, not a pro AT ALL here, and just adding this comment for completeness.. isn't another condition also that the overhang cannot be more than 1/3rd of the depth of the granite slab? Thanks!

  • PRO
    4 years ago

    Steel insert that attaches to the bottom of the granite. You may need to cut out a spot on the left post and the cab to the right. I've seen it done. They are very thin and made for this.

  • PRO
    4 years ago

    Steel on the flat is worthless as a granite support.

Sponsored
Custom Home Works
Average rating: 4.6 out of 5 stars10 Reviews
Franklin County's Award-Winning Design, Build and Remodeling Expert