Software
Houzz Logo Print
clocktrasher

Should I be worried about this tile install?

9 years ago





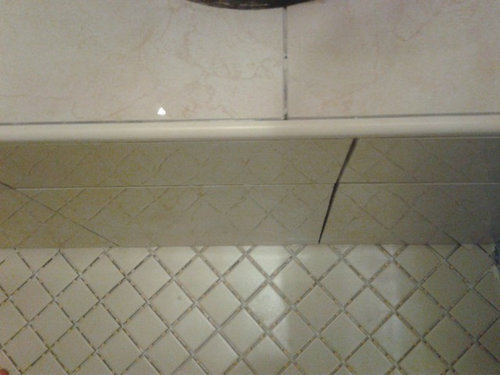
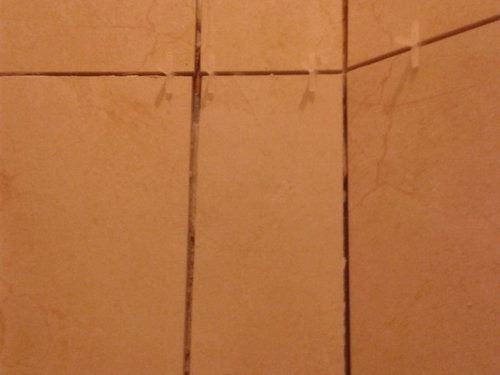
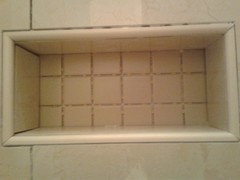



Hi! I wanted to post a bunch of pics from my bathroom tile job to see if anyone could tell me if this looks right. My untrained eye has me doubting the quality of this subcontractor's work. But I don't know if I should be worried or if it just looks off to me because it hasn't been grouted. Some things that concern me in the pics are the cuts around the baseboard trim (I'm guessing he was gonna cover with shoe moulding?) , spacing in between some tiles, the fact that he used some Schluter edge pieces that have large slices in them in the niche. The wall of the bench seat looks concave to me.


Are these things I should have the guy correct, or should I find a new guy all together? Any advice would be so appreciated!!

Comments (10)

  • 9 years ago

    Is the picture with the Schluter edge pieces the fifth one down? And is the picture of the bench seat wall the sixth one down?
    Overall, from what I can tell from the pictures, the floor looks pretty good - uniform gaps between the tiles, rows straight, etc. I personally don't like shoe (or quarter round) moulding, especially in a bathroom, but some people might. Since it's your bathroom did you not discuss with him what you wanted in that regard? I would've had the tile put in before any baseboard and not had shoe moulding. But since it's been done, yes - I think the shoe moulding will work fine, except perhaps where the door trim meets the baseboard in the second picture. Though to his credit he did put the tile under the door trim - I've actually seen where the tile was cut to fit around the door trim and that is awful.

    I would not like the scratches on the corner piece in the fifth picture, nor the gap on the left that looks larger then the gap on the right. Also in that picture, the lower tile seems rounded at the top left corner while the upper tile has more square corners.

    And in the sixth picture the tiles do look like they're somewhat concave.

    I would talk to him about those couple of issues and get him to fix them before grouting. I don't think you need someone else.

    Good luck.

  • 9 years ago

    Thank you very much for your response. We actually didn't even think about the shoe moulding and so did not discuss it beforehand. I wish it had been brought to our attention first though to get our thoughts on the matter, but it's only three tiles at this point that would need replacing to fix that. I also think we should have a threshold between the bathroom and 'toilet' room. A lot of the cut tiles leave a lot to be desired. I wish I could post more pics but pics are only working from my phone for some reason. I'll see if I can get some more, but I appreciate the vote to keep the guy and just have him fix things :)

  • 9 years ago

    lower part of the niche, left tile smaller than right

    more weirdness around the bench

    is it ok for the gaps where the corners meet to be different sizes? Some are butted up together, some have a gap.

    I also don't love how the floor isn't lined up with the walls. It looks like he lined it up with the drain, but that caused it to go at an angle on the walls. Could the drain have been moved or are we pretty much stuck with that?

    Thanks again for looking!

  • 9 years ago

    Honestly from the appearances of the tile work I would have grave concerns about what is underneath that mess. To me it looks like a complete do over.

  • 9 years ago



    Thank you for your input, I'm very worried that it will need to be. The shower pan liner looked to be OK, but I don't recall if it was pre-sloped or whatever I read about after the matter. The backerboard in the shower had some large gaps in between sheets, but he taped them, then mortar and waterproofed it with some blue paint stuff. I was hoping all that was OK. I'm really nervous about asking for it all to be corrected, but it needs to be right :/

  • 9 years ago

    Yikes! I def don't want that!

    Thank you, MongoCT, too for your detailed response. I told them before the first tile even went down that I was concerned some of the plywood might not be even (on the floor, I wasn't sure about the substrate on the walls being uneven), but they seemed to just brush it off. I would have liked that sort of thing to be fixed while we had the chance. Once I saw the bench tiles were not right, I pointed it out and the installer said the plywood wasn't straight..ugh.



    I wanted to post some pictures that we got of the waterproofing process. I don't know if it was a job well done or not, but it did seem like they were doing some good things. I did not see any nails in the shower pan too low on the walls. The bench looked weird but the plumber said that's how it had to be done. I also never heard mention of a preslope but I wasn't there to see so I hope it was done? When they tested the pan the water drained out but the he kind of pushed it toward the drain to get it down faster. That has me worried now.

    and waterproofing around the tub surround

    Thanks again for all the helpful responses!

  • 9 years ago


    Update just in case it's ever helpful to anyone: We stayed in close contact with our contractor over the sub's work, and before long the contractor agreed that the work was no good, and without even having to outright ask, they told us they would tear out and start over from scratch. We are very happy they did.. ended up doing the work themselves and it turned out pretty nice. Here is a photo from the finished work (we still have to paint the walls). Thanks again for the help.

  • 9 years ago

    Yay for happy endings!!! The bathroom looks fabulous!!