

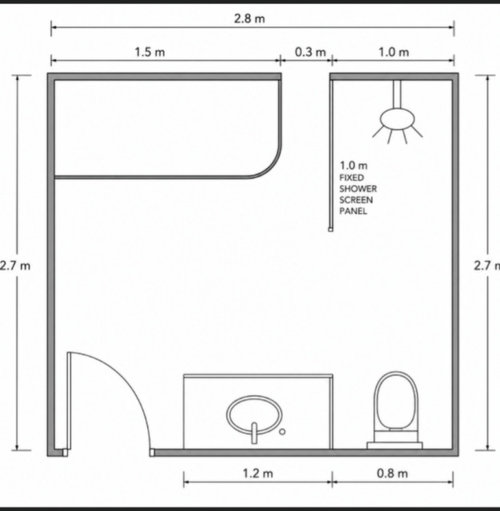
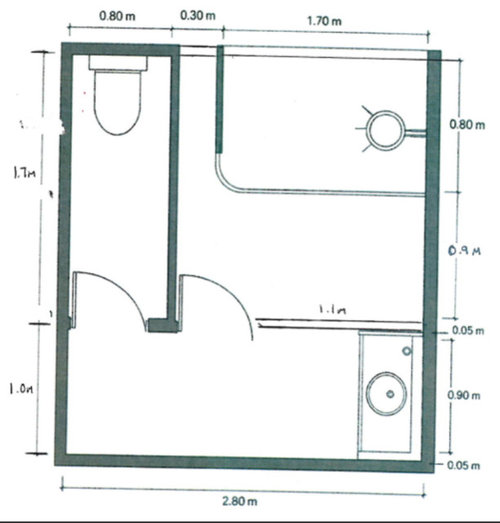
Square Bathroom layout? Thoughts?
last month
Comment
Related Stories

BATHROOM MAKEOVERSBathroom of the Week: New Style and Layout in 75 Square Feet
A designer updates a couple’s awkward shared family bathroom with better space planning and a fresh look
Full Story
BATHROOM MAKEOVERSBathroom of the Week: New Layout and Clean Look in 52 Square Feet
A couple work with a designer and a builder to give their main bathroom a contemporary update with better function
Full Story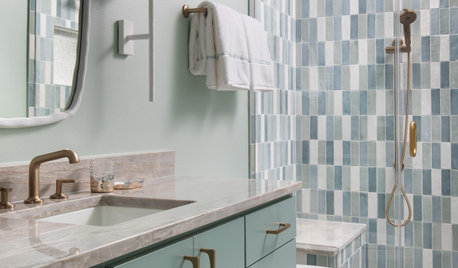
BATHROOM OF THE WEEKNew Layout and a Refreshing Palette in a 55-Square-Foot Bathroom
Removing an entry area and layering in Parisian-inspired color transforms a 1970s space
Full Story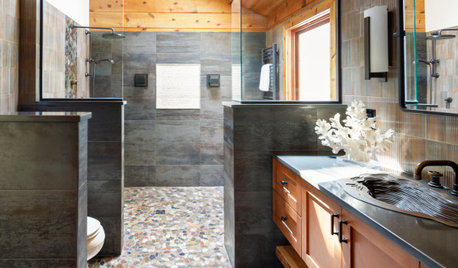
BATHROOM MAKEOVERSBefore and After: 4 Refreshed Bathrooms of Under 100 Square Feet
See how designers reimagined cramped, outdated spaces with smart layouts, thoughtful details and personalized touches
Full Story
BATHROOM MAKEOVERSBefore and After: 4 Refined Bathrooms in 120 to 170 Square Feet
See how designers reimagined these well-sized bathrooms with smarter layouts, better comfort and elevated style
Full Story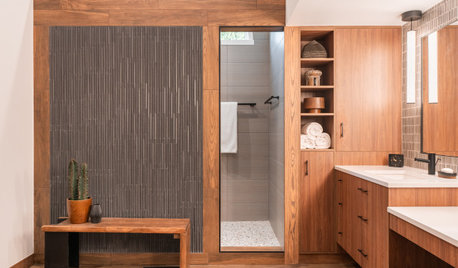
BATHROOM MAKEOVERSBefore and After: 4 Inspiring Bathrooms in 120 to 170 Square Feet
See how remodeling pros transformed these medium-size spaces with smart layouts, luxe touches and spa-like comfort
Full Story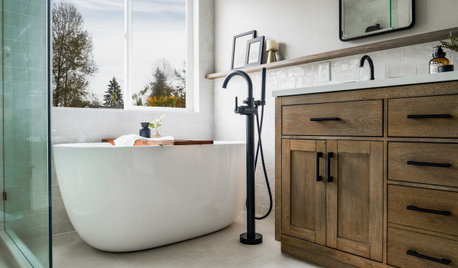
BATHROOM OF THE WEEKModern-Rustic Style Warms Up an 80-Square-Foot Bathroom
A reworked layout and layered materials bring light, openness and calm to a primary bath
Full Story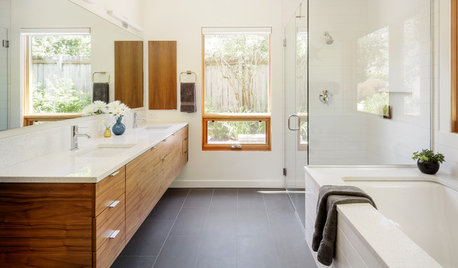
BATHROOM WORKBOOKSee How 8 Bathrooms Fit Everything Into About 100 Square Feet
Get ideas for materials, layouts and more before meeting with pros to plan your own remodel
Full Story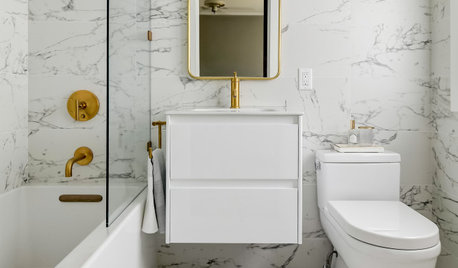
BEFORE AND AFTERS5 Bathroom Makeovers in 60 Square Feet or Less
See how designers and remodelers changed layouts and materials to make these bathrooms more stylish and functional
Full Story
BATHROOM MAKEOVERSBathroom of the Week: Warm Spa Feeling in 60 Square Feet
A designer reworks an awkward layout, enlarges the shower and increases storage for a more relaxing feel
Full Story


Related Professionals
Montgomery Kitchen & Bathroom Designers · Parkersburg Kitchen & Bathroom Designers · New Haven Kitchen & Bathroom Designers · Bend Kitchen & Bathroom Designers · Bangor Bathroom Remodelers · Sheboygan Bathroom Remodelers · Saint George Bathroom Remodelers · Cape Coral Tile and Stone Contractors · Somerset Tile and Stone Contractors · Charlotte Tile and Stone Contractors · Abilene Tile and Stone Contractors · Waco Tile and Stone Contractors · Sioux City Tile and Stone Contractors · Gary Tile and Stone Contractors · North Platte Tile and Stone Contractors