Software
Houzz Logo Print
jugosea

Countertop Installation Quandary

9 years ago
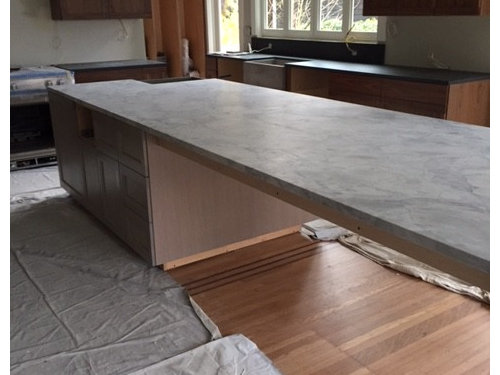
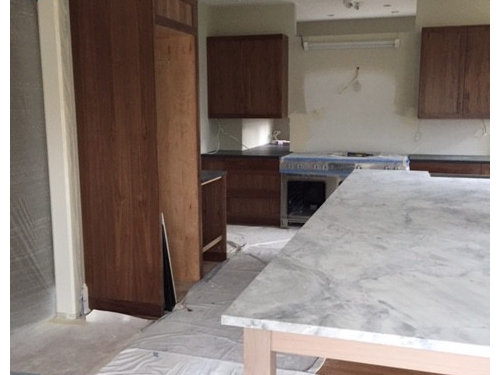
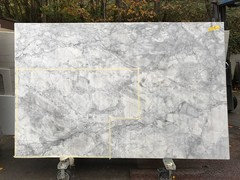
We are in the homestretch of a "6 month" remodel that is coming up fast on twice that. It was a major project in a 1907 home, touching most of the house in one way or another. The kitchen remodel is a big focal point of the house and the project. The focal point of the kitchen, in turn, is a huge island, with cabinetry under half of it, and the other half open underneath. The countertop over the whole thing is luce di luna quartzite.

Finding the luce di luna slabs (we needed two) proved to be a bit of a struggle. When we initially went looking for them 6+ months ago, there were none to be had. Eventually (about 2 months later) more came in, and we reserved two slabs that we were excited about. Then there was some sort of "miscommunication" between the stone yard and the fabricator which led to the two slabs we reserved being released to some other party, which we found out only days before templating was to begin. We scrambled to find two more slabs, which we liked quite well (though not as much as our long lost slabs).

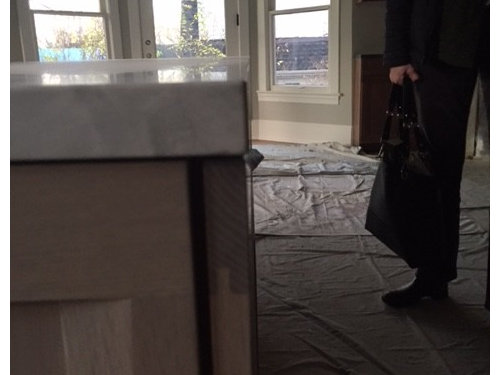
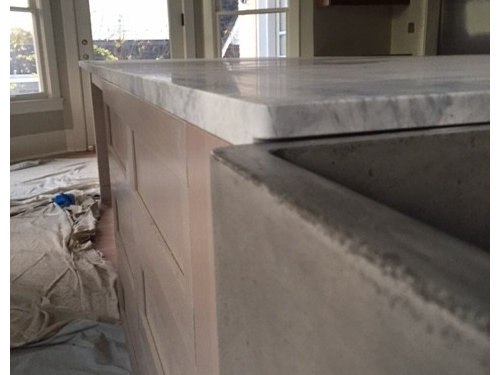
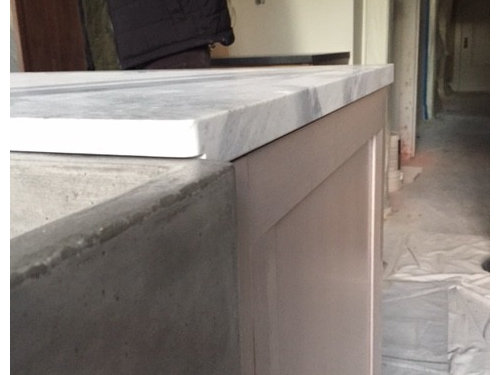
A couple of days ago, at long last, installation began. When I went to check out the countertops the day after they had been brought in to the kitchen, I was struck by two things: 1) the stone was gorgeous; 2) there was essentially no overhang over the cabinets below the countertop. They were cut too narrow by at least 1/4". The directions given to the fabricator by our contractor were to provide a minimum of 1/4" (though I would have preferred more), and there is not even 1/8" clearance to be had. In some areas, it appears to be flush with the cabinets, or very close to it.

So, what to do now? It is certainly usable, and still beautiful. There is some functionality lost --e.g. there is no getting your hand underneath the edge when wiping something off the countertop. Arguably, the aesthetics are altered a bit-- I guess it looks sleeker, perhaps more modern without the overhang? And this is a costly feature. If I insist, they will redo it, though it is not clear what slabs we might have available to us at the moment. And this obviously would be a costly error for the fabricator. Or I can just live with it. This is, without a doubt, the epitome of a first world problem, and I feel my liberal guilt bubbling up as I type. What would you do?

Comments (16)

  • 9 years ago

    Under those circumstances I would live with it but ask for a discount or something extra in return if it was not done to your specifications . Keep in mind that this is their second strike , they sold your reserved slabs . Unfortunately this seems to happen a lot . I am glad it didn't happen to me !

  • 9 years ago

    What is the width of the island? It looks right at the limits of an actual slab width. Meaning that after you subtract 3"-6" off of a 60" wide slab to square it and edge it properly, there might not be enough width to get more overhang out of a slab. This might be more of a cabinet design issue than a stone fabrication issue.

  • PRO
    9 years ago

    I fabricated my own bath countertop and it's nearly flush with the cabinet fronts because my wife and I like that look.


    There had better be steel hiding behind that wood apron in your first picture. Way too much span otherwise.

  • 9 years ago

    So pretty. Looks great-- but I like this look. I would worry about damage to the cabs from water drips the way my DH uses the kitchen, but he is a water hazard and cooks more than I do--his main prep method is to carry dripping produce everywhere and drip on everything. No edge will prevent that, we need neoprene cabinet faces.

    I would keep it if I were in your place. Ravencajun has a good suggestion above--that you ask for a discount if it wasn't done to your specs. But not sure if I'd really do that myself, probably I'd chicken out/wimp out from the exhaustion inherent in the whole process.

    I'd suggest thinking hard about what you want and why--you are disappointed b/c they didn't do what you wanted (totally fair and totally annoying that they did not!!). But now that that's done-- do you not like this look? Or do you worry about its functionality? Both are fair complaints. Given that I love the way it looks, in your shoes I'd only worry about the compromise in functionality/protection for the cabinets. It is a worry. But lots of people do it this way on purpose for the looks. I'd keep it, personally, and just try to protect cabs accordingly. It looks great!

    GL whatever you decide. :)

  • 9 years ago

    I was thinking the same thing about that big span of countertop ! Is there anything going under that or will it be open like that. Definitely listen to Joe and check that span support ! I would hate to see it crack down the middle .

  • 9 years ago

    OMG, that is a gorgeous piece of stone. Have you talked to your contractor? but I'd live with it. Even though I have EXACTLY the same prep method as lapsangtea's husband. That's why the Good Lord invented T shirts, I mean, dish towels.

  • 9 years ago

    Thanks for the input, all. Some answers to posted questions:

    nhoblitt-- interesting idea, but I think the labor investment would be substantial, as would the associated delays (would have to be disassembled, brought back to the shop, drawers cut down, refinished...).

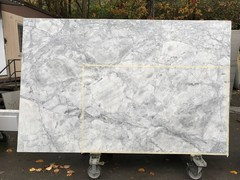
    live_wire_oak-- island is 4' 2" wide, with the cabinet portion being 5'10" long, and the open portion being 7' 2" long. There was ample material in the slab to work with, as shown in this templating photo, which I will try to post, to follow. The fabricator recognizes the error.

    Joseph-- There's no steel, but there is a lot of wood support underneath-- a bunch of joists, effectively, running lengthwise. Can't remember how closely spaced they are, but there's a lot of support there.

    lapsangtea-- I think my main concern is functionality. Most of the prep in our current kitchen is done on an island that has an overhang of 1/4"-- enough to get a hand or paper towel under the edge to brush debris into, but we had consciously kept the overhang minimal due to much more constrained spaces than we will have in the new kitchen. It would be nice to have a bit more than 1/4". I can probably get used to the look. I think it's frustrating because it is such a huge investment; we've jumped through a lot of hoops to make it happen (eg the original search and patient wait for slabs, the scramble to find replacement slabs under the gun to keep things moving, while juggling work, a toddler, an infant, the rest of a huge remodel, etc); and now a seemingly silly error that leaves it less than the very well-thought out space that we (including architect and contractor) have planned.

    barncatz- yes, we've talked to the contractor and the fabricator (at least the guy doing the work; the bosses are out of town for the holiday). Everyone recognizes that it was an error. They've put the ball in my court to decide what to do next.

  • 9 years ago

    here is the photo, live_wire_oak:

  • 9 years ago
    last modified: 9 years ago

    I believe they meant steel directly supporting the slab. Is there any direct support underneath the slab. The span would imply there should be support

  • 9 years ago

    webuser_3488354-- Yes, there is a lot of support directly under the slab. There is a thick layer of plywood, and under that a series of what i called above in a previous comment (perhaps incorrectly) "joists", which run the length of the open part of the island.

  • PRO
    9 years ago

    Wood can properly support a stone slab and it sounds like that is the case here.

  • 9 years ago

    Oh, wow, I can imagine the sinking feeling you likely had when you saw the lack of overhang. The countertop is gorgeous. I would ask myself if this will haunt me. Or can I truly, in my heart of hearts, get past it and still love my island. If you feel like it will be that little annoyance (and I would find the lack of overhang an annoyance) that just constantly is there, I'd ask about having the cabinets adjusted as nhoblitt suggested. I can't see the far side of the island cabinets, but would it be possible to just bring in one side of the island (assuming there are drawers on both sides) which might be easier on the labor? It might be possible that your cabinet people or finish carpenter could do some of this in place.

    I totally empathize with your quandary! It looks like a beautiful project. All the best!

  • 9 years ago

    Update: I bounced nhoblitt's idea (seconded by kitchenchemist) off of our contractor, who is exploring the idea with the cabinetmaker. Sounds like it might be doable. More to come...

  • 9 years ago

    Your other option is to live with it until you can find more slabs that you like. Just make sure your contractor agrees in writing to replace them at a later date at his cost. Is this the type of thing that will always eat at you? 20 years ago our electrician installed a light switch in the wrong place and DH didn't think it was worth haggling to have it done right. But even after all this time it stills annoys me when I have to walk across the room and around the corner to turn on the light.

  • PRO
    9 years ago

    "Just make sure your contractor agrees in writing to replace them at a later date at his cost."


    If you've paid in full, this written agreement is nearly worthless. We only understand when you owe us money.