Software
Houzz Logo Print
lenaentrekin

Front door opens into the middle of living room. Help!

9 years ago
last modified: 9 years ago
Hi everyone,

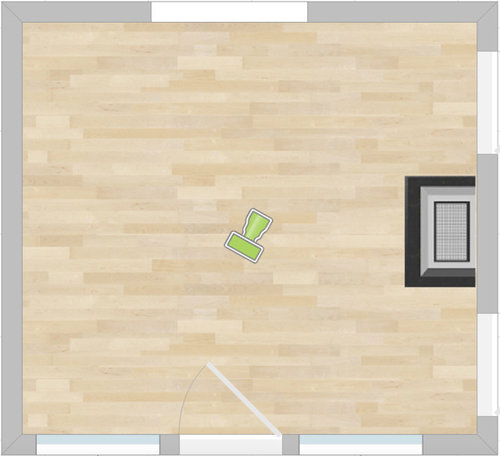
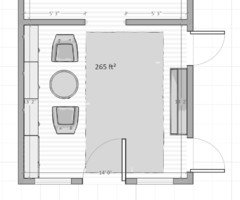
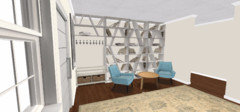
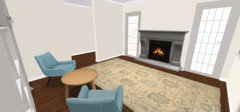

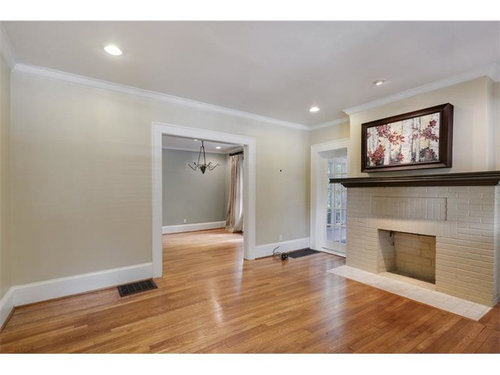


My husband and I really don't know where to start with decorating our living room (in our first home!!). The front door opens almost right in the middle, there is a big opening on the other side into the dining room, and there are two doors opening into a sunroom on either side of the fireplace.

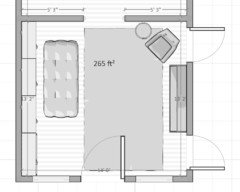
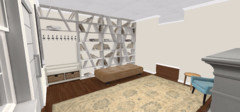
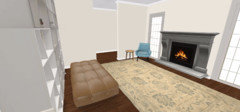
We're not sure where to start with placing furniture. And hoping some of you may have overcome this problem or one like it! I've attached a rough layout (and I mean rough because this is my first time with design tools) and a lot of pictures.

Hope to hear from you,

Lena


The left wall is 13' 2". The bottom wall is 14'. Width between left wall and front door is 5'. Opening on opposite wall is 3' 6".

Comments (18)

  • 9 years ago

    This is a tough space. You can't easily put seating around the fireplace without overwhelming the room or getting in the way of the door swing. Some ideas. Treat one of the sunroom doors like a window and place a seat with a little table there. Or put in bookshelves and make it into a little entry/library.

  • PRO
    9 years ago

    Hey There: I wish this was my house...I love the style and how it feels. But I see the difficulty finding the right lay out for this room...and I believe even if you try very hard, spend money on new furniture and so, you will not happy with the compromise...

    The best way to solve the problem is by having the door swing to the other side...depending on the door, a carpenter should be able to put some work to the door and change the swing...this way you see the fireplace right away when you enter your home and you can put nice seating in front of the fireplace...some shelves to the right and still be able to have all doors functioning...

    Best of luck to you!!!


  • 9 years ago
    Thank you Emily and Fenstermann! Your suggestions are noted and we're going to try our best.
  • 9 years ago
    Is this new construction? What the builder has provided is basically a large foyer...a sub optimization of a beautiful space. Do you have a picture of the front of your house? If the front could accommodate it, I might think about moving the entry into the sunroom and blocking off the existing front door entirely. Just a thought.
  • 9 years ago
    Is there a family room, or another room for conversation or tv watching? If there is, I would treat the living room as a foyer/ dining room. A round table, with a beautiful centerpiece, and upholstered chairs, some in the foyer, others used elsewhere. When it's time for a dinner party, the room becomes a dining room, the chairs come back. You can add a storage piece to be a coat closet, and to hold linens.

    We had a similar situation, but our room was much larger, and no fireplace. We still hated the entry door, ours off center by a foot or so. Please let us know how it turns out. A lovely light filled space!
  • 9 years ago
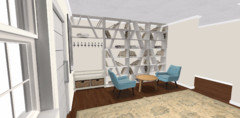
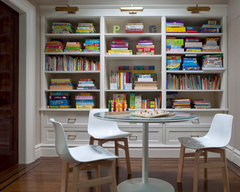
    I'd invest in a wall of built ins opposite the fireplace to feel like 'library' but with concealed storage too for coats, etc. furniture can be like Emily suggested or a small cafe table that can act as foyer drop zone or dining space. Kind of like this...
    New York Upper East Side Townhouse · More Info
  • PRO
    9 years ago
    last modified: 9 years ago
    Using it for dining, will give it a strong purpose, a great focal point, and will not make residents or visitors feel as though they are sitting to converse in a hallway, or the front yard: ) The bad news is the builder created an oversized FOYER. It will never have a functional, useful purpose that doesn't waste money on upholstered furniture that nobody sits on. People gravitate toward the back of a home, they want to be IN and away from the street!! This is why more "public" functions, such as dining areas and home offices are near the front entry, with kitchen and family spaces at the back of most suburban "new" builds in the past three decades. : ) This is.....what it is in this house. "Make it work" lol

  • 9 years ago

    Don't fret! I think you can work with this if you leave a small "hallway" from the front door to the larger opening opposite it. I agree you should spend $$ to have the door swing changed so people first see your lovely fireplace focal point when they enter the room. Angle a pair of small scale chairs there with a round table between them. If you get swivel chairs, you won't be able to put a table between them, but they'll be able to turn to face the other side of the room for conversation with those on a 3-seat sofa. Place it on the wall with a coffee table 18" or less away, and big art (to counter balance the fireplace opposite) hung 5" above the sofa. I hope you don't want TV in this room, but if you do, place it on the widest wall opposite the front door. You can put it on an articulated wall mount or set it on a swivel base to be adjustable for the sofa sitters to see. Don't get a huge one and keep the credenza under it 25% wider than the TV.


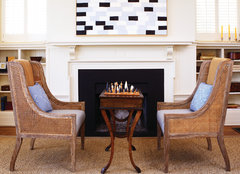

    Envision the FP with chairs and a path between them and the sofa opposite the FP.

    Beach Style Living Room · More Info

    Beach Style Living Room · More Info

    Huestis Tucker Architects, LLC · More Info

  • 9 years ago

    Swap the front door with the window next to it, the one farther from the fireplace. Make an entry/mudroom with shelves/bench/hooks that separate it from the fireplace area. You'll take about 5' away from the room, but you can then make the room a cozy nook. As it is, anyone sitting in front of the fireplace feels extremely uncomfortable.

    And turn one of the sun room doors into a bookshelf. Then you can use the space in front of it.

  • PRO
    9 years ago
    last modified: 9 years ago
    One thing always rather astounds me. Lena and hubby just bought their first home. What are the odds they want to start reversing a door swing to an unnatural position, or involve major work affecting the exterior of the home, with window and door switch outs? The space was rendered a hallway passage with a "cheat" of any real transition space at entry. We can't see the floor plan of the entire home, which would INDEED be helpful!! But a dining area that one could easily pass by on entry, with cozy seating beyond that inviting one into the home........perhaps not a bad idea and worth living with for a bit, before furnishing a room with built ins.......and what not. Allowing a clear passage past the hearth, the poster would have a 10 x 13 dining space, perfectly enjoyable with a view of a fire when that is wanted. No construction required unless she'd like to open the passage to the "dining" room beyond just a bit. It simply appears a living space isolated from the normal gathering spot of kitchen. .........another reason a floor plan post would help . I'm not a devotee of Feng Shui beyond the very intuitive common sense aspect that is human nature. People are uncomfortable lounging at the front door. ........they will follow you back to the heart of the home, like ants to a jelly smear on the counter.

    Point is, the useful space is 10 x 13. A sofa at the back wall, two chairs cozied up, a cocktail table, some lovely lamps and art, and a generous rug allowing defined hardwood passage. A shallow console to the right of the dining entry would be nice as well. All fine, but it's the jelly smear......that is my bet.

  • 9 years ago
    last modified: 9 years ago
    Question? Where is the kitchen in relation to the entry.
    Just looking at the house; it has lovely ambiance so I see why you fell in love with it. I would too!!!

    If it were me I would just remove the wall with the tiny three foot four inch opening to as wide of an opening as I could with out changing the need for a beam....open it up so you have one foot of wall on the right and left sides of the opening and the ceiling. Very easy to do and if you have to move the outlets that is easy too. Then you have one big room and you can determine the entry with furniture etc.

    Opening like the one shown on the right side of picture.

    Contemporary Living Room · More Info

  • 9 years ago
    Jan Moyer, FYI, an entry door that swings out is not "unnatural". In FL, it's common, and may now be required by code, due to pressure increases and to prevent the wind from blowing the doors in during hurricanes. During hurricanes, if the home is tightly sealed, as many are today, the pressure can build, and can damage walls, and even the roof. If the door swings out, the pressure can blow the door open, and prevent damage. If there are high winds, the door won't blow open.

    I agree that there's no reason to move or change the door. There are plenty of inspiration pictures on Houzz that use similar rooms as entry/dining rooms.
  • 9 years ago

    Thank you all SO MUCH for your thoughts and comments! My husband and I are taking them all into consideration as we put this room (and the dining room) together. The front door will stay where it is because we're renting this home. Sorry for not clarifying that! Once it's in a good place to share, I'll put pictures up here. Thanks again!!

  • 5 years ago
    last modified: 5 years ago

    I have the same set up and am looking for ideas on furniture and rugs. I was thinking a couch along the right wall and bookshelves and TV where the fireplace is (we don’t have a fireplace or doors to another room so that wall is blank)

  • 5 years ago

    I have a very similar set up and am also having a tough time. Looking forward to seeing what you end up doing.

  • 5 years ago

    Lena Entrekin......what did you end up doing?

  • 5 years ago

    We did bookshelves across the back wall with a sofa in front of them and two club chairs in front of the fireplace. We had side tables for the sofa and a table between the chairs. A rug connected everything. I wish that I had a picture (and we recently moved, so I can't get one)! We loved the layout. Finding the club chairs took a lot of tries, but once we did, it all flowed really well.