Software
Houzz Logo Print
hzdeleted_34306413

Help- Kitchen Layout

9 years ago
last modified: 9 years ago
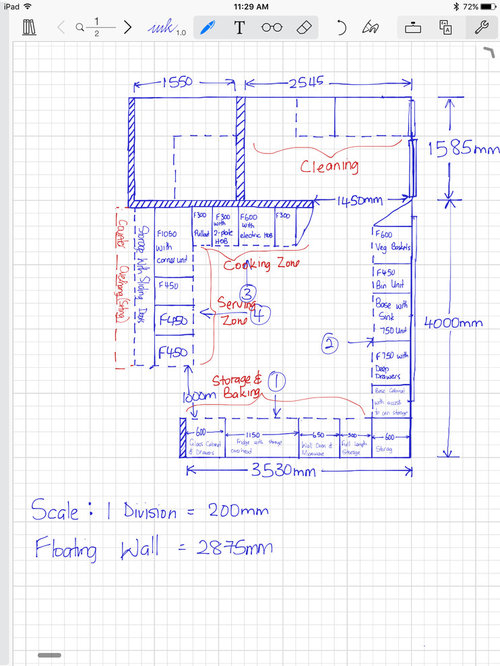
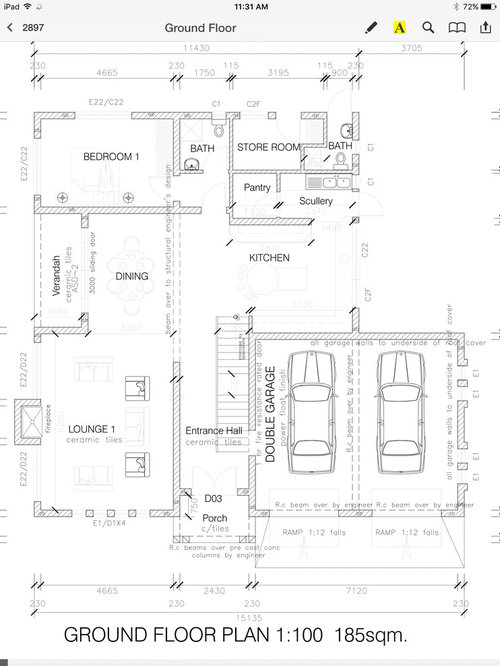
I am a longtime visitor to these forums but have never posted before. I need help with my kitchen layout. The setup is different from what is normally presented on these forum. I am from Zimbabwe, Harare, my kitchen has a main kitchen, a scullery for cleaning and a walk in pantry for long term and bulky storage. I am mainly concerned with the setup of the main kitchen.

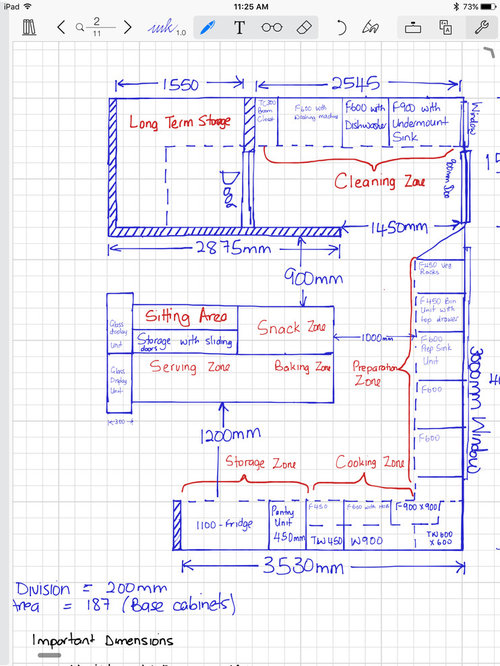
I have two preferred setups but am not sure which one to go with . The measurements are all in metric but the main kitchen size is approximately 12.4ft. x 13.9ft.

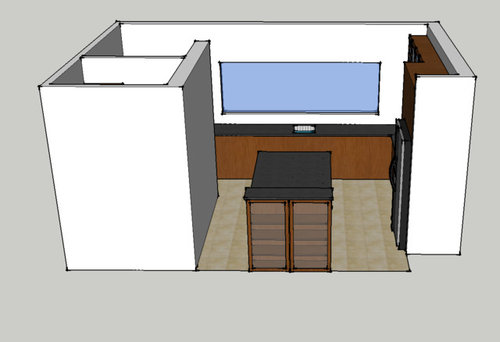
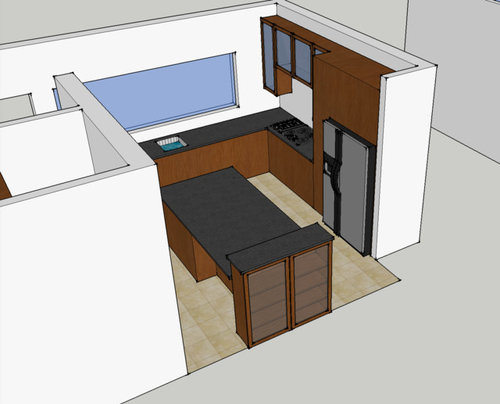
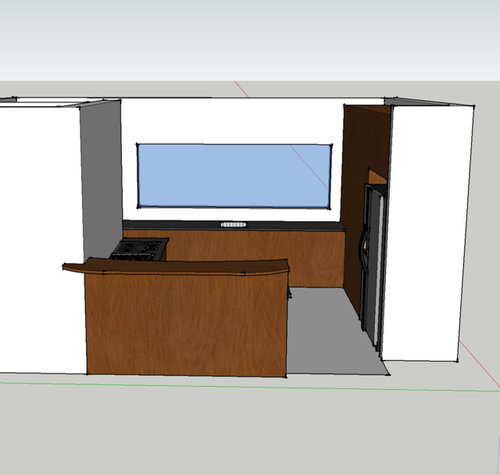
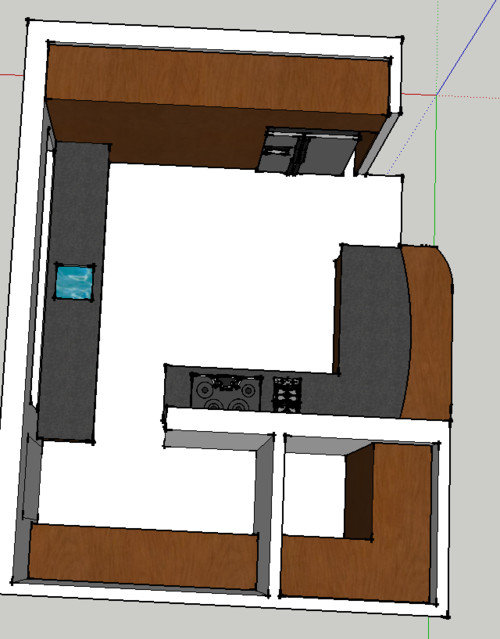
Peninsula Setup

the first setup is very spacious but i feel there is no overall flow for someone working in the kitchen. The Prep area is too far from the cooking. below are the 3D sketches:

Island Setup

I feel this setup somehow crams all the kitchen functions in a small area. Island cooking is a no-no for me.
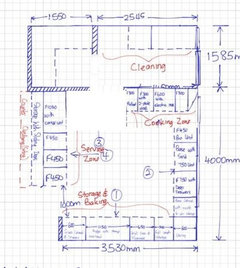
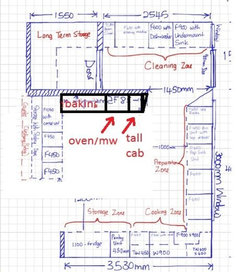
I have also attached below the floorplan for better understanding of traffic flow.

The kitchen is a new design but the house is already built - its a brick and mortar structure and walls cannot be moved.

The kitchen if for a household of 4, 3 adults and 1 kid. All comments and ctitiques are welcome.

Measurements:

1000mm = 39"

900mm= 36"

1200mm = 48"

sorry for the long post but thought i should provide as much information as possible. More info can be provided.

Comments (13)

  • 9 years ago

    Can you move/change walls?

    Maybe something like this.

  • 9 years ago

    @sena01 unfortunately the wall cannot be moved. My main concern is on placement of Fridge, stove, cooktop and prep sink which are in the main kitchen. For everyday use there is a pantry cabinet next to the Fridge. The other walk in pantry is for storage of bulky good and long term storage as we tend to stock a lot of items that are not used on a daily basis.

  • 9 years ago

    How about this?

    The L on the right is from your island setup. The peninsula stays the same as in peninsula setup and baking is where you have cooking on that setup or you can also use part of prep zone on the scullery side for baking.

    User thanked sena01
  • 9 years ago

    Thanks @sena01 and @buehl for the comments. To answer you questions @buehl:

    • The walls, windows and doorways are not flexible. At this stage they cannot be changed;
    • The plumbing for the prep sink is flexible. However, I thought the current position is one of the best as it faces the outside garden. I am still open to new suggestion though!
    • The Scullery window is 600mm (24"w wide) and then there is a 900mm (3ft) door which opens outside (this is a regulation in Zimbabwe the kitchen has to have a door which opens to the outside). From the door to the large kitchen window there is 115mm (4.5"). The kitchen window is 3000mm (9.8 ft) and then there is 800mm (2.6ft) to the end of the wall. Hope the explanation is clear. I will provide more pics with measurements.
    • The kitchen windows are 1200mm (47.24") high from the floor
    • Refrigerator is counter depth
    • Gadget sizes - all the gadget sizes are my preferred sizes - I haven't purchased them as yet but they will have to fit into the spaces allocated to them. The standard sizes for most gadgets are the same as in the US normally starting at 600mm (24"), 750mm(30"), 900mm(36") and 1200mm (48"). The double door and french door fridges are slightly different. the most common brands this side of the world are Samsung, Defy, Bosch, Whirlpool and Sharp, and their width vary from (900mm - 1100mm)
    • On the dishwasher I am flexible on placement, either in main kitchen or scullery
    • I will later on post a more detailed drawing with all key measurements

    Thanks for you time and happy Thanksgiving to you and everyone in the US!

  • 9 years ago

    Please find the kitchen layouts with clearer dimensions:

    Island Layout:

    Peninsula Setup:

  • 9 years ago

    @sena01 I am relooking at you suggestion and only realizing now the significance of your proposed. Moving the cooking area to the wall near the prep and storage area actually enhances the design a lot. I will consider that change. Thanks!

  • 9 years ago

    Your first design is the best because it goes fridge to sink to stove. Make sure you have some counter space to the left of the fridge for setting things down.

  • 9 years ago
    last modified: 9 years ago
    Note: Measurements are in inches, but you should be able to convert them to cm/mm easily.

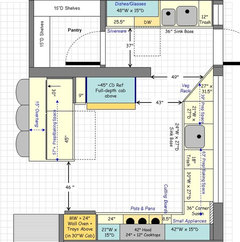
    Here's another idea to give you more options/ideas to work with:

    Main Kitchen..

    The counters along the window wall are
    3" deeper
    than standard (28.5" vs 25.5").

    • This provides you with deeper counters for rolling out dough or preparing a meal/snack.
    • A deeper counter also provides you with
      extra space behind the sink for your faucet and soap dispenser and/or
      instant-hot faucet.
    • In addition, your base cabinets can be
      3" deeper (27" vs 24").
      If your cabinetmaker does not have deeper base cabinets, then pull them
      out from the wall by 3" to keep the deeper counters.

    All upper cabinets are 15" deep for
    more storage space.

    • You'd be surprised how much extra storage those 3" provide – e.g., an extra row of glasses will fit.
    • The deeper uppers have the added benefit
      of bringing upper cabinet storage 3" closer to you, which is useful if you
      aren't tall!

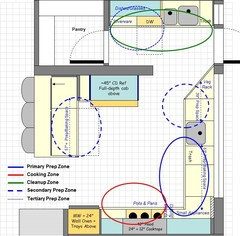
    You have several Prep Zones...

    • The primary Prep Zone is between the prep sink and cooktops.
    • Two secondary Prep Zones are on the island and to the left of the prep sink.
    • The tertiary Prep Zone is in the Scullery. It has water and as long as no one is cleaning up or unloading the DW, it can be used for prepping overflow. It's not very close to the cooktops or the ovens, but this space would only be used if every other space is occupied.
    • There is an 18" trash pullout next to the prep sink and close to the Cooking Zone. This trash pullout has two bins - one for trash & one for recyclables. Most trash & recyclables are generated while prepping and cooking, so it makes the most sense to have the primary trash/recycle receptacles in the Prep Zone.

    The oven is near the cooktops for ease of
    transferring things from the cooktop to the oven for either further cooking or
    to keep food warm.

    The refrigerator is located where it's
    easily accessible from both the Kitchen (for prepping/cooking) and the rest of
    the house (for someone looking for a snack or getting condiments for while
    setting the table) – without either getting in each other's way.

    The island...

    • Provides additional workspace
      as well a place for people to visit with you while you're
      prepping/baking/cooking.
    • Instead of another corner susan, I put in a 30" cabinet turned 90 degrees - the cabinet faces outside the Kitchen and is accessed from under the overhang. I put this in because many people don't like corner susans and would rather not have two. This would be storage for less-used items as it is not easily accessed.
    • If you prefer another corner susan (I would in this case), there is room for it. The 9" cabinet + 3" of filler are 12" combined and provide the 12" of space you need on the wall.

    Scullery...

    Note that
    I put a 12" single-bin trash pullout in the Scullery. This provides a trash receptacle close to the
    cleanup sink as well as gives you "elbow" room between the window and
    the sink and reduces splashing of the window.

    Regarding the Scullery, the main issue I
    see with it is that dishes are stored far from the Dining Room – but if that's
    the custom in your area, then so be it.

    General...

    If possible, I recommend all windows be
    counter-height for added light & view.
    I suspect it's probably too late, though.

    I know it's too late for you, but
    for others reading this:

    It's too bad the Kitchen wasn't designed
    along with the rest of the house instead of as an after-thought. Kitchen design works best when it's done from
    the beginning so you can plan for windows, walls, workspaces, etc., and be able
    to provide good workflow, enough workspace in the right
    places, adequate aisles, space for seating, etc.

    .

    Zone Map:

    User thanked Buehl
  • 9 years ago

    I love buehl's suggestion to have deeper counters.

    I have quartz counters and where I live slabs offered were either 60 or 70 cm deep at the time I renovated my kitchen and I went with 60 cm deep ones which I regret a lot. But then I discovered this forum and didn't make the same mistake in my summerhouse kitchen and really very happy about it.

  • 9 years ago

    Thanks very much @buehl for all the comments and design suggestions. I will take all of them into consideration. I will keep you posted on the kitchen progress.

    There is one area I haven't received feedback though - on the Peninsula vs Island design.Should I take it from the comments that the recommendation is to go with the Peninsula design?

  • 9 years ago

    From the comments, you should go with beuhl's design. It works very well.

  • 9 years ago
    last modified: 9 years ago
    I agree that a peninsula works much better than an island. However, if you must have an island (and I know they're all the rage right now so everyone wants one), then here are some options. Be aware, though, that seating will be an issue b/c of the constraints on the space (no wall/door/window changes) and the lack of significant wall space for tall appliances/cabinets.

    To make the island layouts work, I made a couple of very significant changes:

    • I moved the Cleanup Zone out of the "Scullery" and into the "Main Kitchen".
    • I moved the wall oven to the former Scullery and made that area a "Baking Center" with the ovens and a generous amount of workspace. The base cabinets should provide plenty of space for baking supplies.

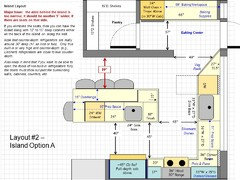
    The main issue with the move of the wall (and only) oven is that if you are someone who begins dishes on the cooktop and finishes them in the oven (or vice versa), this will be very inconvenient. The solution may be a range instead of two cooktops. This will also give you two ovens - one in the Baking Center and one in the range. See Island Option A for this idea. (I wasn't sure what size range you would get, so I put in a 30" - that's the standard size in the US.)

    Layout #2, Island Option A:

    This shows you the issue with seating - the aisle behind the seats is too narrow by 5". It should be 44" to allow someone to walk b/w the wall and someone seated at the island. If it were my Kitchen, I would definitely not want such a narrow aisle and I would not have an island for this reason.

    .

    .

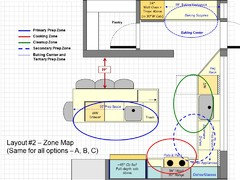
    Zone Map - it's basically the same for all options.

    .

    .

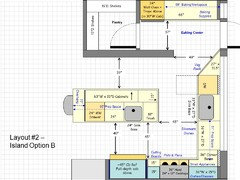
    Island Option B:

    This is a functional island and space, but there is only one seat. If I absolutely had to have an island in my Kitchen regardless of the issues, I would choose this option. However, the peninsula layouts work much better overall.

    .

    .

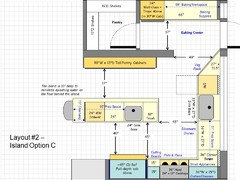
    Island Option C:

    In my opinion, the island is too shallow (only 30") and you are giving up too much to make this option truly worthwhile.

    User thanked Buehl
Sponsored
High Point Cabinets
Average rating: 5 out of 5 stars21 Reviews
Columbus' Experienced Custom Cabinet Builder | 4x Best of Houzz Winner