Software
Houzz Logo Print
tashalk

Exterior Woes

9 years ago
last modified: 9 years ago
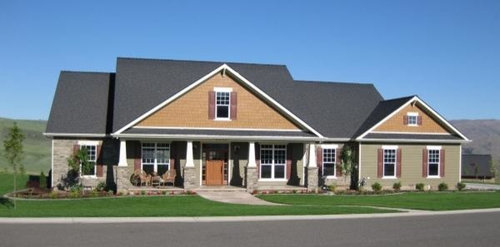
We are in the beginning stages of building a home and having one major issue right off. I found a floor plan that I love, it meets my very picky requirements, however, it's not a looker.

I seem to run into the same issue time after time, either the exterior is gorgeous and interior just won't work, or the opposite is true. I'm guessing the exterior is a little easier to mix up, rather than wading through more plans to find the magic combo.
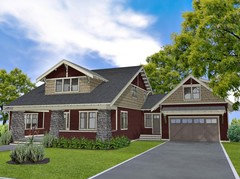
Here is the plan: Blah Outside.


I realize part of the problem with the build shown is the colors, they do not work together. We are going with darker blues, grey and white. I took the photo into photoshop and changed the orange/brown to a dark blue. While that really helped it's still on the bland side. I know beefing up the trim, we want nice wide white trim, will further help the look. Any other suggestions?

Comments (26)

  • 9 years ago

    Can you post some images of exteriors you do like? Maybe there are elements you could try to incorporate. You mentioned wide white trim; are there other commonalities between your inspiration pics? e.g. architectural tile roofs; bigger windows; etc. Is your lot flat, like in the picture? Sometimes a bit of terrain and landscaping makes a big difference. Will you be working with an architect?

    If you can post some exteriors you love, perhaps the pros on this forum can give you better insight.

  • PRO
    9 years ago

    If it's Craftsman Style you like, Google Craftsman and study the exteriors. "A Field Guide to American Houses", by Virginia and Lee McAlester, has a lot to say about Craftsman and Prairie styles with lots of illustrations and explanations.

    In the case of your photo, probably the most offensive elements are the two wide gables at the front, especially at the entry. Is there a second floor or are the windows fake? I'd start looking for other options for these.

    Good luck on your journey--exciting times ahead!

  • 9 years ago

    Our lot is almost completely flat, right around the house is for sure. There is a slight hill but it's to the back of the 1 acre lot, I don't think that would be an issue. Landscaping will help a lot for sure, I do plan on buying some bigger trees to start with, to get that instant impact. There are a few mature trees on the lot that will stay, they are out of the way enough not to interfere with construction. They right at the front of the lot and when pruned a bit I think will provide a lovely frame for the house.


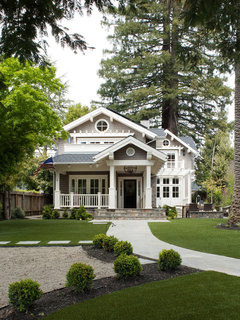
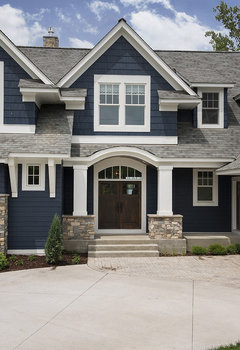
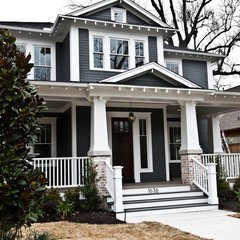
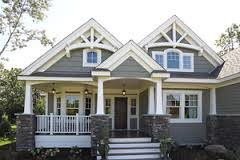
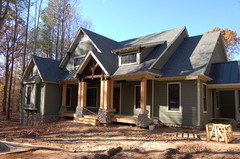
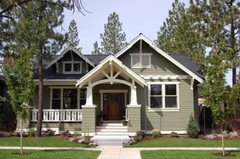
    Inspiration. That's a hard one because I like a lot! lol Here are a few that have some elements I think could work with the house we want.


    Custom Architecture · More Info

    Mill Valley Classic Cottage · More Info


    Custom Craftsman Home Exterior · More Info

    I realize I like 2 story designs and we are going for one. But there are health reasons why we are going for one story. Two different people that will live with us can't have stairs because of knees and I want them to be able to access the entire house.

  • 9 years ago

    No second story so those windows serve no real purpose.

  • 9 years ago

    Quite frankly, the layout of the house you like isn't so great in my humble opinion. The rooms are going to feel dark. And especially the kitchen which will have absolutely no natural light.

    Are you planning on working with an architect? If so show him/her inspiration pictures and work with them to come up with something you'll really enjoy and that will bring in lots of light.

    Also, one other thought. Ideally we would have preferred a 1 story house but because of lot size constrictions, we had to go up. We were originally going to just put a closet on the first and second floors where an elevator could go in the future, but we realized that in the scheme of things, the cost wasn't too great so we're putting it in now. Might that work?


  • 9 years ago

    The floor plan fits what we need, the exterior is what I'm trying to change.

    No architect, no elevator.

  • 9 years ago

    I know this isn't helping with your exterior but it looks like the dining room window won't be centered in that room (from the inside). I realize it is placed where it is so it matches the window on the other side of the front door from the outside. Thought I would mention it in case you hadn't noticed.

    Cpartist mentioned lack of natural light. I have to agree. Bedroom #3 is going to be dark along with some of the other rooms. If you can, add windows where wall space allows. Maybe skylights in the kitchen? Natural light makes a huge difference and can completely change the feel of a room.

    Something that is throwing me off is the half stone columns/pillars on the front porch. Not sure why, but that is bugging me. Are you planning on using stone on the house?

    I'm not a professional nor am I good with design. It has really helped me to look at houses similar in shape/style to what we are building to determine if I really do or don't like something. Maybe search online or drive around and look at houses that have a similar shape outside until you find one you like. Then use that as your inspiration for the exterior details. Just a thought. Good luck!

  • 9 years ago
    last modified: 9 years ago
    Before you get hooked on this floor plan, I highly recommend you try putting your furniture in the rooms. I say that because as it is now, the living room usable space for sofa's etc, is only 15' x 11'6" wide because you'll need walking aisles. It is quite workable (my great room measurements are almost the same) but double check before committing as your needs may differ than ours.

    Your dining room is small so if you plan on entertaining large groups, be aware.

    To get to your office, you either have to walk through your kitchen or your dining room. Neither one is a really good option.

    In the master bedroom, where are you planning on putting your bed and nightstands? If you put it on the window wall or against the master closet wall, that means someone will need to walk all the way around the bed to get to the bathroom if they have to go in the middle of the night. If you put it on the wall with the door to the room, that means you walk in and the bed is right beside you.

    Additionally, if you need something in your master closet, it means going into the bedroom, through the bathroom and then into the master closet. Also at only 6' wide, you won't have room to have hanging clothes on both sides. Only one side. Why? Because hanging space takes up 2' of space, and you need a minimum of 3' of walking space. That leaves you 1' of space on the opposite side for narrow shelves or hanging things like belts, etc.

    If you're committed to this plan, I'd switch the lockers and the entry from the garage. Why/ Because people tend to walk forward and not backtrack to put things away. Human nature. (I've been trying to get DH to not drop things now for 12 years. A hopeless cause. LOL.)

    And I would absolutely vet the kitchen plan with the kitchen forum because this kitchen as is, needs work.

    In bedroom 4 I'd move the closet so that you can have windows on two sides.

    In bedroom 3 I'd add windows to the other outside wall.

    I still feel there's going to be absolutely no light getting into your kitchen.

    Ideally, when designing a space, you really don't want rooms to be more than 2 rooms deep so you can get light coming in.

    Is there a reason you don't want to work with a person of design talent or an architect?

  • 9 years ago

    2 things - your inspiration pics have a TON more glazing vs siding than your current exterior. That's something an architect usually helps with - adding the right amount of glass. (and THEN adding the heavier trim). Second - the houses in your pics have VERY LITTLE roof. In fact, it looks like some have a third floor and are using every bit of attic space and thus put in more windows...

    What you see is ROOF ROOF ROOF and then trying to break it up with gables. yes - minimizing the roof is hard with a ranch - but it's possible. However, with the depth of your house, you are going to be fighting a sea of asphalt shingles and then just looking to break it up with non functional windows. it's going to take away from the "pretty stuff".

    So often, people show pics of GORGEOUS homes (by architects), clearly well designed and executed. Then, they go for a stock plan and don't work with an architect (or a person of design talent) and then they feel like there is "something missing" and ask "what can I do to make this more like that???" - when in fact - the overall FEEL you are getting from your inspiration pictures is not an accident. Nor is it the result of adding wide trim or changing colors - it is the result of good, thoughtful design using tools of the trade like light, balance, symmetry and other design principles that are often lacking in the stock plans.

  • 9 years ago

    No architect, just what we said LOL. Hired one and got the elevator too. Best thing we ever did. Best of luck.

  • PRO
    9 years ago

    Tasha, you cannot make a one-story house into a two or two-plus story house as are shown in all of your "favorite" photos. It's not simply a matter of using extra wide, white trim. It's about proportions, massing and scale. There is very little one can do to dress up a one story house into something else--it's always gonna be one story.

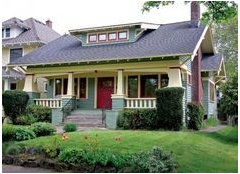
    You have some design improvement opportunities if you look at Craftsman and Prairie style homes. Here's some examples of simple Craftsman styles, followed by two Prairie style homes, the last one by Frank Lloyd Wright. His Usonian homes are a good example of small homes worth studying. Google "Usonian homes" and you will find a wide range of photos and floor plans.


  • 9 years ago

    I'm still trying to find where I asked for opinions about the floor plan. I seem to see asking about jazzing up the outside.

    I gave examples that have elements I like because I was asked to. I don't want to build those houses, but I like the trim work on a few, the colors on most, the stone on one, the windows on another, etc. It's just elements that I like, not houses I want to build.

  • 9 years ago

    Question, once you decide on the "perfect changes", who will implement them? I think they call them architects!

  • 9 years ago
    last modified: 9 years ago
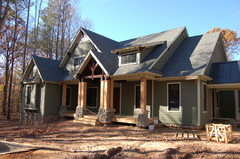
    No, you don't need an architect to make changes. My husband, who is a contractor, never has on any house he's worked on before. I'm not sure why this one would be different just because we will live there. The last time we did live in a house we redesigned, we did everything without an architect. That house wasn't long term for us so I didn't really care to have it my way, this one matters more. Even my own experience in building, I was just the kitchen and bath designer, I never worked with architects to make changes, no matter how large. I have worked with interior designers, but never an architect.

    Change the pitch of the roof. Yes! I'm not even sure why that didn't occur to me. Yes part of the blah is just the long front porch with a single gable. My hesitation in changing it would be the garage gable might take over and become more prominent. I did consider a narrow gable at the front with a couple of flat top dormers.

    Something like this center portion, maybe a touch larger? Or the portion with the triple window in the middle? Would it help to possibly change the pitch with something like that? I've thought about taking the wall of the dining room out to something similar to this as well, but I'd like to keep it the way it is if possible. I already have the kitchen redesigned and bumping out the dining room sends me back to the drawing board.

    This is nice and could possibly work with the long single porch. Again the garage is a concern. Taking down the pitch of the roof help?

    This is another I love.


    ) New house

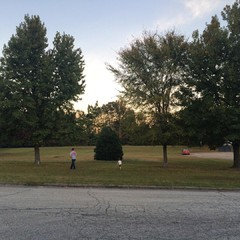
    1) Setting: It's in the city, but in an older neighborhood so it feels more like a country lot. Here is photo of it. It's wider than you see, and goes all the way to back tree line. The house will sit where the cedar tree is now.

    2) Do you want to keep front porch

    I would like to.

    3) One of the issue I see with the house elevation it sits too low.
    Raising it up will add stairs and may expose some brick along porch stem
    wall. I noticed that every single example you posted had raised porch.
    Is that what you like/want?

    Yes, and I should have mentioned that. It will be a little higher, but not as much most of the above examples. Maybe somewhere between the first and second of this post. But I can likely push to more closely match the first, because I think the few stairs would be nice. I can have a ramp in the garage if needed for a wheelchair down the line.

    4) What exactly you find "Blah". Long porch, single gable, lack of angles, lack of frieze board, thin fascia, white belly band.

    I'm still not 100% sure, which is why I was hoping someone could suggest some tweaks to the outside I could possibly sketch up and try.

    5) Most of the times it is difficult to redesign exterior w/o change of interior.

    I really want to keep it as close as possible, the dining room being a possible exception. There will be a few other changes made, that were already planned for, but they won't change the front of the exterior, which is my main complaint.

  • 9 years ago
    last modified: 9 years ago
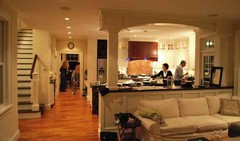
    You're trying to add lipstick onto the plan. A good house plan is not separate from its elevations and visa versa. Both work together. To create a good house, you need to think in 3D and create both the interior and exterior at the same time.

    Tweaking the exterior won't change the overall look and problems of the house.

    As for my comments, I'm sorry you're upset that I offered suggestions. I will tell you that when I first posted my plans almost 2 years ago, I am so thankful that people were willing to tell me what was right and wrong with my plan and my exterior and so willing to help me make my house the best it could be.

  • 9 years ago

    You've asked for help and advice on your home. Everyone here is TRYING to help. It's your turn to take the constructive criticism you've received and put it to good use. Good luck with your project!!

  • 9 years ago

    If I had asked about help with the interior of the house then I would have gotten exactly what I asked for. I didn't. Everyone here seems to hate the plan, great that doesn't matter in context of what I'm asking. Changes have already been made to the interior, which do not change anything to do with the front of house.


    I asked for suggestions for the facade, the exterior. Tweaking the exterior is exactly what changes the overall look of a house. Literally, exactly what changes it.


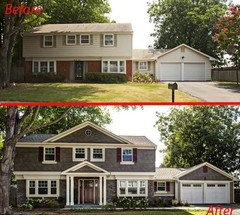
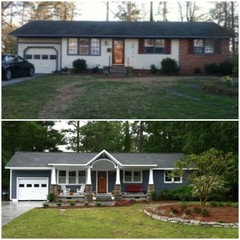
    Some examples of the overall look of the house being completely transformed by exterior changes. Who knows if they changed the inside, it doesn't matter when you can't see it.

  • 9 years ago
    last modified: 9 years ago
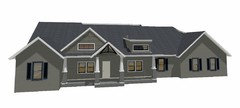
    Neither of those examples have fat, overblown roofs like the house you want to change. The roof is a major problem on the house you like. The roof is "pushing" the house down.

  • 9 years ago

    That would have been excellent criticism to give above. Exactly what I was asking for from the beginning.

    Someone else brought that up and immediately that gave me a direction to go.

  • 9 years ago

    I'm no expert on design, and rarely weigh in on these discussions. I agree that the roof is overwhelming the house. What are the ceiling heights? If they are 8', going to a taller ceiling will allow for taller windows and help the wall/roof ratio.


    The main difference I see from a quick glance at your pictures is details. The original pic lacks all those gorgeous (and expensive) details. Heavy roof brackets, exposed rafter tails, heavily detailed gables, etc. To my eye, the porch columns for a house that big would have to be really massive. When I started building the columns for our very small home, they looked way too big, but with everything finished, they are barely big enough!

    When we began designing our house (yes, we designed it ourselves, with a lot of input on this forum) we drove through old Craftsman neighborhoods and took pictures to study the details and proportions of true Craftsman houses. By comparison, we have a new 'Craftsman inspired' subdivision near by, and they got most of it wrong. Here in the rural south, Craftsman style homes are smaller, plainer, and have relatively low pitch tin roofs. I wanted to match what's already in our area, rather than force something that doesn't belong.

  • 9 years ago

    @ Everyone here seems to hate the plan

    Not true. I think it is a decent plan. I can make profit building and selling a house like that. Main thing that bugs me is the fireplace location. I think corner fireplace will do better.


    This house is 2800 sq ft on the single floor. And if you want elevated porch it can not be on a slab. 2800 sq ft basement would be pricey. In some respect 1.5 story plan makes it much easier to do elevation.


    I suspect that this is 1.5 story house.


    The main issue is that the elevation design needs exact dimensions..

    But I would do like in the picture double gable [pull small gable 2-3 ft] and may be split flat garage wall for similar element, add floating shed dormer (fake dormer). I am not into exposed rafter tails. But since your husband is a builder I am sure he has an opinion.

  • 9 years ago
    last modified: 9 years ago

    The house has the benefit of simplicity which to me is important even though it is not currently a popular design concept.

    For the exterior I recommend further simplification by making the tapered columns full height with a larger header beam above them. If you feel the pediment element is too dominant try two medium sized dormers in its place.

    For the interior I recommend ditching the dog-leg and asking a good kitchen designer to create a more efficient and functional layout. I would try an island separated from the living room by a narrow counter with cabinets or shelves on the kitchen side. Columns (supporting a beam) at the ends of this element could further distinguish the kitchen space from the living room yet retain the long views.


  • 9 years ago

    Looking at the first set of photos that you posted as inspiration, I dont think your planned house looks anything like them. Are you sure you dont want to get an architect involved? This is a huge investment with potentially long lived repercussions on your life. I would personally invest in an architect - tell him/her that you like your floorplan but the exterior needs modification. I also want to add that your lot is beautiful.

  • 9 years ago
    last modified: 9 years ago

    The exterior of a house isn't the party dress that you put on after you've eaten all that Thanksgiving turkey and stuffing. It's the pouchy belly and big feet that inhabit that party dress. If you want the exterior to be more attractive, that comes from the inside first. A big fat plan is pretty much inevitably big fat and ugly on the outside too. A short squat plan can never have that ballerina's long legged look of a two story.

    Plan for an attractive exterior by planning the interior correctly from the beginning to be attractive on the outside. Don't try to wrestle it into a party dress and put ruby red lips on that pig after it has left the pen.

  • 9 years ago
    last modified: 9 years ago

    You are right. Here I did rough look under 10 minutes. Exact dimensions, moved bedroom 3 wall 9' forward everything else is 100% exact identical to epan to .5". Yes I know garage roof needs to be raised to rest structure fascia height and thus not fully joined. I would do energy truss +10". My shed dormer need to go 10" left. Psolid gable pediment needs to be adjusted. Overall 100% floorplan. Time for WestWorld.

    Chosen color James Hardie Aged Pewter