Software
Houzz Logo Print
jen_marie_hans

Kitchen Design Help

9 years ago
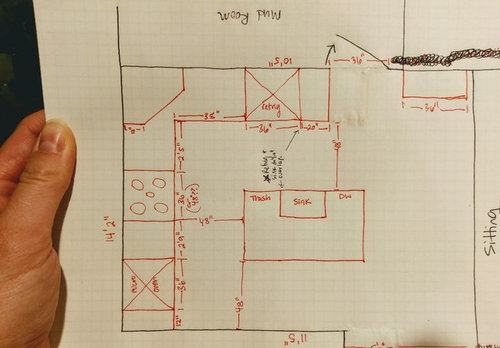
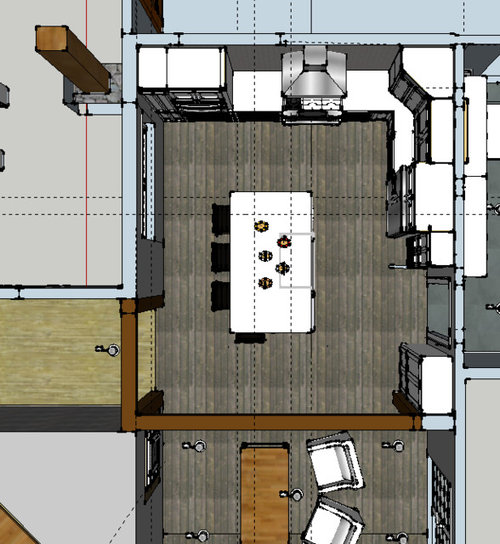
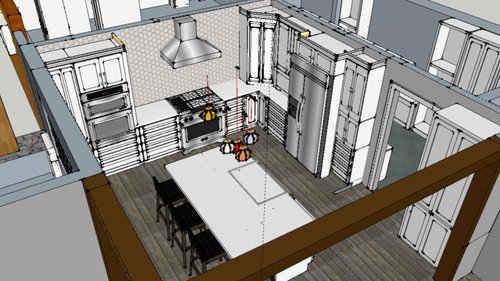
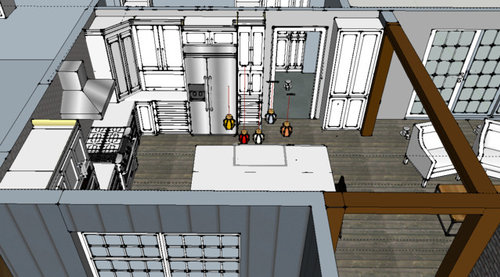
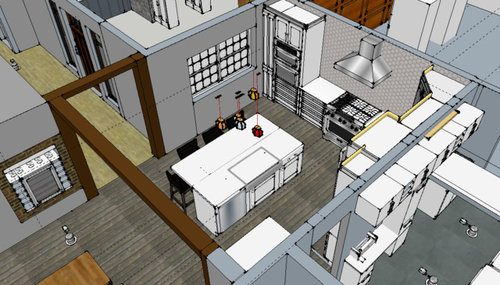
We are remodeling our kitchen and are in need of some advice. I attached the floor plan (sorry, scale drawings are obviously not my strong area...), and a few shots of the 3D model I'm working on. It is a little rough - the cabinets aren't perfect or consistent in style and the countertops don't look great. I will be working with someone to create a professional model, this is just me figuring things out :)

I'd love feedback on anything you see. I do have a few specific questions/concerns:

1. If the fridge is left as is, I am not sure how to finish that run. I don't like how a counter top and upper cabinets look, but feel like that is the most practical. In the design I have a 15" deep pantry cabinet. I could also do a regular counter depth pantry cabinet.

2. The refrigerator and the sink DO NOT overlap, even though it looks like it in my hand drawing. I thought about switching the built in oven/micro with the fridge, BUT that doesn't adhere well to the "ice, water, stone, fire". And it might also bring people into the "cooking zone". Fridge will be a french door.

3. I can't decide if I am going to go with just a built in oven and cook top, or a full range, or both.

4. The corner "appliance garage" is troublesome. I like the look of a true angled corner cabinet better, but a straight cabinet to the range wall would be easier to use.

5. Would you put any shelving around the range hood? Or just leave it open with a nice backsplash on the entire wall?

Notes: The island has to stay in that orientation. The door to the mudroom cannot move.

THANK YOU!


Comments (135)

  • 9 years ago

    Okay. Would you do those two drawers on top of the counter as bowl/plate drawers?

  • 9 years ago

    I'll probably stick with overlay then! What percent increase was that over the overlay?

  • 9 years ago

    I've never had an issue with fridge and oven door with my french door. But I think there was some filler between. Crap builder cabs had so much filler


    im going to ask my KD about fridge next to ovens. Now u got me worried kathi!

  • 9 years ago

    I love inlay cabinet doors, but they are ridiculously expensive. So I went with full overlay. I like them. There was an interesting article here on Houzz about what you would do the same and different in your kitchen.

  • 9 years ago

    What were you asking about two drawers?

  • 9 years ago

    I'm doing one drawer then shelves for all dishes and glasses and bowls.

    Our custom cabs are being built by cabinet maker. I heard some lines don't have surcharge for inset. I think someone posted Shiloh as one. I didn't verify but I saw that comment yesterday

  • 9 years ago

    Okay. I feel good about what I have! I'm gonna chew on it tonight. Thank you everyone!

    Then I will see how much this will cost...!

  • 9 years ago

    Our kitchen reno was ~$32K. Most of that was cabinets and countertops.

    kathi_steele's ideas · More Info

  • 9 years ago

    You have to go through and inventory what you would put where. That'll give you an idea what you need. My drawer will be very shallow for things like placemats, napkins. I didn't really need it but I didn't want to do all shelves.

  • 9 years ago

    Night all!!!

  • 9 years ago

    My cabs are $32,000 not including pantry. Inset was an extra $5400.

  • 9 years ago

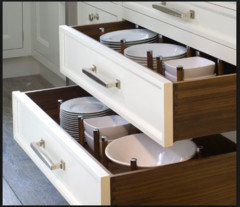
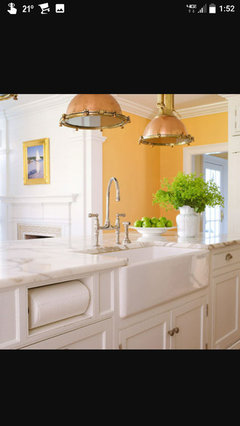
    I like the drawers that store your bowls and plates. Like this. Wondering if I could put a drawer like that on top of the counter, like in your pic.

    We are also doing custom. I'll have to ask my cabinet maker.

  • 9 years ago

    I think I under budgeted for my kitchen ;).

    THANK YOU!

  • 9 years ago

    Lol. So did I. But I'm getting all drawers, all wood, painted & installed with all those neat cabinet inserts, organizers, etc. and a hood too. Plus I have a lot of cabinets!

  • 9 years ago

    You do have a lot of cabinets. We shall see. I might send the draft I have over to the cabinet maker so he can ballpark. I might have to get rid of a pantry or two and I'd rather find out now than later.


  • 9 years ago

    Good idea!

  • 9 years ago

    Well thank you :) I feel good about the design. I'm sure I'll be back tomorrow with questions, but for now, have a good night!

  • 9 years ago
    last modified: 9 years ago

    That's one of the things I love about GW--even when the situation isn't perfect, different viewpoints can help one decide which compromises are worth it. I couldn't move my clean-up sink because of a new door into an addition, so I ended up with only 9" of countertop to the right of the sink. I have a nice prep area on the other side, between the sink and range, but sometimes I need space on both sides. I left a positive reveal on the sink, to accept a large cutting board, et voila!--another 16" of counter space when I need it. I don't have a GD (we compost), but if I did, I could scrape debris right into the sink for disposal. Instead, I place a bowl in the sink, to catch the scraps.

    I like the upper and base cabinets just inside the mudroom door, as herb mentioned early in the thread, for a drop zone--great spot for a grocery bag, keys, or a purse (yes, I've read the articles about purses being nasty). I often post the MW beside the fridge solution--using a countertop MW on a shelf is much less expensive than a drawer MW, and less expensive than including one in a wall oven stack. Also, much easier to replace when it dies. You can add a trim kit to make it appear built in, or add doors to disguise it. I have an inexpensive MW in a cabinet with a door, and I like having it hidden. I also like having the MW next to the fridge, since most things which are reheated come from the fridge. Having the MW across from the sink and trash, and near the fridge and pantry, would make for a compact snack area in your kitchen.

    ETA, I also recessed a standard-depth fridge into my mudroom, and pulled the counters forward, even with the fridge box--another thing which prompted me to ask about the fridge. :)

  • 9 years ago
    last modified: 9 years ago

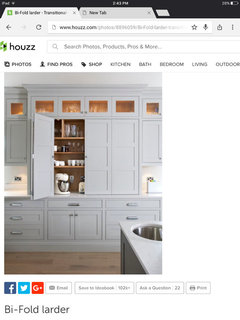
    Can't u put your MW behind the bifold larder style cabinet to the left of fridge on a shelf? I think that is what I'm planning on doing assuming it's adequate ventilation


    Another consideration any counterspace by the entry is going to be a catch all dumping ground. Maybe you can do that in the mudroom and not in kitchen!

  • 9 years ago
    mama goose- great idea about either trimming out the counter micro or putting doors on it. or like Smm said putting it in the larder. that might be my favorite....can a 15" deep larder hold a micro? I would think so. people attach them to upper cabinets as a range hood all the time, and they don't stick out that far.

    my deepest hope is that the mudroom is the "catch all". I'm am going to design it to do just that. so I almost don't want to put anything conducive to "clutter" in the kitchen because then my family might bypass the mudroom and drip their stuff there.

    I am going to send this draft to the cabinet maker to get a quote. Stay tuned... I next thread might be titled "help me reduce the cost of my kitchen" :-)
  • 9 years ago

    Yes, I recall one co tractor telling me a GE spacesaver isnt that deep and will fit. I suspect if on a shelf, u don't have to worry about trim kits and all that jazz right? Mamagoose do you know if u can just stick a countertop MW on a shelf in cabinet?

  • 9 years ago
    I think the trim kit would be if I wanted it above the oven, but not an oven micro combo, right? so basically a micro shelf above the oven, and then trim it to look "built in"?
  • 9 years ago

    Yup or just put a cabinet door like u said that lifts up if u dont want to f to seee it

  • 9 years ago

    I think if the microwave is in a closed cabinet, it may have to be vented.

    Here is a discussion on Houzz. You may not be able to have a plug in a closed cabinet, also.

    [https://www.houzz.com/discussions/help-microwave-wont-fit-in-custom-cabinet-dsvw-vd~3868731?n=40[(https://www.houzz.com/discussions/help-microwave-wont-fit-in-custom-cabinet-dsvw-vd~3868731?n=40)

  • 9 years ago
    thanks Kathi. maybe my cabinet maker would know the venting issue. I read the whole thread and it sounds like putting it inside a cabinet with doors is just not recommended. Bummer! back to trimming it out :)
  • 9 years ago
    last modified: 9 years ago

    Jen H, my MW is an inexpensive countertop MagicChef, 19" wide, in a cabinet which actually sits on the counter. The cabinet is 24" wide by 18" deep, but as I mentioned, I pulled the counters forward by a few inches, so it still has countertop in front of it. I left the mfr's recommended clearance on all sides and the top. Venting was not required, but I did vent it in two ways--I drilled holes in the top of the cabinet. There is nothing above that would be affected by a little rising heat--just glass mixing bowls. The way I built the cabinet, there is no back, and there is a slot where heat can escape, between the back of the cabinet sides, and the wall behind it. In addition, we never use it with the door closed. You'd need to check the mfr's instructions for the particular model you choose.

    IIRC, there are quite a few GWers who have charging cabinets--which have outlets in them, and hold phones and other media items for charging. I also have an outlet for my range hood, in the adjacent upper cabinet. You'd need to check your state/local safety code to be sure about outlets in cabinets. I already had a wall outlet behind the MW before I built the enclosure, so with no back it was easy-peasy.

  • 9 years ago

    I got my shop drawings yesterday and discussed MW with cabinet maker/contractor. He said so long as I keep the doors open before and after it should be fine to use a toaster and MW in place. My appliance garage was originally 13" deep but I'm going to have them make it 15" deep so I have enough clearance. The shelves above will be 13" deep.

  • PRO
    9 years ago

    I would check with an electrician on this. Usually an outlet in an appliance garage is required to be such that when the door is closed power to the receptacle is turned off. This requires a micro switch on the door and a relay between the power feed and receptacle. This is to prevent an appliance like a toaster from functioning inside a closed cabinet, could burn your house down.

    Graham

  • 9 years ago
    Thanks Graham. I will look into that. Some of these things seem extra cautious and then I remember I have children. and even though I would never shut the door while something is cooling, they definitely would.
  • 9 years ago

    Well he kept telling me I can't use if the door is closed. Obviously I can't toast something with the door shut!

    Im not super worried about it. They have done this before and my appliance garage is so large that there is enough ventilation around the whole thing it's just like having counter and uppers. The electrician didn't install super fancy boxes to auto shut off. Cabinet maker, contractor and electrician are all from same company so they are communicating directly. It's a design build firm that makes cabs in house.

  • 9 years ago

    Graham this is what my appliance garage will look like

  • PRO
    9 years ago

    Looks great! It all depends on the code requirements in your region. Here, it must be switched. This does not mean we can't have a regular receptacle in a cabinet, the inspector wants to know what type of devices/appliances the cabinet is intended to hold. If they have heating elements then they want it switched, that covers items such as toasters, coffee makers, kettles, toaster ovens and the likes.

    Graham

  • 9 years ago

    Our inspectors im told aren't too detail oriented. But I'll tell them mixer, blender and juicer ;)

  • 9 years ago
    lol, Good thought :)
  • 9 years ago

    The Kitchen Abode, Ltd, I've read your posts in Design Dilemma when I've ventured to kitchen threads there a few times. Good to see you posting in the Kitchens Forum.

  • 9 years ago
    We need people that go against the flow :). Dissent is always welcome!
  • 9 years ago

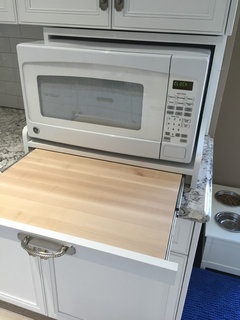
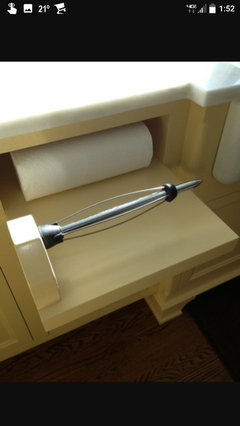
    We built a not closed in cabinet for the MW on the counter with a pull out shelf for stirring.

    kathi_steele's ideas · More Info


    It is not attached to anything and does not have a back. It can be moved at our leisure.

    kathi_steele's ideas · More Info

    When we move, the countertop goes all the way.

  • 9 years ago

    Although we moved all of our electrical up under the upper cabinets, LeGrand Adorne system, so we have no plugs in our backsplash, we left the microwave plug where it was.

  • 9 years ago
    great idea! I will have to keep that in mind in case my microwave leaves too little of counter space.
  • 9 years ago
    and those switches look very tasteful.
  • 9 years ago

    Kathi Steele, your MW and cabinet are very similar to mine, but instead of a pull-out shelf, I have a drop-down door, which is lined with sheet metal, so it can double as landing space for hot pans from the nearby range (which is also similar to yours). The cabinet is also not attached to the one above, but in my small kitchen, there's no other place for it to go. ;)

    Even though my MW is smaller than yours appears to be, the mfr's specs required more clearance space all around. I made the cabinet above it 24" wide by 18" deep, to match the MW cabinet. BTW, your kitchen is very pretty. I don't remember seeing your reveal--I'm sure I would have remembered the MW cabinet!

  • 9 years ago

    I was kind of afraid to post the after pics. People can be....harsh....and I really did not care if they liked it or not because it works for me!!!!

  • 9 years ago

    Oh Kathi I would love to see any after pics!!!

  • 9 years ago
    so we met with the cabinet maker and we have a few things to work out but overall I'm very happy (even though it's going to be 50% more than we originally budgeted...
  • 9 years ago

    Mama, feel free to visit my Houzz page for pictures of our kitchen!!

    Jen, I sent you the link about what people included and did not. It was very good for suggestions, etc. You should peruse that.

    Make sure you have a general contractor also, that can help run interference. It makes a big deal if you have to add/move electric and other things.

  • 9 years ago

    kathi_steele's ideas · More Info

    kathi_steele's ideas · More Info

    kathi_steele's ideas · More Info

    kathi_steele's ideas · More Info

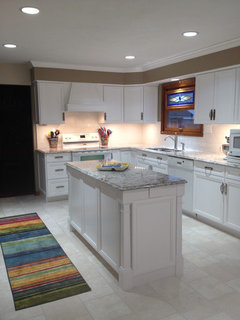
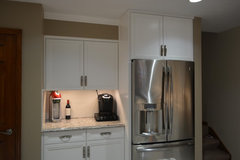
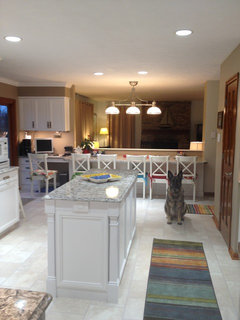
    Hope Jen doesn't think I hijacked her thread! Here is the overall. The plugs on the island pop out so you don't see them. The under cabinet lighting and plugs are LeGrand Adorne. If you follow the links you can see the rest. Some before, some after.

  • 9 years ago

    Kathi Steele, your kitchen is very nice. Your MW idea is so cool. Love the pup!

  • 9 years ago
    last modified: 9 years ago

    Very nice, Kathi, thanks for the pics. While we don't always agree on
    design in the planning stages, we love pics of finished kitchens, and
    you'll find that there is an unspoken rule--when a finished kitchen is
    posted, say something nice or don't say anything at all. Besides, new
    kitchens are like new babies--we can always find something nice to say.
    ;)

    Jen H, I think I recognize the second pics as 2LittleFishies pretty yellow kitchen.