Software
Houzz Logo Print
sammybean86

Master shower tile HELP advice needed

9 years ago
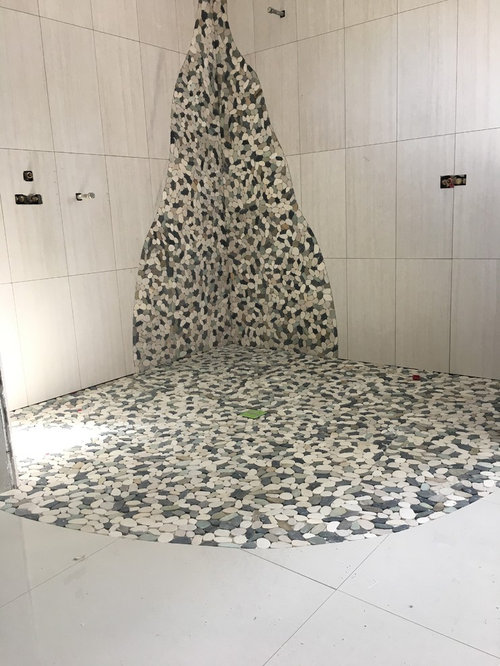
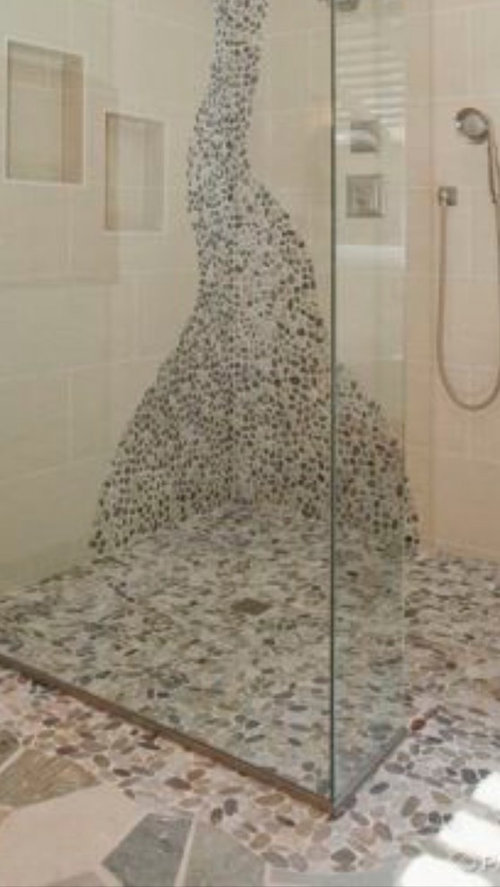
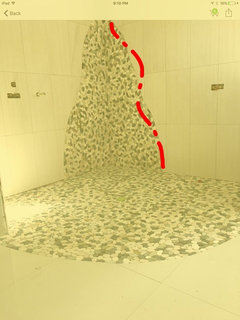
The finished project photo was my inspiration and the other is what has just been installed. 3 people have commented that it's a Christmas tree! I need advice from a professional tile designer to say what they think the best way to fix it would be? How would you work with what is up & grouted to make it better? PLEASE help!!!

Comments (26)

  • 9 years ago
    If you love it, then that's all that matters.
  • 9 years ago
    I like the tile you chose even better than the inspiration photo. It's all about the shape. The inspiration photo has a nice, organic shape. It's asymmetrical and has more defined curves. It seems like your design needed a better template or outline to fill in with your dark tile. It will take some doing but I think you can get there.

    I'd also like to add that the Houzz message boards are the most snarky and awful I've ever seen, so do your best to tune out the negative comments.
  • 9 years ago

    How many people see this bath if you don't take them there and say "Look". Stop showing it. If you liked it before anyone's comments then forget what they said.


  • 9 years ago

    I'm sorry--I did think Christmas tree when I saw it, also. But! It's kind of fun. If you like it, no need to change anything.

  • 9 years ago
    last modified: 9 years ago

    I like either photo and it's naturally shaped like a canyon/ chasm. I think a teak bench, etc. would add a layer.... fine.

  • PRO
    9 years ago
    It's easy to make a joke...so continue the tree...add tile paint, or add tile...make branches and leaves, even add apples or cherry blossoms...
  • 9 years ago

    I think its really different and bold. Who cares what other people say, its not their shower?

  • 9 years ago
    You could just get away with some small adjustments and make it more organic. To minimize work stick to adjusting a small area. Have the tile layer remove 2 or 3 tiles hen mark up where you want the mosaic to go on the wall. That is if it really bothers you. I like the choice of tiles. Good Luck!
  • 9 years ago
    last modified: 9 years ago

    The original is even more tree like. Changing anything at this point will compromise the waterproofing. (The contractor did use membrane waterproofing, right??) The mortar has set. The grout has set. Live with it.

    I'd be far more concerned with the incorrectly done curbless shower having issues than the cosmetic issue there. The original was not a good model to use for inspiration either technically or aesthetically.

  • 9 years ago

    ProSophie, I am only curious, and OP will be I think: how it's incorrect?

  • 9 years ago
    Just curious... How can you tell the curbless pan was done incorrectly from this photo? I can't make out the grade on the picture. As long as it's graded correctly is there an issue I am missing? I'm asking because I am considering a curbless shower at my vacation house.
  • 9 years ago
    last modified: 9 years ago

    Should have been a trench drain at a wall with at least a 48"dimension from entry to drain. That would allow the steeper 1/2" per foot single slope to have been used in order to get the needed 2"drop between the shower entry and drain. There should also be waterproofing at least 6" outside the entry, with a capillary break. That keeps the water inside the shower where it belongs. There isn't enough slope, or drop between the entry and drain with a center drain. One dropped washcloth, for just a minute, and the house will flood.

    You see a lot of incorrect curbless on Houzz. And a lot of incorrect other stuff as well. Don't use Houzz for literal inspiration. It is very often badly done technically.Or if well done, insanely expensive beyond what most people think it ''should'' be.

  • 9 years ago

    [ .... what she said .... ] ;-)

  • PRO
    9 years ago

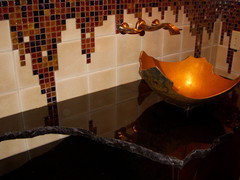
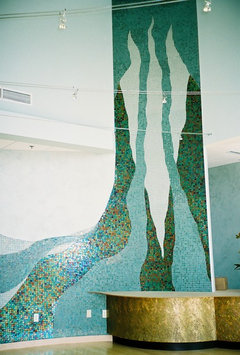
    Love that you had the inspiration that you did, and so sorry that it did not get realized. We have many ideas, but none are in line with your desire to retain "what is up and grouted". No easy fix for that. Something would need to be cut out and replaced. As an example (while very different application and scale), the following photos are projects that were ALL templated and engineered PRIOR to installation because it requires that plan. I know that doesn't help much, but if you had the level of skilled craftsmen required and a good plan, some areas could be adjusted WITH removal and some replacement. Bottom line, that should all have been laid out in advance based on the inspiration plan, then discussed, tweaked, approved and finally installed. Don't want to be negative here at all and just so sorry it is already installed as is. Best of luck.


  • 9 years ago
    Interesting. We have a large handicap accessible zero curb shower in our guest room. It was deemed large enough not to require a second trench drain and has caused zero issues with water outside of the shower. I reread the standards and they did say it is recommended secondary drains for smaller showers.
  • 9 years ago
    I must be the only one that likes it thus far .It does not look like a tree and it's different, in a good way and better than the inspiration one.
    It's out of the box and great. Enjoy it!
  • 9 years ago
    What needs fixing?
  • PRO
    9 years ago

    And as for the technical opinions (not the question the OP was asking by the way), unless you have levels in place and so much more do not rely on online forums for this particular technical advice (which you didn't ask for). Each space is unique and requires an onsite determination of pitch required, drain placement, etc. based on a much more complicated analyses than a photo can provide or a houzz "pro" can offer based on photo.

  • 9 years ago

    Math doesn't lie.

  • PRO
    9 years ago

    Yes sammy, that is in the right direction.


  • 9 years ago

    Me again in agreement that it's fine - have a nice shower [eventually]!!

  • 9 years ago
    No the proposed change is not better. The way it is is fine.
  • 9 years ago

    It's fine, leave it.

  • 9 years ago

    Yes dragonfly! Multiple pitch angles could have been used which could never be discerned from this photo and there really is no way of determining the scale of the shower from a photo or how far out in the floor the waterproofing goes underneath the tile. Owner could/can request a flood test if she was concerned. Okay to point out the possibility, but impossible to make final judgement based on photo.

    Kind of agree with Jmm....it wouldn't bother me enough to change, but what is important to me isn't the same as what is important to someone else. I actually like the inspiration design a lot and don't mind the actual either. It is a good point about the possibility of making waterproofing worse when trying to correct it though. Good luck Sammybean. I hope you ultimately get what you want!

  • 9 years ago

    The plumbing code requires that a shower have a minimum 1/4" per foot slope. The maximum allowable shower slope is 1/2'' per foot. You also need a 2" drop between the shower entry and drain. Now do the math to make that happen. If a shower is 48" from entry to drain, at the steeper 1/2" per foot slope, then you get that 2" drop. If the distance between the drain and shower entry is less than 4', then there is not enough drop. If you have the 2" drop with a center drain and the shower is less than 96", the shower has a much steeper slope than the allowed 1/2" per foot.

    The only way that a center drain curbless works is if the entire room is configured as a sloped wet room so that the threshold of the room itself is considered the shower entry. And that just transfers the curb to the room entry, making getting over the height difference between the room and the hall more difficult. And doesn't allow for a vanity or any other moisture sensitive furnishings to be in the wet room.

    Math doesn't lie.