Software
Houzz Logo Print
sbkari

Small Bathroom Remodel

9 years ago
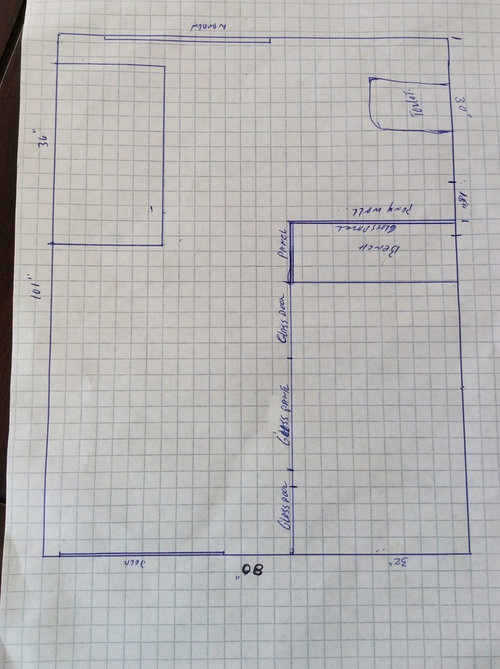
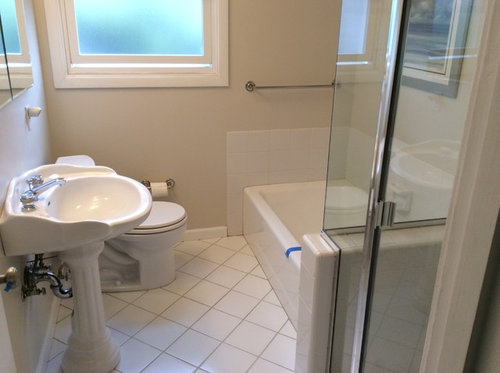
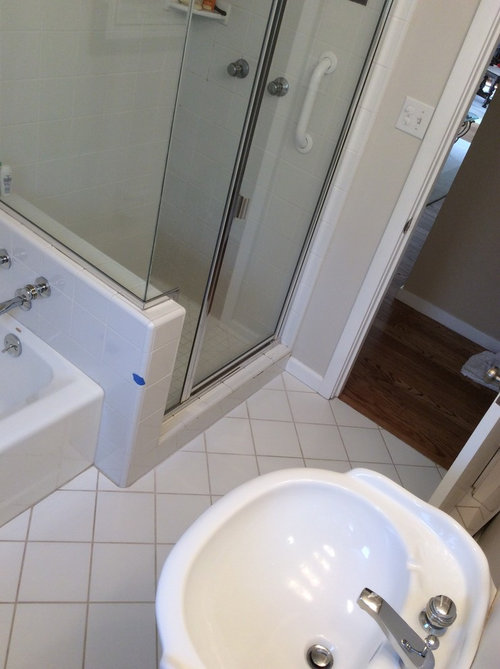
Room is 101" x 80" (small!) This is the master bath, and only bath, of a Greenbrae home (circa 1946). Want to get started soon and would love any feedback.
We will be removing the tub (don't use), extending the shower, installing a 36" wall hung vanity (Fairmont M4) and moving the toilet to the other side (corner) - considering a Toto Aquia wall hung. Twice as much but we hear great things and will take less space and compliment hanging cabinet.
Questions:
1. Do we make the shower a full 60" leaving 40" for the toilet area (is that too big?) or make a smaller shower (48") and have more space in toilet area - but what to do with that space?
2. Full glass shower on both sides or install a bench? In which case then a pony wall? Just the height of the bench (20"?) or taller to close in toilet? My mom is 86 and is not sure she wants to sit in a cold bench (even sitting on a wash cloth!) - she says she would rather have the open looking space that all glass would offer. I lean toward having the bench and then using the wall for the toilet paper holder, and perhaps under the bench (on toilet side) as storage. We don't really need storage as we have a large closet just outside of the bathroom.
3. If we do a bench, do we have a handheld at the bench? Or just have a long hose that you turn on and off and then carry with you to the bench?
4. Linear tile over drain against east wall - hoping s tile setter will be able to trade the floor in that direction. Has anyone used the Tile Ready brains for shower floors? Considering Schicker shower doors with Polished Nickel hardware.
5. Recessed medicine cabinet/mirror? What size or cover entire wall with mirror and mount lights on glass?
Lastly.....having trouble finding polished nickel - want "square" designs and fittings and will need matching (or close to) polished nickel 18" grab bars. We were told to get a good valve and go with Hansgrohe - but the only set in Polished Nickel is the Mertis C which does not have a matching shower set (it's round!). We like Rohl but a plumber told us they are not as good as Hamsgrohe and are twice as expensive - unfortunately we are on a tight budget to get this done.
Lots of questions - any/all advice MUCH appreciated!
Thank you

Comments (11)

  • 9 years ago

    A helpful article about bathroom sizing [LINK[(https://www.houzz.com/magazine/key-measurements-to-make-the-most-of-your-bathroom-stsetivw-vs~26567086)

    We have a Toto toilet, and it's great. Shower size wise, I'd make sure that it is wide enough. Does not need to be very long. If they can do a bench and keep that wall glass, it would be more open, and allow natural light from the window to enter the shower.

  • 9 years ago
    Hi Zealart - Thanks very much for the quick reply and the comment on the Toto toilet. Having a hard time justifying the price of the wall mount vs the American Standard one piece unit. The fact that the wall hung only takes 20" is what's selling us, also the idea we can make it a bit higher in the wall. Re shower: Sure wish we could widen the shower but 32" is our max - in order to keep 24" between shower door glass wall and vanity. Unless we go with a vanity that is only 18" wide. (Currently looking at the Fairmont which is 21" wide).
  • 9 years ago
    Hi again Zealart, the link you sent re the sizing article was SUPER helpful! Thank you very much! :-)
  • 9 years ago
    Hello Revive,
    Thank you so much for replying! I was hoping to get some feedback! :-) Really appreciate your advice and also enjoyed looking at your portfolio - you have incorporated so many things I really like; your photos have also re-assured me that I do want to do a wall mount vanity. Now just trying to decide between 30" or 36" and the 18" or 20" wide. Any thoughts there?
  • PRO
    9 years ago

    Thanks! I usually don't recommend a 20" depth. Depending on the available space, go as large as you can, especially if you typically have a lot of product and are low on room storage. :)

  • 9 years ago

    If you are on a tight budget, avoid moving fixture locations. That takes an industry average middle of the road 16K bath closer to 20K if you are on a slab. If you have a basement or crawlspace, it will be a bit less, but it will still be a chunk of change.

  • 9 years ago
    last modified: 9 years ago

    California Faucets and Newport I believe, do every finish. Check Brizo as well for your square needs. You have expensive taste! Hopefully that old home is on a raised foundation, otherwise your plumbing relocating will be a good chunk of change, as Sophie mentioned

  • 9 years ago
    Thank you for the comments!!! :-)
    1. Yes we do have crawl space, so good there!
    2. Fixtures: decided on Hansgrohe and will need to ship to alternate state to get 2.0 handheld in Polished Nickel.
    2. Toilet: Decided on Toto Aquila wall hung toilet with Geberit but now a plumber said to do Toto with Toto carrier - any thoughts from anyone who has done a wall hung?
  • 9 years ago
    Pocket doors? Any advice - we have decided not to relocate toilet but instead install a 30" pocket door. Thanks!
  • PRO
    9 years ago
    last modified: 9 years ago

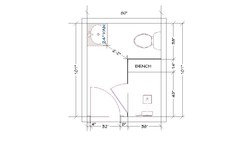
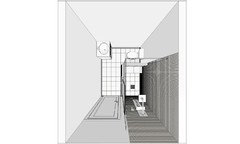
    You will be ok for the most part, the only thing you will have a bit narrow passage between the vanity and the corner of the enclosure. In the plan is a 21" deep vanity with a 36"deep shower, that leaves you 2'4 (28") wide passage and the average person is approximately 24" shoulder to shoulder, so it's a bit tight if someone larger will be using the shower, but workable...the preferred width should be a min 30" wide passage. You can go to 18" deep and pick up another 2" or you can reduce the shower depth to 34", etc. But here is a layout, so you can get a feel of the space.

    Good luck!

    P.S As the pocket door goes, you don't want the pocket to be on the shower side of the wall and if you have room to make a pocket on the left side of the door, you can do that, as long as there is no obstructions.