

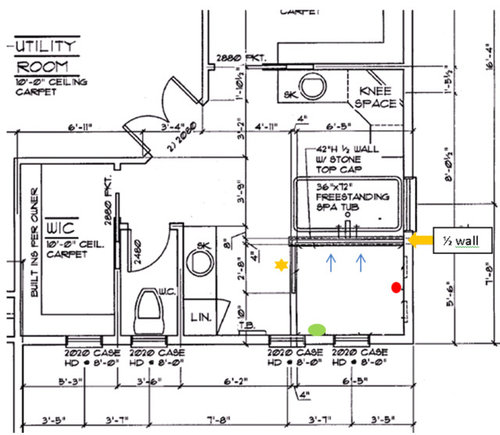
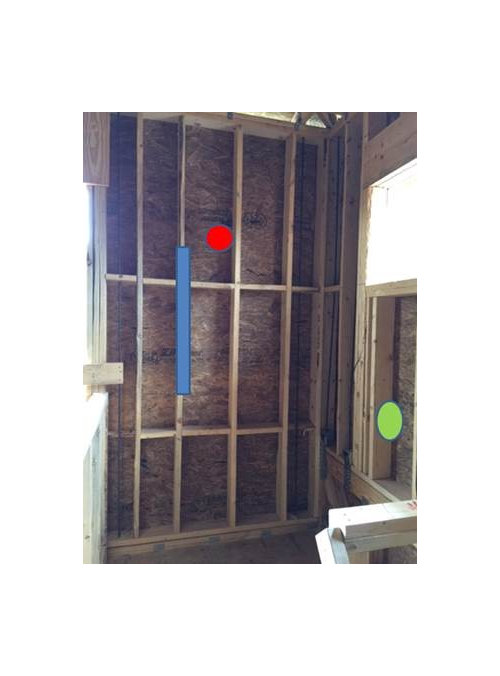
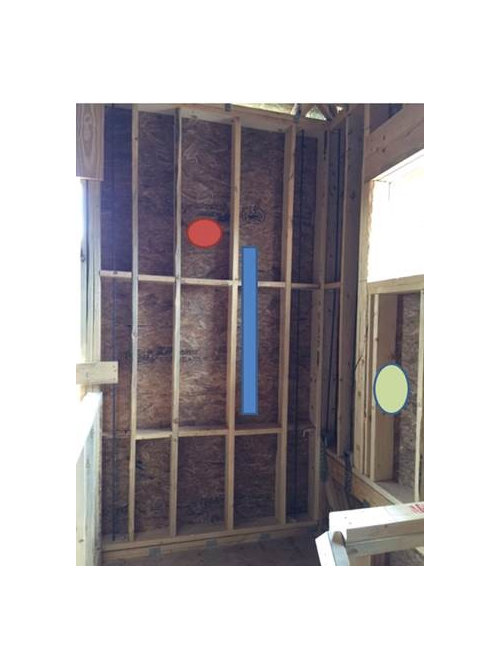
Master Bath Shower Help - 6'5" x 5'6"
9 years ago
Featured Answer
Sort by:Oldest
Comments (6)
Related Professionals
Utica Kitchen & Bathroom Designers · Monroe Kitchen & Bathroom Designers · Mission Viejo Kitchen & Bathroom Designers · Idaho Falls Kitchen & Bathroom Designers · Dickinson Kitchen & Bathroom Designers · Columbia Bathroom Remodelers · Bloomington Bathroom Remodelers · San Diego Bathroom Remodelers · Ontario Bathroom Remodelers · Tacoma Bathroom Remodelers · Forrest City Tile and Stone Contractors · Louisville Tile and Stone Contractors · Elk City Tile and Stone Contractors · Lincoln Tile and Stone Contractors · Everett Tile and Stone Contractors 9 years ago
 9 years ago
- 9 years ago


Related Stories

SELLING YOUR HOUSE5 Savvy Fixes to Help Your Home Sell
Get the maximum return on your spruce-up dollars by putting your money in the areas buyers care most about
Full Story
DECORATING GUIDESGot a Problem? 5 Design Trends That Could Help
These popular looks can help you hide your TV, find a fresh tile style and more
Full Story
BATHROOM DESIGN5 Common Bathroom Design Mistakes to Avoid
Dodge blunders in toilet placement, shower type and more, and see examples of how to get your bathroom right
Full Story
WORKING WITH PROS5 Steps to Help You Hire the Right Contractor
Don't take chances on this all-important team member. Find the best general contractor for your remodel or new build by heeding this advice
Full Story
BATHROOM WORKBOOKStandard Dimensions and Measurements for a Primary Bath
Create a luxe bathroom that functions well with these key fixture dimensions and layout tips
Full Story
BATHROOM DESIGNShower Curtain or Shower Door: Which Is Right for You?
Find out which option is the ideal partner for your shower-bath combo
Full Story
SHOWERS5 Reasons to Choose a Walk-In Shower
Curbless and low-barrier showers can be accessible, low-maintenance and attractive
Full Story
BATHROOM WORKBOOK5 Ways With a 5-by-8-Foot Bathroom
Look to these bathroom makeovers to learn about budgets, special features, splurges, bargains and more
Full Story
MOST POPULAR5 Remodels That Make Good Resale Value Sense — and 5 That Don’t
Find out which projects offer the best return on your investment dollars
Full Story
BATHROOM DESIGNKey Measurements to Help You Design a Powder Room
Clearances, codes and coordination are critical in small spaces such as a powder room. Here’s what you should know
Full Story
enduring