Software
Houzz Logo Print
sarah_richardson15

Non standard kitchen layout help

9 years ago
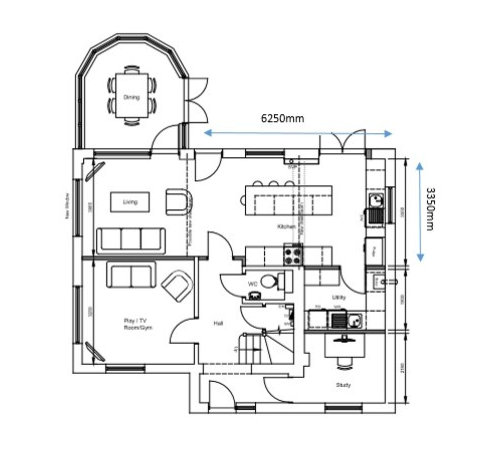
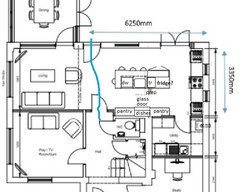
We are planning our new kitchen and would like a homely, modern kitchen with a bar area. We are struggling as we have lots of doors so the kitchen does not lend itself to a "standard" layout. In the house are 2 adults and 2 toddlers (high oven is a must). The bar area will be where we eat as a family but also where people can sit and chat.


Does anyone have any layout ideas? We need to keep all of the doors as they all have a function.


Very happy to have an island or peninsula although we don't think that there would be enough space around an island. We are not keen on upper cupboards around the hob.


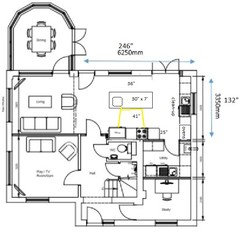
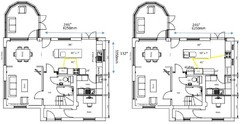
I've attached a ground floor layout picture. Kitchen is the top right with the extra measurements.

Comments (42)

  • 9 years ago

    I'd also put the sink on island- I can't live with it anywhere else. You can do a million sink-related or cooking things while keeping an eye on kids, they can do their homework there, or just chatting with guests.

    Sarah Richardson thanked Renee Texas
  • 9 years ago

    Why the need for two doors to exterior?

  • 9 years ago
    last modified: 9 years ago

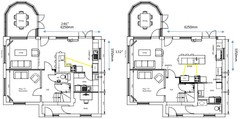
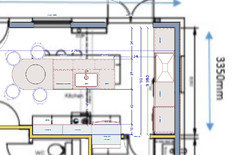
    3350 mm = 132" or 11'--there is no room for an island with seating, unless you do some major rearranging (plan on right). There is space for a peninsula, but I don't know where to fit a wall oven (plan on left).

    Click to enlarge

    Island without seating:

    Sarah Richardson thanked mama goose_gw zn6OH
  • 9 years ago

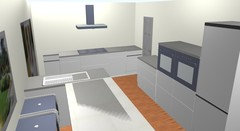
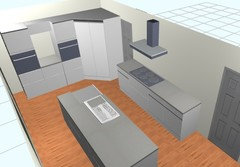
    Thank you all for your suggestions. Herbflavor I think this is close to what you suggest. This suits us in terms of drainage and extractor fan too but it looks long and thin.

    Mama Goose I think this is what it could look like. I've put the larder closest to the utility door and then a tall oven next to it. I love the feel of it, nice and open however not ideal for drainage and extractor. This would be great for keeping the external doors clear and also because we'd like to replace the window with a full length one.

    In the distant future we will be looking to change the conservatory for a larger garden room so the back door space will incorporated into that...therefore the french doors will be the main back exit.


    Thanks for all your help, happy for any other suggestions too!

  • PRO
    9 years ago

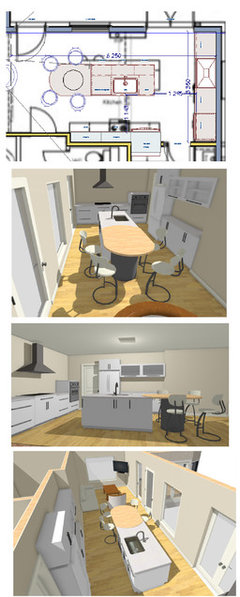
    An optional direction...


    Sarah Richardson thanked MarkJames & Co
  • 9 years ago

    If the French doors will be the main entry/exit from the back garden, I'd make sure there is a clear path to the living areas, diverting traffic away from the hob. Will it be possible to put a prep sink on an island or peninsula?

    Have you considered putting the DR in the middle room? That would eliminate the need for seating in the kitchen, but you could put a seat at the end of the island, for someone to hang out, or for you to sit while you prep (left). The hob could be located on the outside wall for easy venting, with the only sink on the island (right).


    Sarah Richardson thanked mama goose_gw zn6OH
  • 9 years ago

    I prefer the markjames island. If you are going to eat together, you should be able to comfortably talk to each other and you need to face each other to do that.

    I think that the walk-through aspect of the kitchen (especially right in front of the stove) is a real problem. Is it possible to switch the living room and kitchen areas? That would resolve a lot of your issues. Mainly it will depend upon the type of foundation that you are on as that will drive the cost.

  • 9 years ago
    last modified: 9 years ago

    MarkJames, the kitchen is just under 11' wide. Even if you recess the fridge, an island which is 38" deep (24" base plus 12" cab plus 2" for countertop overhangs) will leave only about 69" to split between two aisles. Not enough space for seating and traffic from a main entry.

  • 9 years ago

    I'll sketch out Mark James' idea to see if it could work for us. We are able to just have an under the counter fridge (with chest freezer in the utility and large fridge in shed) if that makes any difference.

    Really valid points about the hob being in a walk way, we'd been thinking of the layout issue rather than safety!

    Mama Goose due to the kids I'd like to have the room on the left to be a seating area with toys so I can see them while cooking so swapping the rooms round or having that as a dining room aren't options. Very happy to have a sink on an island or peninsula. Can you see a way of doing this with seating?

  • PRO
    9 years ago

    "MarkJames, the kitchen is just under 11' wide."

    plan is drawn to scale of the image using the called out dimensions.

    39" on door side which is edge past minimum

    43" on the fridge side-1" less than walk past seated diner.

  • 9 years ago

    You have to measure from the appliance that sticks out the most.

  • 9 years ago

    Can you see a way of doing this with seating? No, I can't--not in the current footprint, and I know of that which I speak, as I live with narrow aisles. Work aisle is about 41", and aisle behind island seating is 36"-- BUT there is a counter there, with upper cabinets, not a vertical wall. The space in front of the upper cabinets provides more shoulder/elbow room to walk past the seats (a bench in my case). And it is not the main traffic thoroughfare from the back door. We actually moved the back door out of the kitchen, to improve traffic flow and provide more storage.

    I love my island--I wish I could tell you it's OK to have 34" aisles, but I can't. :(

  • 9 years ago
    last modified: 9 years ago

    3350mm = 131.8898". 39" plus 43" plus 38" (island with two rows of cabniets-- standard sink base 24" plus 12" cab on the back, plus 2" of
    counter overhang), plus 24" standard bases on the fridge wall, plus 1" overhang =
    145". She has kitchen that is almost 132" wide, at the widest--maybe
    120" near the door from the main house. What am I missing, Mark?

    Did you mean to remove the bases that are still on the plan you posted? If so, I understand what you are saying (ETA, and I see it on your enlarged drawing). I still think that is too narrow a walkway from the back door (with seating)--NKBA recommends 44" to walk past, and there is not enough space to the right of the sink for prep, but if the OP is wiling to compromise to have seating at the island--in old houses we often make compromises. I just wouldn't recommend those two.

  • 9 years ago

    I'm going to sketch this out to see if it works for us. I'd definitely want at least a metre (39") aisle but on the window side I'd be happy to reduce this to enlarge the aisle on the other side as it would be the busier side of the island.

    All of these ideas and advice are great. Please keep them coming as we are feeling much more optimistic and even excited. Thank you.

  • 9 years ago

    Sarah Richardson, if you use Mark's layout, you can increase prep space to the right of the sink, by leaving a positive real on the sink, then having a cutting board made that fits over the sink. I have only 9" inches on one side of my sink (I prep on the other side, between the sink and range), and I gain about 16" by using an integrated cutting board--then remove it when I need the full sink.

    Sarah Richardson thanked mama goose_gw zn6OH
  • 9 years ago

    That's really useful. We've chosen a sink which sits below the worktop level so that would work.

  • PRO
    9 years ago

    Mama Goose-NKBA recommends 44" to walk past and 39" to edge past a seated diner-they list both. On the door side there should be very little to no traffic so "edge past" would be ok-not my favorite but given the space ok. (unless larger people -one reason I stay away from these things is there is never adequate info)

    I used 1" overhangs (the default on the OOB Metric templates), would prefer 1-1/2" (US)-depending on cabinet maker could make the shallow cabinets on the wall side less deep to get a little extra. At 10" you get 1-1/2"overhang, at 9 the overhang and the busy side goes to 44".

    Can use a "D" sink, swap the dishwasher and the trash, put a drawer base (14-15") on the cooktop end, and steal a bit from the seating section making it 55" overall curve to curve- still would have 27" clear for seat on the straight-that give a prep space of 41"-42". In which case I wouldn't use a cutting board on top since they are not ideal with "D" sinks IMO.

  • PRO
    9 years ago

    Re prep space- I prefer the wider sink to what I just described.

    In first plan the prep space on end of island facing the range is 37-38" depending on overhang- more than 18" deep- well past the minimum guidelines AND out of the way of the sink or the fridge. I at least prefer to work either next to (30" each side here if equal) or directly opposite cooking area.

  • 9 years ago

    The OP stated that she plans to remodel the garden room, and make the French door entry the main entry from the back, so traffic entering the house will pass by the seating. My concern is that if there is someone seated at the island, anyone entering will take the path of least resistance, by the cooktop and through the work space.

    As I was mixing cooky dough this afternoon, I paid attention to my work pattern in my narrow-aisled kitchen. Sarah, I think I'd rather have a narrower aisle between the fridge wall and the island, and add a few inches to the traffic aisle, especially when the toddlers start running in and out of the house, but YMMV.

  • 9 years ago

    We're thinking of stealing 30cm (12") from the utility room to recess some cupboards, put a corner cupboard in the top left and bring the utility door flush with this to make it flow a bit more. I'll try and sketch it up later with Mark's island...this plan feels more complex and I am gradually getting out of my depth!

  • 9 years ago

    Practicalities have gotten the better of us so the layouts Mark has suggested has evolved into:

    We think this should give us ample cupboard space without taking anything off the utility, nice feature wall with the ovens, and a spacious feel on the hob side as we wont have upper cupboards. We'll have this aisle as wide as we can and divert traffic to the window side or via the other back door.

    Thank you all so much for your help. This may not be the final draft but all of the advice you have given us will help us make the final decision and we are now much clearer on how to make this a nice space.

    Mark - does the bar/seating area you have on your plan have a name so I can look it up please? We had planned to use 30cm overhang of our quartz worktop but like your idea of it being something else with a leg beneath rather than cupboard.

  • 9 years ago

    I would move either stove so that it is more offset from the sink so if you were at the sink, you would only have to turn slightly to see what is cooking on the stove. If you put it exactly behind you, you will have to turn all the way around.

    Sarah Richardson thanked practigal
  • 9 years ago
    last modified: 9 years ago

    My laptop is in the midst of a backup right now so I can't access my architectural program or pics so will have to try to describe verbally.

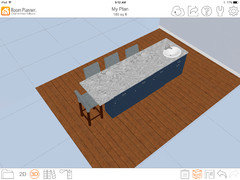
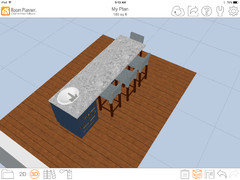
    My sister in law really wanted an island with seating but the floorspace was just a bit shy of the minimum. We ended up coming up with an island that was about 32" wide by 8'. She used 15" upper cabinets as base cabinets and this still allowed for a 15" overhang for seating. There is as one standard base cabinet on one end to allow for a prep sink, so no seating right there, but she still has 4 spots, 3 on the long side and one on the far end from the sink. The island is all one height.

    Hope this makes sense.

    did a quick and dirty mockup on my iPad. Just the island example for time's sake.

    Sarah Richardson thanked Annette Holbrook(z7a)
  • 9 years ago

    I like the split ovens, but I don't like the idea of having one open when someone enters from the French doors. You had mentioned making the window full length--would it be possible to put the French doors there, and have a window where the doors are currently located? That would shorten the trip from the entry to the living spaces, and would guarantee that no one will cut through the work aisle.

    I don't care for the corner pantry/larder, which I had interpreted to be a fridge--will you have an undercounter fridge or is there a fridge in the laundry? I'd make it a straight pantry cabinet, and leave the laundry door as is.

    If your only sink will be on the island, I'd suggest having the DW far left, closer to the dining room, then sink, then prep space with trash pull-out below. Dishes could be stored in the drawers across from the sink, offset from the DW, and you could have an open shelf above for frequently used items--glasses, bowls, coffee cups, etc.

  • 9 years ago
    last modified: 9 years ago

    I agree with Mama about the corner pantry cabinet. We ripped out our corner pantry and what a huge difference it makes! Completely opened up the space. With such a narrow space to begin with, don't cut it off more with a corner cabinet.

    also can't tell but is that a raised bar on island? I would make it all one level

  • 9 years ago

    Yes mama goose we're going to have an under the counter fridge and a chest freezer in the utility. The position of the under the counter fridge needs more thought. We agree with you about the DW so have moved this.

    We're thinking of having glasses and cups as a feature in the recess between the ovens.

    The oven nearest the french doors will be a microwave combi oven and warming drawer so not the main oven. I can't see us using the french doors too much as we're in the UK, the kids will be diverted to the small back door which is more central in the garden.

    We plan to go to a showroom tomorrow to look at the larders so I'll have a good look then. I'm hoping it will be very obvious whether I like the corner unit or not!

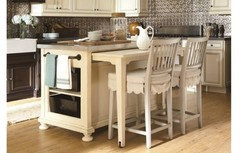
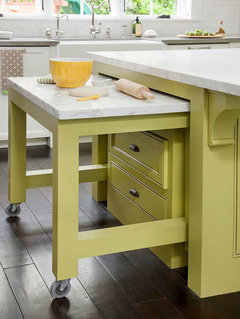
    We'd like a bar which isn't fixed. Ideally slightly higher than the worktop so it can be stored over the top of the worktop...not sure if this even exists. Something like the picture below but across the narrow width of the worktop.

    Once again thank for the help.

  • 9 years ago
    last modified: 9 years ago

    They make sliding workstations and eating counters that slide out from under the island.

  • 9 years ago

  • 9 years ago

    Corner larder is not for me. Such a waste of space but loved the larder with individual pull out drawers.

    Looking forward to drawing it up tonight.

  • 9 years ago

    Sarah, since the corner larder is out, here's a version of Mark's shallow pantry plan. I put a glass door cabinet in the middle, to break up the wall of solid cabinet doors. In addition, the middle uppers can be shallower than the adjacent pantry cabinets. With traffic coming from the single door, the seating won't be as much of an issue--I must have misunderstood about the French doors. The prep space is perpendicular to the cooktop--you just need to pivot and step across the aisle to drop prepped items.


    This link contains info and pics of a slide-out counter over an island work space--so cool!

  • PRO
    9 years ago

    "Mark - does the bar/seating area you have on your plan have a name so I can look it up please?"

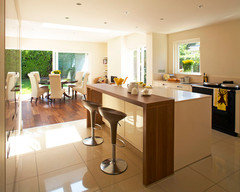
    I don't know of a name for it. Just a separate counter material, we use wood-more comfortable for seating. Keeping it 1/2" higher than the other counter, routed out underneath to allow it to overlap primary counter. Support with legs, pedestal, cylinder, cabinet, wall, rock, whatever fits overall style. I usually work out a connection of the wood top to the last cabinet in the run.

    One advantage is it solves seam issues on longer island- the one I drew is a total of 6250 cm (126") which pushes limits of slabs, and avoids what one client called "looks like a morgue table" with long narrow islands

  • 9 years ago

    In all these proposed plans, every basket full of laundry will be doing through the main work area of the kitchen. That, with the french doors becoming the main entrance from the backyard, would make that work aisle incredibly congested to me, as your children get older and do some things themselves... I'm with the others that you don't have room for an island--not with traffic patterns being as they are/are planned to be.

  • 9 years ago
    last modified: 9 years ago

    Some good, some bad advice above...especially considering future plans for the home - as well as making it a workable space now and when your toddlers are older.

    11' is too narrow for an island with seating, period. (3,350mm = 131.89" / 11' = 132")

    ........

    25.5" perimeter (not counting the refrigerator!) +

    48" aisle (b/c will be a multi-person work aisle) +

    41.5" island depth for seating and working +

    48" aisle behind seats (b/c that door will become a busy door)

    ====

    163"

    11' = 132"

    Your Kitchen is too narrow by 31" (78cm)

    Even if you consider the layout with the seating around the end of the island, you need:
    25.5" perimeter (b/c the first seat is in front of the perimeter counters) +

    48" aisle +

    36" island depth (for people sitting across from each other) +

    48" behind the seats

    ====

    157.5"

    Still too narrow by 25.5" (65cm)

    Remember that aisles are not measured cabinet-to-cabinet, but to/from the item that sticks out into the aisle the farthest - counters (~1.5" past cabinets), appliance handles, walls, etc.

    Minimum recommended work aisle widths:

    • 42" for a one-person and always a one-person work aisle
    • 48" for two or more people working on the aisle - this is your situation and the situation of the majority of households of more than one person. Keep in mind that unless you plan to do this all over again in 5 years or so, you need to plan for a minimum of 3 people working in the Kitchen - at least one adult + two children (assuming you plan to teach your children to cook - a crucial life skill - and to clean up - also crucial!)

    If a work aisle is also a major path through the Kitchen, then add at least another 12".

    Minimum recommended seating aisle widths:

    • With traffic behind the seats and no work aisle -- 48" behind the seats (54" would be better, but 48" will be workable)
    • No traffic behind the seats and no work aisle -- 44" to walk past (39" to edge past)

    Note that "minimum" aisle width numbers were not numbers randomly picked out of the air and that they are the recommended minimums for a reason - to make it easier (and safer) to work in the Kitchen. Unfortunately, many cabinet salespeople (and some KDs) either do not know about them or don't truly understand them and ignore them.

    Or maybe it's b/c some customers don't want to hear it, they just want what they want - regardless of the consequences. (But it is then the KD's/cabinet salesperson's responsibility to discuss these topics with the customer and warn them of the consequences of ignoring them.)

    .

    .

    [For reference: 1" = 2.54cm = 25.4mm]

  • 9 years ago
    last modified: 9 years ago

    BTW...the oven heights, while you think the high ovens are a "must" b/c you have two toddlers - think of the future. Children are small for a very, very short time. Before you know it, they will be pre-teens and close to adult in both size and abilities. Don't put in appliances that will be difficult to use for average height people. I would lower them so the bottom of the ovens are about halfway b/w the floor and counter.

    Most wall ovens have controls on the top, so your toddlers will not be able to turn them on/off. If you're concerned about the heat of an already turned on oven, then first, even at counter height your children will be able to touch them and second, most ovens don't get all that hot on the outside anymore - they're much better insulated than they were 40 or 50 years ago. In addition, most ovens have child lockouts today.

  • PRO
    9 years ago

    I'll agree that IF you don't recess the fridge OR put it on the cooking wall AND switch to a range you can't have an island. If you insist on 24" deep anything on the side wall, (which is not what I show) you can't have an island.

    But, 42" aisles are a one COOK kitchen NOT a one person kitchen. 48 is two cooks. I turn down, walk away from, 2-3 jobs a year because people want too narrow aisles.

    As to traffic, I'd bet that patio door sees little. A future $60-80k plus renovation that may not happen?If that is at all serious then design it NOW and address the future traffic. I'd draw it up for my clients if they needed and thought it would be done before the kids went to college.

  • 9 years ago
    last modified: 9 years ago

    "A future $60-80k plus renovation that may not happen?If that is at all serious then design it NOW and address the future traffic. I'd draw it up for my clients if they needed and thought it would be done before the kids went to college."

    That's my point, plan for it now - don't design a Kitchen that will need to be redone to accommodate future changes - prepare for it now while designing the Kitchen so little or no changes will be needed in the Kitchen.

    If that french door becomes the main entry/exit from/to the back, then a minimum of 48" is needed b/w the island and the "top" wall to accommodate the future traffic + seating. Until then, of course, either door can be used.

  • PRO
    9 years ago

    Design the future addition means to draw it, the only way to make an influence decision. Then change the door if need be OR change the kitchen if needed. In any case the aisle does not need to be 48"

    The guidelines of 39 and 44 ARE "with traffic"

    http://www.bhg.com/kitchen/remodeling/planning/guidelines-and-requirements/

  • 9 years ago

    Thank you for your comments.

    In our previous house we had 110cm wide aisle kitchen with oven, hob, sink+dishwasher on different sides plus 2 bar stools, 1 high chair and 3 doors at the bar end. The only issues I had with that kitchen was lack of storage and a good run of worktop. I think we can make this work even if it is right on the 39" guidelines but will demo it when we rip out our old one or in the showroom.

    We had planned to do the garden room at the same time as the kitchen so we already have the drawings and plan to only use the French doors for taking laundry out.

    Once again thanks for your help.

  • 9 years ago

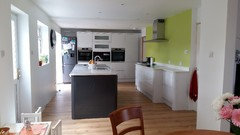
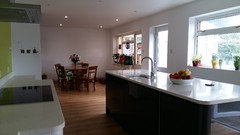
    So we did it! The island (for us) has plenty of space around it even with 2 cooks and the kids.

    Window to island 27" used only for seating

    Sink to hob 43"

    Island to oven 61"

    Island to dining table 98"

    Island is 109" x 39"

    For a UK kitchen this is a great size and is really practical for what we use it for.

  • 9 years ago

    Is that 27" or 37"?

    As long as it works for you--I love seeing a success story and a kitchen that makes someone happy. :)

  • 9 years ago

    27" / 70cm from the island to the window wall.

    The space is definitely more than the measurement suggests if that makes sense.