

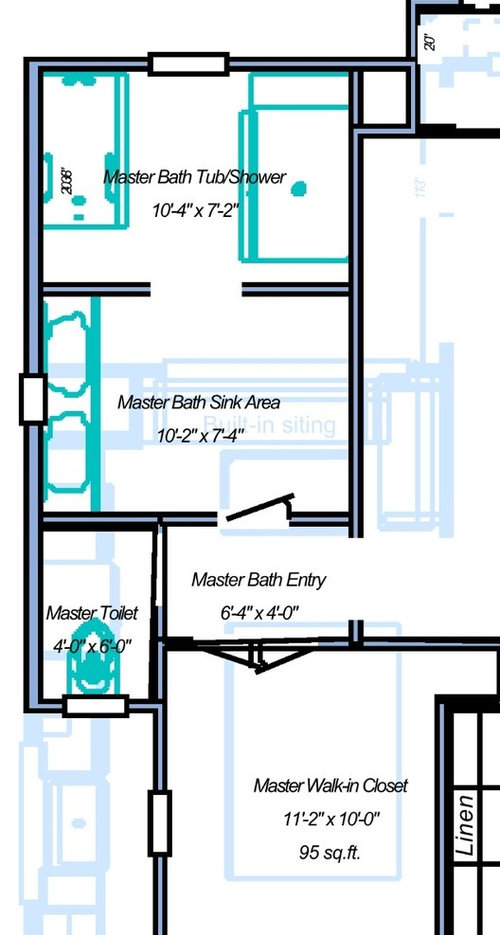
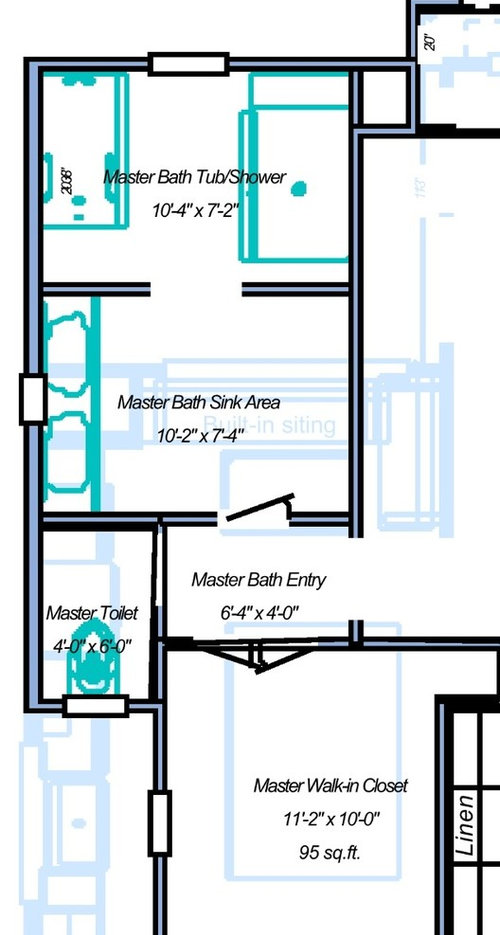
How to layout this master bath?
13 years ago
Featured Answer
Sort by:Oldest
Comments (8)
 13 years ago
Related Professionals
Louisville Interior Designers & Decorators · Fort Worth Interior Designers & Decorators · Louisville Architects & Building Designers · Aberdeen Architects & Building Designers · Longview Architects & Building Designers · Hartford Architects & Building Designers · Bismarck Architects & Building Designers · London Architects & Building Designers · Toronto Architects & Building Designers · Dalton Kitchen & Bathroom Designers · Marietta Kitchen & Bathroom Designers · Ardmore Kitchen & Bathroom Designers · Frisco Kitchen & Bathroom Designers · San Marcos Kitchen & Bathroom Designers · Gillette Kitchen & Bathroom Designers PRO13 years ago
 PRO13 years ago
- 13 years ago
- 13 years ago
- PRO13 years ago
- 13 years ago

Related Stories

BATHROOM DESIGNRoom of the Day: New Layout, More Light Let Master Bathroom Breathe
A clever rearrangement, a new skylight and some borrowed space make all the difference in this room
Full Story
BEFORE AND AFTERSA Makeover Turns Wasted Space Into a Dream Master Bath
This master suite's layout was a head scratcher until an architect redid the plan with a bathtub, hallway and closet
Full Story
BATHROOM WORKBOOKStandard Dimensions and Measurements for a Primary Bath
Create a luxe bathroom that functions well with these key fixture dimensions and layout tips
Full Story
TILEHow to Choose the Right Tile Layout
Brick, stacked, mosaic and more — get to know the most popular tile layouts and see which one is best for your room
Full Story
HOUZZ TOURSHouzz Tour: Pros Solve a Head-Scratching Layout in Boulder
A haphazardly planned and built 1905 Colorado home gets a major overhaul to gain more bedrooms, bathrooms and a chef's dream kitchen
Full Story
HOUZZ TOURSHouzz Tour: Stellar Views Spark a Loft's New Layout
A fantastic vista of the city skyline, along with the need for better efficiency and storage, lead to a Houston loft's renovation
Full Story
BATHROOM DESIGNSweet Retreats: The Latest Looks for the Bath
You asked for it; you got it: Here’s how designers are incorporating the latest looks into smaller master-bath designs
Full Story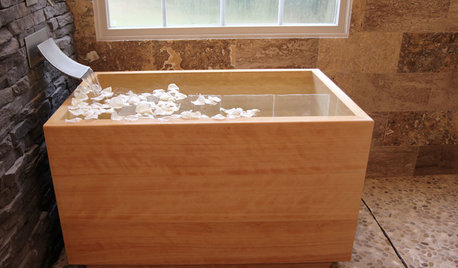
BATHTUBSRoom of the Day: Restorative Power of a Japanese Soaking Tub
A traditional tub made of hinoki wood sets a calming tone in this master bath renovation
Full Story
WHITERoom of the Day: Bye-Bye, Black Bidet — Hello, Classic Carrara
Neutral-colored materials combine with eclectic accessories to prepare a master bath for resale while adding personal style
Full Story
BATHROOM DESIGNRoom of the Day: A Bathroom Remodel to Celebrate a 50th Anniversary
A Northern California couple removes obstructions to create a soothing, spa-like master bath
Full Story



Fernandez Designs & Builders Inc.