

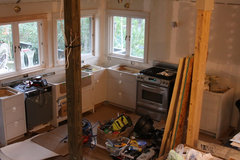
How tall is your counter height window?
9 years ago
Featured Answer
Sort by:Oldest
Comments (7)
 9 years ago
- 9 years agolast modified: 9 years ago
Related Professionals
McAllen Kitchen & Bathroom Designers · Newport News Kitchen & Bathroom Designers · Superior Kitchen & Bathroom Designers · Jacksonville Kitchen Remodelers · Pensacola Kitchen Remodelers · Ashland Kitchen Remodelers · Morgantown Kitchen Remodelers · Newport Kitchen Remodelers · London Kitchen Remodelers · Charlotte Custom Countertops · Huntington Custom Countertops · Alexandria Custom Countertops · Rutland Custom Countertops · Twin Falls Custom Countertops · Honolulu Custom Countertops 9 years ago
- 9 years ago
 9 years ago
- 9 years ago
Related Stories

KITCHEN DESIGNThe Kitchen Counter Goes to New Heights
Varying counter heights can make cooking, cleaning and eating easier — and enhance your kitchen's design
Full Story
DECORATING GUIDESEasy Reference: Standard Heights for 10 Household Details
How high are typical counters, tables, shelves, lights and more? Find out at a glance here
Full Story
BASEMENTSBasement of the Week: Tall-Order Design for a Lower-Level Lounge
High ceilings and other custom-tailored features in this new-build Wisconsin basement put the tall homeowners in a good headspace
Full Story
WINDOWSHow to Dress Tall Windows
Get the right mix of light, shade, privacy and style for towering windows by exploring these coverage options
Full Story
REMODELING GUIDESHow to Make a Tall Room Feel Right
6 Ways to Give High Ceilings a More Human Scale
Full Story
FURNITUREHigh Style: Extra-Tall Headboards
Looking for a Little Drama? Create a Lofty Backdrop for Your Bedscape
Full Story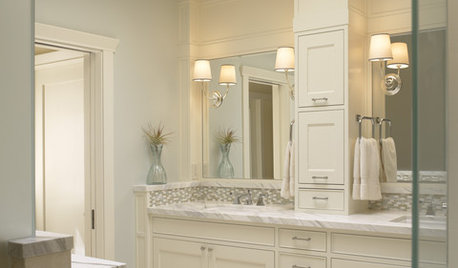
BATHROOM DESIGNVanity Towers Take Bathroom Storage to New Heights
Keep your bathroom looking sleek and uncluttered with an extra storage column
Full Story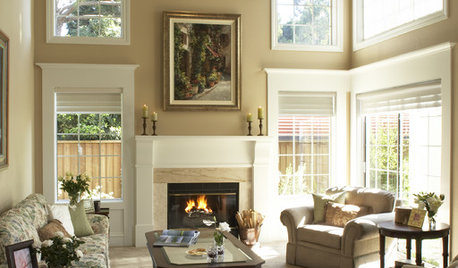
MORE ROOMSTall Tales: Ideas for Two-Story Great Rooms
Make a Great Room Grand With Windows, Balconies, Art and Dramatic Ceilings
Full Story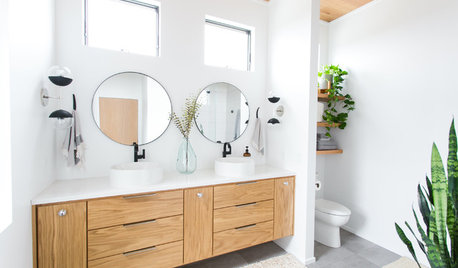
BATHROOM DESIGNThe Right Height for Your Bathroom Sinks, Mirrors and More
Upgrading your bathroom? Here’s how to place all your main features for the most comfortable, personalized fit
Full Story
WINDOWSThese Windows Let In Light at Floor Height
Low-set windows may look unusual, but they can be a great way to protect your privacy while letting in daylight
Full Story


smm5525