Software
Houzz Logo Print
snooopy34

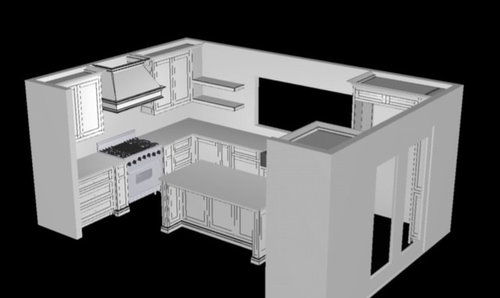
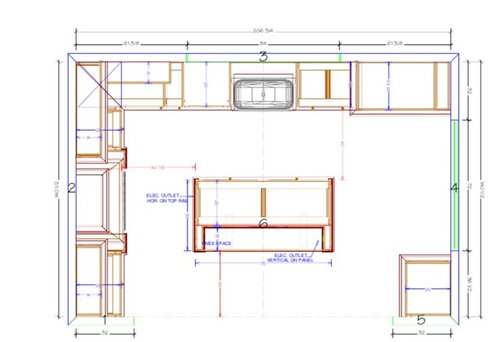
36" or 48" range for 140" wall?

9 years ago
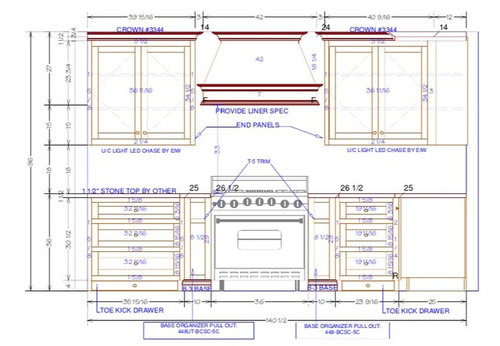
We currently have a 36" wide wolf range planned with two 10" wide pullouts (one tray divider and one spice rack) for either side.

Debating if it is more appropriate for the width of the wall to get a 48" range and do without the pullouts?

We we are switching to a rectangular hood and getting rid of the triangular one in the plans. The hood will be 6 inches wider than the range in both situations. If we go with 48" range, will the hood be too gigantic for the wall?

Comments (19)

  • 9 years ago
    last modified: 9 years ago

    I will leave it to the design gurus to comment on the size of the range. Except to say to keep in mind that a hood for a 48" range will need correct ducting, more cfm, possibly a makeup air system, and the hood itself will be significantly more costly.

    What I want to comment about is the spice pull out. I had them in a previous kitchen. Never again. I experienced a couple problems. First, I had to bend and peer to find any spices. It got old fast. Second, the bottles were loose and easily jostled and tilted over in the pull-out. Annoying every time I pulled the rack out.

    It's also not a good idea to store spices or oils near a heat source.

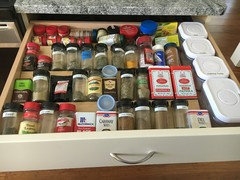
    Instead, use a drawer with Rev-a/Shelf inserts for spices. That way, all the spice bottles are horizontal, easy to see, and easy for entire family to access.

    Here is a thread on the topic of spice pull outs, in which most people agreed that alternatives are preferable.

    http://ths.gardenweb.com/discussions/3866883/pullouts-next-to-cook-top

  • 9 years ago

    Get the range that works for your cooking, not to fill a wall up. Compare oven sizes especially. And yeah, if you ARE considering appearances, think about what a 48" or (preferably) 54" range hood will do to the kitchen.

    (I think your kitchen is not that large and unless you need the larger range, based on appearances, I'd go smaller.)

  • 9 years ago

    I think it depends on your cooking style/habits, if the 36" will serve your needs it's plenty. I though, would go for a 48" if I had the room you do. I pine for a four burner with a 24" griddle and two ovens...

  • 9 years ago

    Put the 10" pull out on the end except change it to a pan storage cabinet. Then increase the cabinet on the lower right to 34" wide and get rid of the pullout on the right side.

  • 9 years ago

    I think it depends on whether you could use the smaller oven and the extra 2 burners (or griddle or grill). If they are useful to you, then you should go for the bigger range, if not then stick with the smaller one as planned. I find the smaller oven and wider cooking surface to be an asset, but you may not need it. If you do stay with the 36" I agree with cpartist that you should eliminate the pullout on the right and make the drawers wider, but I would keep one pullout as I find them very useful.

  • 9 years ago

    Unless you are a Quiverfull family that has been very productive, or you're planning on opening a restaurant out of your kitchen, I'd stick with the 36" range. You have a good run of counter space there and I wouldn't give it up. As for the pullouts, I see that you have a symmetrical column thing going on, so I wouldn't necessarily get rid of the one. I wouldn't like to put spices there though for the reasons mentioned. Maybe look through old threads and check out the very creative things people have done with pullouts. I put my spices in a 30" drawer to the right of the range.

  • 9 years ago

    Too lazy to do the math. We have an 48" cooktop on a 19 foot run, with lower pullouts flanking the cooktop. LOVE the 48" range!!!! Very much for cooking but also for hot food placement. We've hosted various teams here and occasionally, yes, all burners are in use (6 burners plus a grill).

    Our lower pullouts are oil/spice related on one side, and baking on another. These are very convenient-in your case, I'd suggest keeping the 36" so you can have the pullouts.


  • 9 years ago

    I hated the pull outs in one of my previous kitchens. I couldn't find anything. In my current kitchen, I love my pull outs. The difference is the number of shelves you decided to install. I only installed two of the four in my most recent set up. It allows you to see what you need. Now, I store my oils, vinegars and salt and pepper. It works really nicely. Much better than trying to cram a bunch of spices into it. You can also set them up for tall tray and cutting board storage, if you desire.

    About the range, the advantage of the 48" over the 36" is the extra oven. Do you think you will need it? Do you want it? The small oven in a 48" range will only hold a quarter sheet tray. But, they are convenient when you don't want to fire up the big ovens. Oven needs would be the deciding factor for me. Unless, you have made other plans for ovens, I'd go with the bigger one.

  • 9 years ago

    I would love the functionality of two ovens. My main concern is from an aesthetic viewpoint only. I'm ok losing the pullouts for a larger range.

    Will a 48" range with a 54" hood work for a 140" wide wall with a net width of 128" ( the very right side of the wall is a l- shape turn of 12" deep shelves..see pictures).

    Thanks for all your tips everyone! Does there happen to be any kitchen designers out there and is there a rule of thumb for the ratio of range width to wall width?

  • 9 years ago
    last modified: 9 years ago

    FIrst things first. What is your plan for ventilation and make up air? You can't select a cooking machine in isolation without considering ALL of the ramifications of your choices. It ain't just about looks. Like, a 48" range needs to match in quality to a built in fridge. $$$$. And the cabinets and counters have to be of that level too. $$$ You're talking an upscale redo here, which average 120K. And goes way up from there. IF all of those expenses give you pause, then maybe your kitchen as a whole is too large for the level of home that it is in.

    snooopy34 thanked User
  • 9 years ago

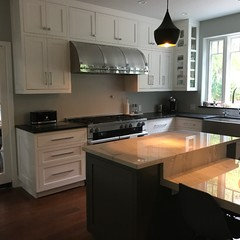
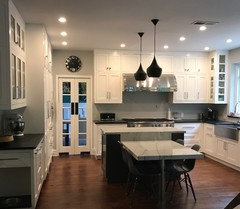
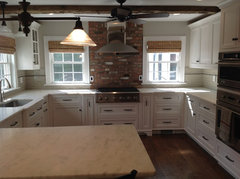
    I think as long as you have adequate ventilation you'll be fine. My range wall is 138" plus the doorway to the left and I have a 48" range and a 54" hood. I use both ovens all the time and love having a big cooktop/landing space. Here are a few photos to give you an idea of size.

    snooopy34 thanked Melissa Kroger
  • 9 years ago

    Wow SharonNM I love your kitchen ! I'm very tempted to get rid of our uppers to have a focal hood like that. We switched our hood to a rectangular one because I think the triangular one like yours looks way better without uppers.

    what is the width of your hood? Also what is the height of your ceilings, looks like 9'?. We're limited to 8 feet in height and won't be able to get that tall and dramatic of a hood I think.

  • 9 years ago

    Sharon NM, sorry off topic, regarding your window height above the counter...do you have any issues with water splashing and hitting the wood casing of the window? I want 3" wood casing around entire window with one row of 3x6 subway tile between window and counter, but contractor is pushing for 2 rows of tile under window for water splashing reasons which I don't like aesthetically.

  • 9 years ago

    Sophie, we have a 42" subzero with a 36" wolf currently. All cabinets will be made custom with inset doors via a very reputable local cabinet maker. I realize the hood and range will cost more and will be offset a little by reduction of the pullouts :)

  • 9 years ago

    Melis918

    thanks for those photos! Gorgeous kitchen! I think your wall is exactly like ours. Just to be clear, starting from cabinets just left of the hood to the wall on right of hood, that's 138"?


    how tall are your ceilings?

  • 9 years ago

    Does anyone out there have a 36" range on a 140" wall ?

  • PRO
    9 years ago

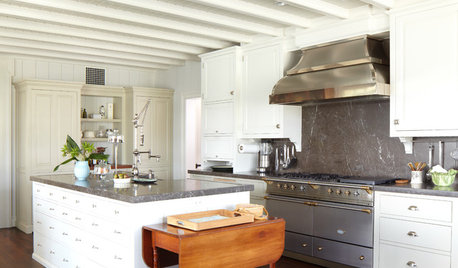
    I have a 36" cooktop on a 155" wall very similar to your layout, but chose a stainless steel hood since there are no upper cabinets for it to fit in with. Before this renovation the entire wall was cabinets and cooking area, but I love the light and air coming in now that we added the windows.

    Suburban kitchen · More Info
    I cook most nights, but I'm not a chef or gourmand by any means. We entertain fairly often and the 6-burner range top is more than enough for me. I do like having a large heat proof landing spot and use the burners for that a lot. I too have a spice pullout on the left side and pan storage on the right. The 30" wall ovens work better for me than a range but that's my preference. I love the large expanse of counter space on either side so 2 cooks can work at the stove without getting in each other's way.

  • 9 years ago

    Snoopy- Yes, the wall from the right of the door to the end is 138". My ceilings are 9ft.

Sponsored
Haus Studio
Average rating: 4.8 out of 5 stars28 Reviews
Franklin County's Preferred Custom Cabinetry & Design Studio